Welcome to this stunning two-story Craftsman-style home in the heart of vibrant and sought-after Baldwin Park. Offering three bedrooms, 2.5 baths, office/flex space, 2,088 square feet of beautifully designed living space, and a two-car garage, this turnkey residence effortlessly blends style and convenience. The charming front porch leads into a welcoming interior featuring luxury vinyl plank flooring throughout the main level. Inside, the well-designed floor plan features a formal dining room and a generous office or den —ideal for remote work, study, or flexible living space. At the center of the home is the expansive kitchen, showcasing custom cabinetry, quartz countertops with marble backsplash, a large center island, pantry, and premium stainless steel appliances. The kitchen flows seamlessly into the open-concept family room, creating an ideal space for everyday living. A convenient half bath is just off the kitchen for added functionality. From the kitchen/family room, step outside to a fully fenced backyard, complete with covered and open patio areas perfect for lounging and outdoor entertaining. The second level features a serene primary suite with oversized walk-in closet, an en-suite bath with dual vanities, a soaking tub and a walk-in shower. Two additional bedrooms, a full guest bath, a spacious laundry room with built-ins, and a versatile bonus area complete the second level. Location, location, location! On a prime street just one block from Blue Jacket Park and two blocks from the Grace Hopper Pool, clubhouse and fitness center, this home offers exceptional walkability. Enjoy everything Baldwin Park has to offer, including a lively downtown district with boutique shopping, dining and year-round community events. Residents also have access to three swimming pools, two fitness centers, multiple parks and playgrounds, three community gathering spaces and scenic lakes. The nearby Cady Way Trail provides additional opportunities for outdoor recreation. In a top-ranked school district, this home presents a rare opportunity to embrace the charm, lifestyle and convenience of Baldwin Park. Additional upgrades such as newer air conditioners (2017 and 2023), Newer 80-gallon water heater with a super pump (2024), roof (2023) and interior renovation 2023. Don’t miss your chance to make this exceptional property your own!
Sold for $900,000
$900,000
3600 Ethan Ln, Orlando, FL 32814
3beds
2,088sqft
Single Family Residence
Built in 2005
8,401 Square Feet Lot
$905,500 Zestimate®
$431/sqft
$2,976 Estimated rent
Home value
$905,500
$824,000 - $996,000
$2,976/mo
Zestimate® history
Owner options
List your home for rent
$2,976/mo
Rent Zestimate®
Find your next renter with Zillow Rental Manager. Plus, with online applications, you can quickly screen prospective tenants – for free.
$2,976/mo
Rent Zestimate®
Refinance and save
$6,470/mo
Est. payment
Refinancing to a lower rate could help reduce your monthly payments and save thousands over the life of the loan.
$6,470/mo
Est. payment
Explore your selling options
Work with a Zillow partner agent
Leverage their expertise and Zillow's premium Showcase listings to get your home seen by more buyers.
Get startedList with your own agent
Get your home in front of millions of buyers by listing it on Zillow.
Learn how to do itSell it yourself
Take full control of how buyers see your home on Zillow by listing For Sale by Owner (FSBO).
List your homeWhat's special
Craftsman-style homeLarge center islandSpacious laundry roomQuartz countertopsVersatile bonus areaEn-suite bathOpen-concept family room
Zillow last checked:
Listing updated:
Listed by:
JJ Mackle 321-217-9553,
PREMIER SOTHEBY'S INTL. REALTY 407-644-3295,
Jo Ann Lamar 321-231-0052,
PREMIER SOTHEBY'S INTL. REALTY
Bought with:
Robert Kurzreiter PA, 3252698
KELLER WILLIAMS REALTY AT THE PARKS
Source: Stellar MLS,MLS#: O6340479 Originating MLS: Orlando Regional
Originating MLS: Orlando Regional
Facts & features
Interior
Bedrooms & bathrooms
- Bedrooms: 3
- Bathrooms: 3
- Full bathrooms: 2
- 1/2 bathrooms: 1
Rooms
- Room types: Utility Room
Primary bedroom
- Features: Walk-In Closet(s)
- Level: Second
- Area: 210 Square Feet
- Dimensions: 14x15
Bedroom 2
- Features: Built-in Closet
- Level: Second
- Area: 156 Square Feet
- Dimensions: 12x13
Bedroom 3
- Features: Built-in Closet
- Level: Second
- Area: 120 Square Feet
- Dimensions: 10x12
Dining room
- Level: First
- Area: 196 Square Feet
- Dimensions: 14x14
Family room
- Level: First
- Area: 224 Square Feet
- Dimensions: 14x16
Kitchen
- Level: First
- Area: 140 Square Feet
- Dimensions: 10x14
Living room
- Level: First
- Area: 196 Square Feet
- Dimensions: 14x14
Heating
- Central
Cooling
- Central Air
Appliances
- Included: Dishwasher, Disposal, Dryer, Range, Refrigerator, Washer
- Laundry: Inside, Laundry Room, Upper Level
Features
- Ceiling Fan(s), Eating Space In Kitchen, Kitchen/Family Room Combo, PrimaryBedroom Upstairs, Walk-In Closet(s)
- Flooring: Carpet, Luxury Vinyl
- Has fireplace: No
Interior area
- Total structure area: 2,917
- Total interior livable area: 2,088 sqft
Property
Parking
- Total spaces: 2
- Parking features: Driveway
- Garage spaces: 2
- Has uncovered spaces: Yes
Features
- Levels: Two
- Stories: 2
- Patio & porch: Covered, Patio
- Exterior features: Sidewalk
- Fencing: Fenced
Lot
- Size: 8,401 Square Feet
- Dimensions: 120 x 68
Details
- Parcel number: 172230052409020
- Zoning: PD
- Special conditions: None
Construction
Type & style
- Home type: SingleFamily
- Property subtype: Single Family Residence
Materials
- Block, Stucco, Wood Frame
- Foundation: Slab
- Roof: Shingle
Condition
- New construction: No
- Year built: 2005
Details
- Builder name: DAVID WEEKLEY
Utilities & green energy
- Sewer: Public Sewer
- Water: Public
- Utilities for property: Cable Connected, Electricity Connected
Community & HOA
Community
- Features: Clubhouse, Deed Restrictions, Fitness Center, Park, Playground, Pool
- Pet fee: $0 monthly
- Subdivision: BALDWIN PARK
HOA
- Has HOA: Yes
- Amenities included: Fitness Center, Playground, Pool
- HOA fee: $93 monthly
- HOA name: Baldwin Park ROA - Stacy Fryrear
- HOA phone: 407-740-0711
Location
- Region: Orlando
Financial & listing details
- Price per square foot: $431/sqft
- Tax assessed value: $719,345
- Annual tax amount: $10,603
- Date on market: 9/3/2025
- Cumulative days on market: 16 days
- Listing terms: Cash,Conventional,FHA,VA Loan
- Ownership: Fee Simple
- Total actual rent: 0
- Electric utility on property: Yes
- Road surface type: Concrete
Price history
| Date | Event | Price |
|---|---|---|
| 10/17/2025 | Sold | $900,000-3.2%$431/sqft |
Source:  Stellar MLS #O6340479 Report a problem Stellar MLS #O6340479 Report a problem | ||
| 9/19/2025 | Pending sale | $929,999$445/sqft |
Source: Stellar MLS #O6340479 Report a problem | ||
| 9/9/2025 | Price change | $929,999-5.1%$445/sqft |
Source: Stellar MLS #O6340479 Report a problem | ||
| 9/3/2025 | Listed for sale | $979,999+136.1%$469/sqft |
Source: Stellar MLS #O6340479 Report a problem | ||
| 8/27/2013 | Sold | $415,000-1%$199/sqft |
Source: Public Record Report a problem | ||
| 7/2/2013 | Listed for sale | $419,000+6.1%$201/sqft |
Source: RE/MAX Town Centre Report a problem | ||
| 6/13/2008 | Sold | $395,000+2.8%$189/sqft |
Source: Stellar MLS #O4815991 Report a problem | ||
| 10/12/2005 | Sold | $384,200$184/sqft |
Source: Public Record Report a problem | ||
Public tax history
| Year | Property taxes | Tax assessment |
|---|---|---|
| 2024 | $10,178 +5.4% | $486,594 +3% |
| 2023 | $9,654 +2.4% | $472,421 +3% |
| 2022 | $9,431 +1.8% | $458,661 +3% |
| 2021 | $9,268 +0.6% | $445,302 +1.4% |
| 2020 | $9,208 +0.8% | $439,154 +2.3% |
| 2019 | $9,132 +0.8% | $429,281 +1.9% |
| 2018 | $9,062 | $421,277 +1.8% |
| 2017 | $9,062 -0.1% | $413,667 +2.1% |
| 2016 | $9,073 +13.1% | $405,175 +5.1% |
| 2015 | $8,020 -1.5% | $385,636 +4% |
| 2014 | $8,140 +3.3% | $370,758 +14.6% |
| 2013 | $7,881 +9.2% | $323,482 +17.3% |
| 2012 | $7,218 -1.6% | $275,851 -1.8% |
| 2011 | $7,334 -2% | $280,879 -5.6% |
| 2010 | $7,485 | $297,420 -10.2% |
| 2009 | -- | $331,298 -4.5% |
| 2008 | $8,155 -5.7% | $346,849 -8.1% |
| 2007 | $8,651 +3.6% | $377,594 +15.2% |
| 2006 | $8,349 +59.2% | $327,834 +111.5% |
| 2005 | $5,243 +53.1% | $155,000 +100.4% |
| 2004 | $3,425 | $77,350 +7734900% |
| 2003 | -- | $1 |
Find assessor info on the county website
Neighborhood: Baldwin Park
Nearby homes
- $1,375,0004 bd4 ba3.1k sqft3628 Ethan Ln, Orlando, FL 32814Off Market

- $1,040,0003 bd3 ba2k sqft3601 Parkland Dr, Orlando, FL 32814Sold

- $1,330,7004 bd4 ba2.9k sqft3656 Ethan Ln, Orlando, FL 32814Off Market
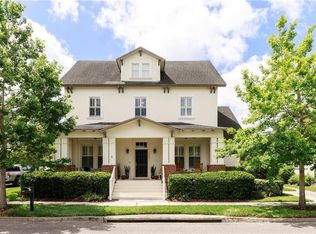
- $1,426,5004 bd3 ba3.1k sqft3633 Parkland Dr, Orlando, FL 32814Off Market
- $1,240,0003 bd3 ba2.7k sqft3603 Ethan Ln, Orlando, FL 32814Sold
- $1,225,0004 bd3 ba3.2k sqft3621 Ethan Ln, Orlando, FL 32814Sold
- $1,389,7004 bd4 ba3k sqft3665 Parkland Dr, Orlando, FL 32814Off Market
- $1,184,3003 bd3 ba2.7k sqft3684 Ethan Ln, Orlando, FL 32814Off Market
Nearby schools
GreatSchools rating
- 9/10Baldwin Park Elementary SchoolGrades: PK-5Distance: 0.6 mi
- 7/10Glenridge Middle SchoolGrades: 6-8Distance: 0.4 mi
- 7/10Winter Park High SchoolGrades: 9-12Distance: 1.3 mi
Schools provided by the listing agent
- Elementary: Baldwin Park Elementary
- Middle: Glenridge Middle
- High: Winter Park High
Source: Stellar MLS. This data may not be complete. We recommend contacting the local school district to confirm school assignments for this home.
Get a cash offer in 3 minutes
Find out how much your home could sell for in as little as 3 minutes with a no-obligation cash offer.
Estimated market value
$905,500
Get a cash offer in 3 minutes
Find out how much your home could sell for in as little as 3 minutes with a no-obligation cash offer.
Estimated market value
$905,500
- Florida
- Orange County
- Orlando
- 32814
- Baldwin Park
- 3600 Ethan Ln
Nearby cities
Nearby neighborhoods
Nearby zip codes
Other Orlando Topics
