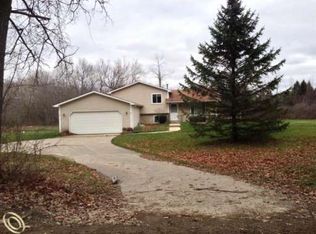
I'm excited to share this beautiful Oxford home with you. It's situated on almost 4 acres in a park-like setting, complete with impeccable landscaping and mature trees, offering endless possibilities. The property includes a large 30 x 30 pole barn which offers significant storage or workshop space. The home itself features 3 bedrooms, 1.5 bathrooms, features not just one but two family rooms, one of which is oversized, providing plenty of space for everyone and a large sunroom. You'll also appreciate the clean and dry basement and the peace of mind offered by a whole-house Generac generator that has been regularly serviced. All newer appliances are included making for an easy transition. Several important updates have been recently completed, such as the well pump, water softener, bladder tank, boiler, and central air conditioning. Outside, you'll find a large concrete patio, an ideal spot for outdoor dining or simply enjoying the serene surroundings. The roof is approximately 10 years old, and the driveway was just professionally sealed last week, so it's in excellent condition. This home has been meticulously cared for and is truly move-in ready! FHA Appraisal and home inspection has already been done from previous buyer (with no issues!) that walked away the day of closing for no legitimate reason, their loss is your gain, come and check it asap, home sold 2nd day on the market the first time so it will go fast!
Sold for $354,000
$354,000
3600 Harmony Ln, Oxford, MI 48371
3beds
1,930sqft
Single Family Residence
Built in 1974
3.84 Acres Lot
$363,000 Zestimate®
$183/sqft
$2,514 Estimated rent
Home value
$363,000
$338,000 - $388,000
$2,514/mo
Zestimate® history
Owner options
List your home for rent
$2,514/mo
Rent Zestimate®
Find your next renter with Zillow Rental Manager. Plus, with online applications, you can quickly screen prospective tenants – for free.
$2,514/mo
Rent Zestimate®
Refinance and save
$2,327/mo
Est. payment
Refinancing to a lower rate could help reduce your monthly payments and save thousands over the life of the loan.
$2,327/mo
Est. payment
Explore your selling options
Work with a Zillow partner agent
Leverage their expertise and Zillow's premium Showcase listings to get your home seen by more buyers.
Get startedList with your own agent
Get your home in front of millions of buyers by listing it on Zillow.
Learn how to do itSell it yourself
Take full control of how buyers see your home on Zillow by listing For Sale by Owner (FSBO).
List your homeWhat's special
Impeccable landscapingClean and dry basementMature treesTwo family roomsLarge sunroom
Zillow last checked:
Listing updated:
Listed by:
John Hohenstern 586-634-3975,
Good Company
Bought with:
Paul Motley, 6502383358
Pfalcon & Associates LLC
Source: Realcomp II,MLS#: 20251001601
Facts & features
Interior
Bedrooms & bathrooms
- Bedrooms: 3
- Bathrooms: 2
- Full bathrooms: 1
- 1/2 bathrooms: 1
Primary bedroom
- Level: Second
- Area: 156
- Dimensions: 13 X 12
Bedroom
- Level: Second
- Area: 110
- Dimensions: 11 X 10
Bedroom
- Level: Second
- Area: 90
- Dimensions: 10 X 9
Other
- Level: Second
- Area: 96
- Dimensions: 12 X 8
Other
- Level: Entry
- Area: 24
- Dimensions: 6 X 4
Dining room
- Level: Entry
- Area: 110
- Dimensions: 11 X 10
Family room
- Level: Lower
- Area: 414
- Dimensions: 23 X 18
Other
- Level: Entry
- Area: 210
- Dimensions: 15 X 14
Kitchen
- Level: Entry
- Area: 88
- Dimensions: 11 X 8
Living room
- Level: Entry
- Area: 228
- Dimensions: 19 X 12
Heating
- Baseboard, Propane
Appliances
- Included: Dishwasher, Disposal, Exhaust Fan, Energy Star Qualified Dryer, Energy Star Qualified Refrigerator, Free Standing Electric Oven, Microwave
Features
- High Speed Internet
- Basement: Partial,Unfinished
- Has fireplace: Yes
- Fireplace features: Family Room, Wood Burning
Interior area
- Total interior livable area: 1,930 sqft
- Finished area above ground: 1,480
- Finished area below ground: 450
Property
Parking
- Parking features: Two Car Garage, Attached, Direct Access, Electricityin Garage, Garage Faces Front, Garage Door Opener
- Has attached garage: Yes
Features
- Levels: Quad Level
- Entry location: GroundLevel
- Patio & porch: Covered, Enclosed, Patio, Porch
- Pool features: None
Lot
- Size: 3.84 Acres
- Dimensions: 334 x 500 x 313 x 500
Details
- Additional structures: Pole Barn
- Parcel number: 0336401005
- Special conditions: Short Sale No,Standard
Construction
Type & style
- Home type: SingleFamily
- Architectural style: Split Level
- Property subtype: Single Family Residence
Materials
- Brick, Wood Siding
- Foundation: Basement, Crawl Space, Poured
- Roof: Asphalt
Condition
- New construction: No
- Year built: 1974
Utilities & green energy
- Electric: Circuit Breakers, Generator
- Sewer: Septic Tank
- Water: Well
Community & HOA
Community
- Security: Security System Owned
HOA
- Has HOA: No
Location
- Region: Oxford
Financial & listing details
- Price per square foot: $183/sqft
- Tax assessed value: $156,630
- Annual tax amount: $3,640
- Date on market: 5/23/2025
- Cumulative days on market: 9 days
- Listing agreement: Exclusive Right To Sell
- Listing terms: Cash,Conventional,FHA,Va Loan
Price history
| Date | Event | Price |
|---|---|---|
| 7/25/2025 | Sold | $354,000+1.2%$183/sqft |
Source:  Realcomp II #20251001601 Report a problem Realcomp II #20251001601 Report a problem | ||
| 7/3/2025 | Pending sale | $349,900$181/sqft |
Source: Realcomp II #20251001601 Report a problem | ||
| 6/26/2025 | Listed for sale | $349,900$181/sqft |
Source: Realcomp II #20251001601 Report a problem | ||
| 5/27/2025 | Pending sale | $349,900$181/sqft |
Source: Realcomp II #20251001601 Report a problem | ||
| 5/24/2025 | Listed for sale | $349,900$181/sqft |
Source: Realcomp II #20251001601 Report a problem | ||
Public tax history
| Year | Property taxes | Tax assessment |
|---|---|---|
| 2024 | $3,445 +5% | $156,630 +4.7% |
| 2023 | $3,282 +5.5% | $149,540 +20% |
| 2022 | $3,112 +2.2% | $124,570 +2.8% |
| 2021 | $3,045 | $121,150 +5.3% |
| 2020 | -- | $115,070 +16.5% |
| 2019 | $2,766 +2.8% | $98,760 +15% |
| 2018 | $2,691 +0.4% | $85,880 +2.4% |
| 2017 | $2,681 | $83,860 +6.9% |
| 2016 | $2,681 | $78,420 +0.1% |
| 2015 | -- | $78,340 +7.1% |
| 2014 | -- | $73,170 +15.2% |
| 2011 | -- | $63,540 -8.5% |
| 2010 | $2,402 -18.5% | $69,410 -22.4% |
| 2009 | $2,946 | $89,440 -9.3% |
| 2003 | -- | $98,600 +4% |
| 2002 | -- | $94,800 +39.2% |
| 2001 | $2,426 +7% | $68,110 +3.2% |
| 2000 | $2,268 | $66,000 |
Find assessor info on the county website
Neighborhood: 48371
Nearby homes
- $298,400-- bd1 ba1.9k sqft4750 Stanton Rd, Oxford, MI 48371Off Market
- $327,4003 bd1 ba1.5k sqft4760 Stanton Rd, Oxford, MI 48371Off Market
- $355,500-- bd2 ba1.4k sqft3455 Brier Patch Trl, Oxford, MI 48371Off Market
- $491,500-- bd2 ba1.7k sqft4700 Stanton Rd, Oxford, MI 48371Off Market
- $551,1004 bd4 ba2k sqft3615 Harmony Ln, Oxford, MI 48371Off Market
- $273,500-- bd1 ba1.1k sqft4780 Stanton Rd, Oxford, MI 48371Off Market
- $454,1004 bd3 ba2.1k sqft4792 Stanton Rd, Oxford, MI 48371Off Market
- $513,500-- bd2 ba2k sqft3450 Brier Patch Trl, Oxford, MI 48371Off Market
Nearby schools
GreatSchools rating
- 7/10Oakwood Elementary SchoolGrades: PK-5Distance: 5.6 mi
- 7/10Brandon High SchoolGrades: 7-12Distance: 5.7 mi
- 6/10Brandon Middle SchoolGrades: 6-8Distance: 6 mi
Get a cash offer in 3 minutes
Find out how much your home could sell for in as little as 3 minutes with a no-obligation cash offer.
Estimated market value
$363,000
Get a cash offer in 3 minutes
Find out how much your home could sell for in as little as 3 minutes with a no-obligation cash offer.
Estimated market value
$363,000
- Michigan
- Oakland County
- Brandon
- 48371
- 3600 Harmony Ln
Nearby cities
Nearby zip codes
Other Brandon Topics
