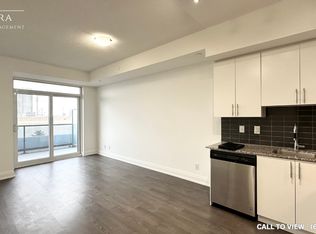
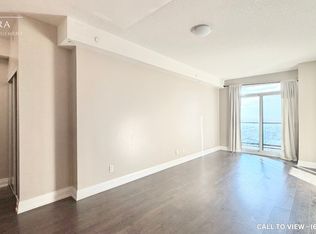
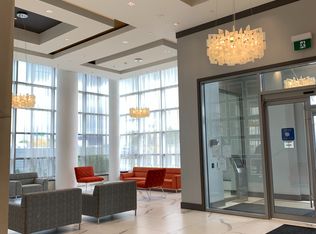
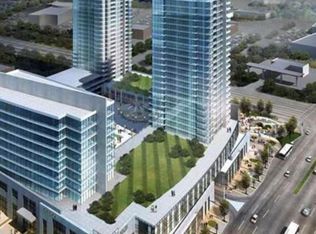
GORGEOUS 1+DEN CONDO WITH BEAUTIFUL FINISHES This newly renovated 1+Den condo offers a bright and functional layout with 9-foot ceilings, premium finishes, and expansive views of the city and conservation lands. Ideal for professionals or couples, the unit combines modern design, natural light, and access to luxury building amenities in a high-floor setting. KEY PROPERTY DETAILS: - Type: Condo - Bedrooms: 1+Den - Bathrooms: 1 - Size: 650 SQF - Parking: 1 spot included - Locker: 1 included - Availability: September 1, 2025 - Utilities: Gas and Hot Water Tank Included UNIT AMENITIES: - Condition: Newly renovated, professionally updated with fresh finishes and move-in-ready appeal. - Upgraded Kitchen: Features stainless steel appliances, stone/granite countertops, and an upgraded backsplash, perfect for both everyday cooking and entertaining. - Microwave: For convenience, ideal for quick meals and efficient kitchen use. - Dishwasher: Streamlines cleanup and supports daily ease. - Bathrooms: One full bathroom with upgraded fixtures, centrally located for easy access. - Laundry: In-unit washer and dryer, provides privacy and convenience without shared facilities. - Closets: Features a spacious walk-in closet, ideal for wardrobe organization and added luxury. - Flooring: Clean, low-maintenance laminate throughout, offers a modern look and durability. - Ceiling Height: 9-feet ceilings, enhances openness and airiness throughout the unit. - View: Enjoy sweeping views of the city and nearby conservation areas, perfect for morning inspiration or evening relaxation. - Private Balcony: Personal outdoor space for fresh air and relaxation, ideal for morning coffee or evening unwind. - Garage Access: Walk-out garage provides secure parking and direct entry to the unit. - Thermostat: Personal climate control, tailored heating and cooling for year-round comfort. - Furnishing: Delivered unfurnished, ready for your own furniture and decor. - Layout: Open-concept design connects kitchen, dining, and living areas, supports modern living and entertaining. - Natural Light: Large windows fill the unit with daylight, creating a bright and uplifting atmosphere. BUILDING AMENITIES: - BBQ Area/Terrace: Perfect for outdoor dining and social gatherings. - Concierge: On-site service desk for deliveries, guest access, and day-to-day assistance. - Party Room: Available event space for residents, ideal for hosting gatherings or celebrations. - Guest Suites: Convenient accommodations for visiting friends or family. - Outdoor Patio: Shared outdoor space for relaxation and socializing. - Security Guard & System: Full security infrastructure with surveillance and staffed personnel, offering peace of mind. - Indoor Pool: Year-round access to a heated pool, perfect for fitness or leisure. NEIGHBORHOOD: Located in the heart of Vaughan, Hwy 7 West offers a vibrant urban lifestyle with easy access to shopping, dining, and entertainment at nearby Vaughan Metropolitan Centre. Residents enjoy seamless transit options, including TTC and Viva, plus proximity to major highways for effortless commuting. The area blends modern condo living with green spaces and cultural charm, making it ideal for professionals and families alike. Call or text us today to schedule your private showing. Tenants will be responsible for Hydro and Water. This gorgeous condo comes with 1 parking space and 1 locker.
This property is off market, which means it's not currently listed for sale or rent on Zillow. This may be different from what's available on other websites or public sources.