Welcome to 3600 Jaxon Ln a well-maintained, energy-efficient home that blends comfort, style, and beautifully designed landscaping to create the perfect retreat. Step inside this 4-bedroom split floor plan & you will find inviting spaces filled with thoughtful touches. The living room features a fireplace, luxury vinyl plank flooring, and a warm, welcoming atmosphere. The kitchen is both stylish & functional, with quartz countertops, a wall oven, built-in microwave, walk-in pantry, and easy-to-clean windows. The refrigerator, washer, dryer, and even the living room TV all stay, making your move-in effortless. The private primary suite offers a spa-like escape with a stand-alone tiled shower, relaxing soaker tub, and a spacious walk-in closet. Each of the 3 additional bedrooms provides excellent storage, including 2 with walk-in closets and one with a roomy double closet. Enjoy your mornings in the screened back porch or entertain in the beautifully landscaped backyard. Perfectly located near shopping, medical facilities, and entertainment, this home also offers a dedicated laundry room, abundant storage, and an all-electric, energy-efficient design for low-maintenance living.
Closed
$345,000
3600 Jaxon Ln, Jonesboro, AR 72404
4beds
2,055sqft
Single Family Residence
Built in 2021
-- sqft lot
$346,500 Zestimate®
$168/sqft
$2,123 Estimated rent
Home value
$346,500
$312,000 - $388,000
$2,123/mo
Zestimate® history
Owner options
List your home for rent
$2,123/mo
Rent Zestimate®
Find your next renter with Zillow Rental Manager. Plus, with online applications, you can quickly screen prospective tenants – for free.
$2,123/mo
Rent Zestimate®
Refinance and save
$2,046/mo
Est. payment
Refinancing to a lower rate could help reduce your monthly payments and save thousands over the life of the loan.
$2,046/mo
Est. payment
Explore your selling options
Work with a Zillow partner agent
Leverage their expertise and Zillow's premium Showcase listings to get your home seen by more buyers.
Get startedList with your own agent
Get your home in front of millions of buyers by listing it on Zillow.
Learn how to do itSell it yourself
Take full control of how buyers see your home on Zillow by listing For Sale by Owner (FSBO).
List your homeWhat's special
Beautifully designed landscapingDedicated laundry roomAbundant storageSpacious walk-in closetStand-alone tiled showerRelaxing soaker tubEasy-to-clean windows
Zillow last checked:
Listing updated:
Listed by:
Sonya L Sanders 870-275-8712,
ERA Doty Real Estate
Bought with:
, AR
FNIS - Organization Name
Source: CARMLS,MLS#: 25050147
Facts & features
Interior
Bedrooms & bathrooms
- Bedrooms: 4
- Bathrooms: 2
- Full bathrooms: 2
Dining room
- Features: Separate Dining Room
Heating
- Electric
Cooling
- Electric
Appliances
- Included: Electric Range, Surface Range, Dishwasher, Dryer, Electric Water Heater
- Laundry: Laundry Room
Features
- Other, Ceiling Fan(s), 4 Bedrooms Same Level
- Flooring: Carpet, Tile, Luxury Vinyl
- Has fireplace: Yes
- Fireplace features: Electric
Interior area
- Total structure area: 2,055
- Total interior livable area: 2,055 sqft
Property
Parking
- Total spaces: 2
- Parking features: Garage, Two Car, Garage Door Opener
- Has garage: Yes
Features
- Levels: One
- Stories: 1
- Patio & porch: Screened
Lot
- Features: Level
Details
- Parcel number: 0114336412700
Construction
Type & style
- Home type: SingleFamily
- Architectural style: Traditional
- Property subtype: Single Family Residence
Materials
- Brick
- Foundation: Slab
- Roof: Shingle
Condition
- New construction: No
- Year built: 2021
Utilities & green energy
- Sewer: Public Sewer
- Water: Public
Community & HOA
Community
- Security: Smoke Detector(s)
- Subdivision: Metes & Bounds
HOA
- Has HOA: No
Location
- Region: Jonesboro
Financial & listing details
- Price per square foot: $168/sqft
- Tax assessed value: $287,400
- Annual tax amount: $2,408
- Date on market: 12/30/2025
- Listing terms: VA Loan,FHA,Conventional,Cash
- Road surface type: Paved
Price history
| Date | Event | Price |
|---|---|---|
| 1/26/2026 | Sold | $345,000+1.5%$168/sqft |
Source:  CARMLS #25050147 Report a problem CARMLS #25050147 Report a problem | ||
| 1/5/2026 | Contingent | $340,000$165/sqft |
Source: CARMLS #25050147 Report a problem | ||
| 1/5/2026 | Pending sale | $340,000$165/sqft |
Source: Northeast Arkansas BOR #10126737 Report a problem | ||
| 12/30/2025 | Listed for sale | $340,000-2.9%$165/sqft |
Source: Northeast Arkansas BOR #10126737 Report a problem | ||
| 12/29/2025 | Listing removed | $350,000$170/sqft |
Source: CARMLS #25032728 Report a problem | ||
| 8/15/2025 | Listed for sale | $350,000+4.5%$170/sqft |
Source: Northeast Arkansas BOR #10124067 Report a problem | ||
| 12/19/2022 | Sold | $334,900-1.5%$163/sqft |
Source: Northeast Arkansas BOR #10102251 Report a problem | ||
| 11/5/2022 | Pending sale | $339,900$165/sqft |
Source: Northeast Arkansas BOR #10102251 Report a problem | ||
| 10/10/2022 | Listed for sale | $339,900+18.4%$165/sqft |
Source: Northeast Arkansas BOR #10102251 Report a problem | ||
| 6/22/2021 | Sold | $287,100$140/sqft |
Source: CARMLS #21012597 Report a problem | ||
| 5/27/2021 | Contingent | $287,100$140/sqft |
Source: CARMLS #21012597 Report a problem | ||
| 4/28/2021 | Pending sale | $287,100$140/sqft |
Source:  Northeast Arkansas BOR #10092467 Report a problem Northeast Arkansas BOR #10092467 Report a problem | ||
Public tax history
| Year | Property taxes | Tax assessment |
|---|---|---|
| 2025 | $2,908 +20.8% | $57,480 |
| 2024 | $2,408 -3% | $57,480 |
| 2023 | $2,483 -2% | $57,480 |
| 2022 | $2,533 +1127.5% | $57,480 +1337% |
| 2021 | $206 | $4,000 |
| 2020 | $206 | $4,000 |
| 2019 | $206 | $4,000 |
| 2018 | $206 | -- |
Find assessor info on the county website
Neighborhood: Valley View
Nearby homes
- $---- bd-- ba-- sqft3600 Jaxon, Jonesboro, AR 72404Off Market
- $315,5004 bd2 ba1.9k sqft3613 Jaxon, Jonesboro, AR 72404Off Market

- $313,7004 bd2 ba1.9k sqft3705 Jaxon, Jonesboro, AR 72404Off Market
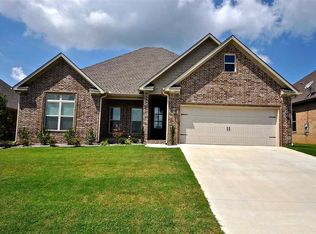
- $350,8004 bd2 ba1.9k sqft762 Sadie Ln, Jonesboro, AR 72404Off Market
- $320,7004 bd2 ba1.9k sqft762 Sadie, Jonesboro, AR 72404Off Market
- $352,000-- bd2 ba2k sqft759 Jaxon Cv, Jonesboro, AR 72404Off Market
- $--3 bd2 ba1.8k sqft758 Sadie, Jonesboro, AR 72404Off Market
- $339,500-- bd2 ba2.1k sqft755 Jaxon Cv, Jonesboro, AR 72404Off Market
Nearby schools
GreatSchools rating
- 9/10Valley View Intermediate SchoolGrades: 3-6Distance: 2.1 mi
- 8/10Valley View Junior High SchoolGrades: 7-9Distance: 2.2 mi
- 7/10Valley View High SchoolGrades: 9-12Distance: 2.4 mi
Schools provided by the listing agent
- Elementary: Valley View
- Middle: Valley View
- High: Valley View
Source: CARMLS. This data may not be complete. We recommend contacting the local school district to confirm school assignments for this home.


Get pre-qualified for a loan
At Zillow Home Loans, we can pre-qualify you in as little as 5 minutes with no impact to your credit score.An equal housing lender. NMLS #10287.
- Arkansas
- Craighead County
- Jonesboro
- 72404
- Valley View
- 3600 Jaxon Ln
Nearby cities
Nearby neighborhoods
Nearby zip codes
Other Jonesboro Topics
