Skip main navigation
Off market
  • $113,100

    3600 Jeanetta St APT 1901, Houston, TX 77063

    2beds
    1,036sqft
    Townhouse
    Built in 1981
    3.86 Acres Lot
    $113,100 Zestimate®
    $109/sqft
    $1,480 Estimated rent

    Home value

    $113,100

    $103,000 - $123,000

    $1,480/mo

    Zestimate® history
    Loading
    Loading...

    Owner options

    List your home for rent

    $1,480/mo

    Rent Zestimate®

    Find your next renter with Zillow Rental Manager. Plus, with online applications, you can quickly screen prospective tenants – for free.

    Learn more

    $1,480/mo

    Rent Zestimate®

    Refinance and save

    $1,404/mo

    Est. payment

    Refinancing to a lower rate could help reduce your monthly payments and save thousands over the life of the loan.

    See today's rates

    $1,404/mo

    Est. payment

    Explore your selling options

    Work with a Zillow partner agent

    Leverage their expertise and Zillow's premium Showcase listings to get your home seen by more buyers.

    Get started

    List with your own agent

    Get your home in front of millions of buyers by listing it on Zillow.

    Learn how to do it

    Sell it yourself

    Take full control of how buyers see your home on Zillow by listing For Sale by Owner (FSBO).

    List your home

    What's special

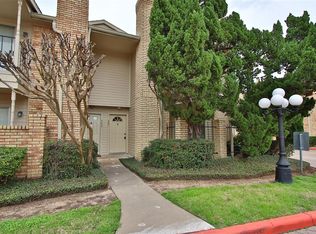
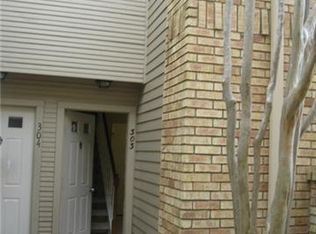
    Nestled in the beautiful community of Hamlet Cherbourg in Tanglewilde, this light and bright, well-maintained home offers an abundance of on-trend features with the added security of a gated community! This home welcomes you with brand new flooring, freshly steamed carpet, open concept living, neutral paint colors, and a private security system that stays with the home! The kitchen is an entertainers dream and overlooks the dining and living areas, and features a breakfast bar peninsula and stainless steel appliances. All appliances, including the refrigerator, washer and dryer stay with the home! The homes also has a private patio for your enjoyment, and is the end unit which means only one adjoining neighbor! All bedrooms are upstairs and feature walk-in closets. Enjoy the sparkling community pool, or the great restraints and shops nearby. Close proximity to major freeways, Galleria, and Memorial City Mall!

    This property is off market, which means it's not currently listed for sale or rent on Zillow. This may be different from what's available on other websites or public sources.
    Facts & features

    Interior

    Bedrooms & bathrooms
    • Bedrooms: 2
    • Bathrooms: 2
    • Full bathrooms: 1
    • 1/2 bathrooms: 1
    Heating
    • Other, Gas
    Cooling
    • None
    Appliances
    • Included: Dishwasher, Garbage disposal
    Features
    • Flooring: Tile, Carpet, Laminate
    • Has fireplace: Yes
    Interior area
    • Total interior livable area: 1,036 sqft

    Property

    Parking
    • Parking features: None
    Features
    • Exterior features: Brick, Cement / Concrete
    Lot
    • Size: 3.86 Acres
    Details
    • Parcel number: 1151250190001

    Construction

    Type & style
    • Home type: Townhouse
    Materials
    • Frame
    • Foundation: Slab
    Condition
    • Year built: 1981

    Community & neighborhood

    Location
    • Region: Houston

    HOA & financial

    HOA
    • Has HOA: Yes
    • HOA fee: $761 monthly

    Other

    Other facts
    • Appliances \ appliances \ Dishwasher,Garbage Disposer,Range - Electric
    • Elementary School: Emerson Elementary School (houston)
    • Flooring \ flooring \ Carpet,Laminate,Tile
    • Flooring: Laminate
    • Heating and Cooling \ central_air_desc \ Central A/C
    • Heating and Cooling \ heating_desc \ Fireplace, Electric
    • High School: Wisdom High School
    • MLS Listing ID: 88216002
    • MLS Name: Keller Williams (Keller Williams)
    • Middle School: Revere Middle School
    • Other Building Features \ roof_types \ Unknown
    • Other Interior Features \ has_fireplace_fl \ Y
    • Schools \ grade_school \ Emerson Elementary School (houston)
    • Type and Style \ architectural_style \ New Traditional
    • architectural_style \ New Traditional
    • central_air_desc \ Central A\C
    • grade_school \ Emerson Elementary School (houston)
    • heating_desc \ Fireplace Electric
    • roof_types \ Unknown

    Price history

    DateEventPrice
    5/6/2021Listing removed--
    Source: Keller Williams Report a problem
    4/20/2021Pending sale$125,000$121/sqft
    Source: Keller Williams #75415828 Report a problem
    4/18/2021Listed for rent$1,350$1/sqft
    Source: Keller Williams #88216002 Report a problem
    4/17/2021Listed for sale$125,000$121/sqft
    Source: Keller Williams #56624757 Report a problem

    Public tax history

    YearProperty taxesTax assessment
    2025$1,096 -7.1%$109,571 -8.8%
    2024$1,180 +9.5%$120,128 +2.6%
    2023$1,077 -34.1%$117,075 +0.9%
    2022$1,634 $115,997 +24.6%
    2021-- $93,113 -3.7%
    2020$1,553 +10.9%$96,720 +11.5%
    2019$1,400 +17%$86,736 +5.9%
    2018$1,197 $81,868 +11%
    2017$1,197 +8.4%$73,763 +1.5%
    2016$1,103 +10.2%$72,682 +5.9%
    2015$1,001 $68,662 +20.2%
    2014$1,001 $57,124
    2013-- $57,124
    2012-- $57,124 -2.4%
    2011-- $58,503
    2010-- $58,503
    2009-- $58,503 +0.6%
    2008-- $58,148 -5.9%
    2007-- $61,802 +27.1%
    2006-- $48,608
    2005-- --

    Find assessor info on the county website

    Neighborhood: Woodlake - Briarmeadow

    Nearby schools

    GreatSchools rating
    Schools provided by the listing agent
    • Elementary: Emerson Elementary School (houston)
    • Middle: Revere Middle School
    • High: Wisdom High School

    Source: The MLS. This data may not be complete. We recommend contacting the local school district to confirm school assignments for this home.

    Get a cash offer in 3 minutes
    Find out how much your home could sell for in as little as 3 minutes with a no-obligation cash offer.
    Estimated market value
    $113,100
    Get a cash offer in 3 minutes
    Find out how much your home could sell for in as little as 3 minutes with a no-obligation cash offer.
    Estimated market value
    $113,100