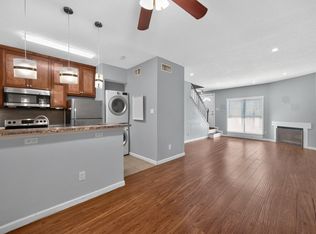
Fresh, bright, and beautifully reworked, this 2-bedroom condo delivers the kind of everyday ease buyers notice immediately: an open layout, clean modern finishes, and no carpet anywhere for a sleek, low-maintenance feel. The kitchen has been fully refreshed with crisp cabinetry, updated surfaces, and bar seating that keeps the space connected and inviting.
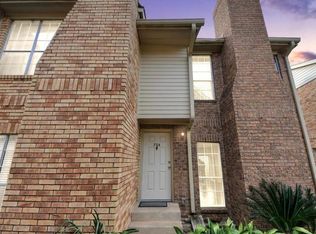
The bedrooms offer flexibility for restful retreat, guests, or a dedicated work-from-home setup. The bathroom renovation brings a polished, contemporary look that elevates the home well beyond typical entry-level condo inventory. Outside the unit, the gated community and pool add another layer of convenience and lifestyle appeal.
Set in a location with convenient access to the Galleria area, Westchase, and major commuter routes, this is the kind of updated, easy-living property that tends to draw strong attention in this price category. Schedule your private showing and see how well the layout lives in person.
For sale
Price cut: $5K (6/12)
$125,000
3600 Jeanetta St APT 2707, Houston, TX 77063
2beds
960sqft
Condominium
Built in 1981
-- sqft lot
$119,500 Zestimate®
$130/sqft
$432/mo HOA
What's special
Gated communityUpdated surfacesClean modern finishesOpen layout
- 135 days |
- 33 |
- 2 |
Zillow last checked:
Listing updated:
Listed by:
Tricia Turner TREC #0425311 832-563-0916,
Realty Of America, LLC,
Ava Gustafson TREC #0829269 832-302-8487,
Realty Of America, LLC
Source: HAR,MLS#: 48272714
Facts & features
Interior
Bedrooms & bathrooms
- Bedrooms: 2
- Bathrooms: 1
- Full bathrooms: 1
Rooms
- Room types: Utility Room
Primary bedroom
- Level: First
- Area: 228
- Dimensions: 12x19
Bedroom
- Level: First
- Area: 120
- Dimensions: 10x12
Other
- Level: First
Dining room
- Level: First
- Area: 72
- Dimensions: 8x9
Kitchen
- Level: First
- Area: 81
- Dimensions: 9x9
Living room
- Level: First
- Area: 180
- Dimensions: 12x15
Primary bath
- Level: First
- Area: 66
- Dimensions: 11x6
Primary bath
- Level: First
Utility room
- Level: First
- Area: 18
- Dimensions: 3x6
Heating
- Electric
Cooling
- Ceiling Fan(s), Electric
Appliances
- Included: Refrigerator, Electric Oven, Oven, Microwave, Electric Range, Dryer, Washer, Dishwasher, Washer/Dryer
- Laundry: Inside
Features
- Formal Entry/Foyer, All Bedrooms Down, Primary Bed - 1st Floor, Walk-In Closet(s)
- Flooring: Laminate
- Windows: Window Coverings
- Number of fireplaces: 1
- Fireplace features: Wood Burning
Interior area
- Total structure area: 960
- Total interior livable area: 960 sqft
Property
Parking
- Total spaces: 1
- Parking features: Electric Gate, No Garage, Assigned, Detached Carport
- Carport spaces: 1
Features
- Levels: One
- Stories: 1
- Patio & porch: Patio/Deck
- Fencing: Fenced
- Has view: Yes
- View description: Pool
Lot
- Size: 3.86 Acres
Details
- Parcel number: 1151250270007
Construction
Type & style
- Home type: Condo
- Architectural style: Other
- Property subtype: Condominium
Materials
- Brick
- Foundation: Slab
- Roof: Wood
Condition
- New construction: No
- Year built: 1981
Utilities & green energy
- Sewer: Public Sewer
- Water: Public
Community & HOA
Community
- Features: Clubhouse
- Subdivision: Hamlet/Cherbourg
HOA
- Amenities included: Clubhouse, Controlled Access, Pool
- HOA fee: $432 monthly
Location
- Region: Houston
Financial & listing details
- Price per square foot: $130/sqft
- Tax assessed value: $107,524
- Annual tax amount: $2,285
- Date on market: 4/9/2026
- Listing terms: Cash,Conventional,FHA
- Ownership: Full Ownership
Estimated market value
$119,500
$114,000 - $125,000
$1,209/mo
Price history
| Date | Event | Price |
|---|---|---|
| 8/12/2026 | Listing removed | $1,390$1/sqft |
Source:  HAR #83819917 Report a problem HAR #83819917 Report a problem | ||
| 6/12/2026 | Listed for rent | $1,390$1/sqft |
Source: HAR #83819917 Report a problem | ||
| 6/12/2026 | Price change | $125,000-3.8%$130/sqft |
Source:  HAR #48272714 Report a problem HAR #48272714 Report a problem | ||
| 5/21/2026 | Price change | $130,000-3.7%$135/sqft |
Source: HAR #48272714 Report a problem | ||
| 4/9/2026 | Listed for sale | $135,000+69%$141/sqft |
Source: HAR #48272714 Report a problem | ||
| 4/3/2025 | Sold | -- |
Source: Agent Provided Report a problem | ||
| 3/25/2025 | Pending sale | $79,900$83/sqft |
Source: HAR #15164549 Report a problem | ||
| 3/20/2025 | Price change | $79,900-5.9%$83/sqft |
Source: HAR #15164549 Report a problem | ||
| 2/25/2025 | Price change | $84,900-5.6%$88/sqft |
Source: HAR #15164549 Report a problem | ||
| 2/14/2025 | Price change | $89,900-5.4%$94/sqft |
Source: HAR #15164549 Report a problem | ||
| 12/20/2024 | Listed for sale | $95,000$99/sqft |
Source: HAR #15164549 Report a problem | ||
Public tax history
| Year | Property taxes | Tax assessment |
|---|---|---|
| 2025 | -- | $107,524 -8.8% |
| 2024 | -- | $117,883 +2.6% |
| 2023 | -- | $114,886 +1.2% |
| 2022 | $60 | $113,498 +24.7% |
| 2021 | -- | $91,000 -3.6% |
| 2020 | $60 | $94,392 +11.5% |
| 2019 | $60 | $84,650 +6.1% |
| 2018 | $60 | $79,794 +11% |
| 2017 | $60 | $71,891 +1.5% |
| 2016 | $60 -65.6% | $70,838 +5.8% |
| 2015 | $173 | $66,925 +20.4% |
| 2014 | $173 | $55,588 |
| 2013 | -- | $55,588 |
| 2012 | -- | $55,588 -2.3% |
| 2011 | -- | $56,870 |
| 2010 | -- | $56,870 |
| 2009 | -- | $56,870 -5.3% |
| 2008 | -- | $60,072 |
| 2007 | -- | $60,072 +27.2% |
| 2006 | -- | $47,217 |
| 2005 | -- | -- |
Find assessor info on the county website
Monthly payment
Est. payment
Payment breakdown
Explore the cost of this home by adjusting the details. Changes won't be saved.Climate risks
Neighborhood: Woodlake - Briarmeadow
Nearby schools
GreatSchools rating
- 4/10Emerson Elementary SchoolGrades: PK-5Distance: 0.5 mi
- 4/10Revere Middle SchoolGrades: 6-8Distance: 2.7 mi
- 3/10Lee High SchoolGrades: 9-12Distance: 1.7 mi
Schools provided by the listing agent
- Elementary: Emerson Elementary School (Houston)
- Middle: Revere Middle School
- High: Wisdom High School
Source: HAR. This data may not be complete. We recommend contacting the local school district to confirm school assignments for this home.
- $1,1502 bd1 ba960 sqft3600 Jeanetta St APT 512, Houston, TX 77063For Rent

- $159,0002 bd3 ba1.2k sqft3600 Jeanetta St APT 602, Houston, TX 77063For Sale
- $119,9002 bd2 ba1k sqft3600 Jeanetta St APT 604, Houston, TX 77063For Sale

- $1,5002 bd2 ba1k sqft3600 Jeanetta St APT 704, Houston, TX 77063For Rent
- $120,0001 bd2 ba964 sqft3600 Jeanetta St APT 1706, Houston, TX 77063For Sale
- $159,9902 bd3 ba1.2k sqft3600 Jeanetta St APT 1804, Houston, TX 77063For Sale
- $110,0002 bd1 ba960 sqft3600 Jeanetta St APT 2704, Houston, TX 77063For Sale
- $155,0002 bd3 ba1.2k sqft3600 Jeanetta St, Houston, TX 77063For Sale
A local agent can set up tours, give advice and negotiate with sellers.
A local lender can help you make sure your offer is ready when you are.
Similar homes
- $109,9002 bd2 ba1.1k sqft3606 Ocee St, Houston, TX 77063For Sale
 MLS ID #9927366, Andrea Thomas, RE/MAX Signature. HAR
 - $110,0002 bd1 ba1k sqft3750 Tanglewilde St #A7, Houston, TX 77063For Sale
 MLS ID #93822797, Claudia Saenz, Realm Real Estate Professionals - Katy. HAR
 - $125,0002 bd2 ba1.1k sqft6500 Sands Point Dr APT 407, Houston, TX 77074For Sale
 MLS ID #31206916, Alexandra Loyd, Compass RE Texas, LLC - Houston. HAR
 - $139,0002 bd2 ba1.2k sqft2100 Tanglewilde St APT 378, Houston, TX 77063For Sale
 MLS ID #78804829, Brandon Snyder, eXp Realty LLC. HAR
 - $115,0002 bd2 ba1k sqft6602 Harbor Town Dr APT 1207, Houston, TX 77036For SaleMLS ID #78164408, Marie Benavente, White House Global Properties. HAR
- $113,0001 bd2 ba964 sqft3600 Jeanetta St APT 502, Houston, TX 77063For SaleMLS ID #80916819, Pedro Iznaga, Redfin Corporation. HAR
- $119,0002 bd1 ba923 sqft2800 Jeanetta St APT 610, Houston, TX 77063For SaleMLS ID #60650066, Caroline Warren, Compass RE Texas, LLC - Memorial. HAR
- $137,0002 bd2 ba1.1k sqft2277 S Kirkwood Rd APT 1116, Houston, TX 77077For SaleMLS ID #253883, Nelly Schmidt, HomeSmart. HAR
- $105,0001 bd1 ba848 sqft2100 Tanglewilde St APT 531, Houston, TX 77063For SaleMLS ID #35565602, Angelica Smart, White House Global Properties. HAR
- $130,0002 bd1 ba986 sqft3131 Sw Fwy #46, Houston, TX 77007For SaleMLS ID #42760659, Heidi Giles, Compass RE Texas, LLC - Houston. HAR
- $115,0002 bd2 ba1k sqft12550 Whittington Dr APT 811, Houston, TX 77077For SaleMLS ID #32426437, Michael Sias, Redfin Corporation. HAR
- $125,0002 bd2 ba978 sqft700 Thicket Ln APT 606, Houston, TX 77079For SaleMLS ID #33095282, Rachel Jeong, Keller Williams Realty The Woodlands. HAR
- $169,9002 bd2 ba1.1k sqft2230 S Piney Point Rd APT 103, Houston, TX 77063For SaleMLS ID #95967436, Alexis Shannon Mendoza, Compass RE Texas, LLC - Houston. HAR
- $109,0002 bd2 ba1.1k sqft10047 Westpark Dr APT 77, Houston, TX 77042For SaleMLS ID #57686881, Min Mai, Sweet Home Realty. HAR
- $159,0002 bd3 ba1.4k sqft2232 S Piney Point Rd APT 108, Houston, TX 77063For SaleMLS ID #81337236, Kathleen Stimson, Kay Stimson Properties, LLC. HAR
- $100,0002 bd1 ba1k sqft10075 Westpark Dr APT 17, Houston, TX 77042For SaleMLS ID #94135583, Jasmine Martinez, Keller Williams Houston Central. HAR
- $109,9002 bd2 ba1.1k sqft1515 Sandy Springs Rd #3001, Houston, TX 77042For SaleMLS ID #80589896, Valerie Diaz, Keller Williams Realty Southwest. HAR
- $126,0001 bd1 ba828 sqft5711 Sugar Hill Dr APT 26, Houston, TX 77057For SaleMLS ID #58791553, James Womack, Ryan's Real Estate Brokers, LLC. HAR
- $99,0002 bd2 ba1.1k sqft8243 Creekbend Dr #8243, Houston, TX 77071For SaleMLS ID #58347551, Emmanuel Thompson, Nan & Company Properties - Corporate Office (Heights). HAR
- $120,0002 bd2 ba880 sqft2626 Holly Hall St APT 1211, Houston, TX 77054For SaleMLS ID #48091176, Megan McFarland, Lion Drive Realty. HAR
