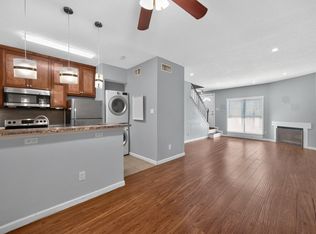
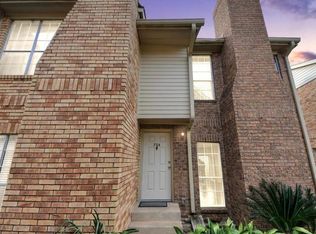
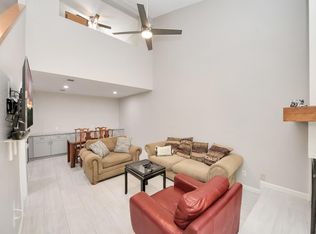
LIGHT, BRIGHT, & MOVE-IN READY! SHOWS FANTASTIC! Wonderful Condo in Private Gated Community! Easy Access to Westpark Tollway, Beltway 8, Hwy 59, the Galleria, & the Medical Center! Large Living/Dining Area with Wood-Look Tile Flooring & Majestic Fireplace with Stacked Stone Facade! Delightful Kitchen: Granite Counters, Black Appliances (Including Handy Built-In Microwave), & Tumbled Stone Backsplash! Refrigerator Included! Updated Half Bath Downstairs for Convenience! Full-Size Washer/Dryer Included! Two Spacious Bedrooms Upstairs - Both with Walk-In Closets & One with Direct Balcony Access! Great Bath with Tub/Shower Combo & Dual Vanity Areas! Covered + Assigned Parking Space Included! Recent A/C (2021)! Fantastic Complex with Two Pools, Clubhouse, & Shaded Green Areas! DON'T MISS THIS ONE!
For sale
$119,900
3600 Jeanetta St APT 604, Houston, TX 77063
2beds
1,036sqft
Condominium
Built in 1981
-- sqft lot
$120,500 Zestimate®
$116/sqft
$466/mo HOA
What's special
- 11 hours |
- 2 |
- 0 |
Zillow last checked:
Listing updated:
Listed by:
Heather Chavana TREC #0572638 281-440-7900,
eXp Realty LLC
Source: HAR,MLS#: 57724487
Facts & features
Interior
Bedrooms & bathrooms
- Bedrooms: 2
- Bathrooms: 2
- Full bathrooms: 1
- 1/2 bathrooms: 1
Rooms
- Room types: Family Room, Utility Room
Primary bedroom
- Level: Second
- Area: 224
- Dimensions: 16x14
Bedroom
- Level: Second
- Area: 110
- Dimensions: 11x10
Dining room
- Level: First
- Area: 110
- Dimensions: 11x10
Family room
- Level: First
- Area: 224
- Dimensions: 16x14
Kitchen
- Level: First
- Area: 88
- Dimensions: 11x8
Heating
- Electric
Cooling
- Ceiling Fan(s), Electric
Appliances
- Included: Disposal, Refrigerator, Electric Oven, Freestanding Oven, Microwave, Electric Range, Free-Standing Range, Dryer, Full Size, Washer, Dishwasher, Washer/Dryer
- Laundry: Electric Dryer Hookup, Inside
Features
- All Bedrooms Up, Walk-In Closet(s)
- Flooring: Carpet, Tile
- Windows: Window Coverings
- Number of fireplaces: 1
- Fireplace features: Wood Burning
Interior area
- Total structure area: 1,036
- Total interior livable area: 1,036 sqft
Video & virtual tour
Property
Parking
- Total spaces: 1
- Parking features: Driveway Gate, Assigned, Carport, Secured, Detached Carport
- Carport spaces: 1
Features
- Levels: All Levels
- Stories: 2
- Patio & porch: Patio/Deck
- Exterior features: Balcony
Details
- Parcel number: 1151250060004
Construction
Type & style
- Home type: Condo
- Architectural style: Traditional
- Property subtype: Condominium
Materials
- Brick, Wood Siding
- Foundation: Slab
- Roof: Composition
Condition
- New construction: No
- Year built: 1981
Utilities & green energy
- Sewer: Public Sewer
- Water: Public
Community & HOA
Community
- Subdivision: Hamlet Cherbourg Condo
HOA
- Amenities included: Controlled Access, Pool
- HOA fee: $466 monthly
Location
- Region: Houston
Financial & listing details
- Price per square foot: $116/sqft
- Tax assessed value: $123,027
- Annual tax amount: $2,615
- Date on market: 8/21/2026
- Listing terms: Cash,Conventional,Owner Will Carry
- Exclusions: None
- Road surface type: Concrete, Curbs
Estimated market value
$120,500
$111,000 - $130,000
$1,450/mo
Price history
| Date | Event | Price |
|---|---|---|
| 8/21/2026 | Listed for sale | $119,900-17.3%$116/sqft |
Source:  HAR #57724487 Report a problem HAR #57724487 Report a problem | ||
| 7/29/2022 | Sold | -- |
Source: Agent Provided Report a problem | ||
| 7/7/2022 | Pending sale | $145,000$140/sqft |
Source: HAR #11776124 Report a problem | ||
| 6/27/2022 | Listed for sale | $145,000$140/sqft |
Source: HAR #11776124 Report a problem | ||
| 6/21/2022 | Pending sale | $145,000$140/sqft |
Source: HAR #11776124 Report a problem | ||
| 5/21/2022 | Listed for sale | $145,000$140/sqft |
Source: HAR #11776124 Report a problem | ||
| 2/6/2018 | Listing removed | $1,000$1/sqft |
Source: Champions Real Estate Group #69741928 Report a problem | ||
| 1/18/2018 | Price change | $1,000-9.1%$1/sqft |
Source: Champions Real Estate Group #69741928 Report a problem | ||
| 10/8/2017 | Listed for rent | $1,100$1/sqft |
Source: Champions Real Estate Group #29261684 Report a problem | ||
Public tax history
| Year | Property taxes | Tax assessment |
|---|---|---|
| 2025 | $2,615 -5.7% | $123,027 -7.2% |
| 2024 | $2,774 +6.7% | $132,555 +2.8% |
| 2023 | $2,599 +1.7% | $128,981 +11.2% |
| 2022 | $2,554 | $115,997 +30.3% |
| 2021 | -- | $89,042 -7.9% |
| 2020 | $2,183 +3.9% | $96,720 +11.5% |
| 2019 | $2,100 +12.7% | $86,736 +5.9% |
| 2018 | $1,864 | $81,868 +11% |
| 2017 | $1,864 +1.4% | $73,763 +1.5% |
| 2016 | $1,838 +25.2% | $72,682 +5.9% |
| 2015 | $1,468 | $68,662 +20.2% |
| 2014 | $1,468 | $57,124 |
| 2013 | -- | $57,124 |
| 2012 | -- | $57,124 -2.4% |
| 2011 | -- | $58,503 |
| 2010 | -- | $58,503 |
| 2009 | -- | $58,503 -5.3% |
| 2008 | -- | $61,802 |
| 2007 | -- | $61,802 +23.2% |
| 2006 | -- | $50,147 |
| 2005 | -- | -- |
Find assessor info on the county website
Monthly payment
Est. payment
Payment breakdown
Explore the cost of this home by adjusting the details. Changes won't be saved.Climate risks
Neighborhood: Woodlake - Briarmeadow
Nearby schools
GreatSchools rating
- 4/10Emerson Elementary SchoolGrades: PK-5Distance: 0.5 mi
- 4/10Revere Middle SchoolGrades: 6-8Distance: 2.7 mi
- 3/10Lee High SchoolGrades: 9-12Distance: 1.7 mi
Schools provided by the listing agent
- Elementary: Emerson Elementary School (Houston)
- Middle: Revere Middle School
- High: Wisdom High School
Source: HAR. This data may not be complete. We recommend contacting the local school district to confirm school assignments for this home.
- $1,1502 bd1 ba960 sqft3600 Jeanetta St APT 512, Houston, TX 77063For Rent

- $159,0002 bd3 ba1.2k sqft3600 Jeanetta St APT 602, Houston, TX 77063For Sale
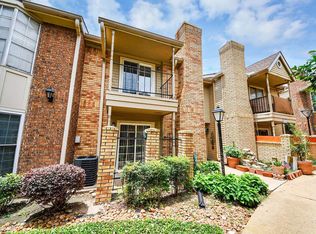
- $1,5002 bd2 ba1k sqft3600 Jeanetta St APT 704, Houston, TX 77063For Rent
- $120,0001 bd2 ba964 sqft3600 Jeanetta St APT 1706, Houston, TX 77063For Sale
- $159,9902 bd3 ba1.2k sqft3600 Jeanetta St APT 1804, Houston, TX 77063For Sale
- $110,0002 bd1 ba960 sqft3600 Jeanetta St APT 2704, Houston, TX 77063For Sale
- $125,0002 bd1 ba960 sqft3600 Jeanetta St APT 2707, Houston, TX 77063For Sale
- $155,0002 bd3 ba1.2k sqft3600 Jeanetta St, Houston, TX 77063For Sale
A local agent can set up tours, give advice and negotiate with sellers.
A local lender can help you make sure your offer is ready when you are.
Similar homes
- $110,0002 bd1 ba923 sqft2800 Jeanetta St APT 1702, Houston, TX 77063For Sale
 MLS ID #22029906, Jane NgaDung Nguyen, Alpha, REALTORS. HAR
 - $120,0002 bd1 ba852 sqft3100 Jeanetta St APT 802, Houston, TX 77063For Sale
 MLS ID #65232116, Ly Mai, The Realty. HAR
 - $130,0003 bd2 ba1.3k sqft9447 Pagewood Ln #9447, Houston, TX 77063For Sale
 MLS ID #50882734, Juan Lanza, The Agency Team. HAR
 - $140,0002 bd2 ba1.2k sqft9512 Windswept Ln #9512, Houston, TX 77063For Sale
 MLS ID #68166622, Veronica Mendoza, Veronica Mendoza Realty, LLC.. HAR
 - $109,9002 bd2 ba1.1k sqft3606 Ocee St, Houston, TX 77063For SaleMLS ID #9927366, Andrea Thomas, RE/MAX Signature. HAR
- $125,0002 bd1 ba960 sqft3600 Jeanetta St APT 2707, Houston, TX 77063For SaleMLS ID #48272714, Tricia Turner, Realty Of America, LLC. HAR
- $125,9002 bd3 ba1k sqft9321 Pagewood Ln, Houston, TX 77063For SaleMLS ID #78974295, Dimas Gomez, Texas Premier Realty. HAR
- $120,0001 bd2 ba964 sqft3600 Jeanetta St APT 1706, Houston, TX 77063For SaleMLS ID #93895292, Reem Jazairy, AMD Realty. HAR
- $140,0002 bd3 ba1.5k sqft9800 Pagewood Ln APT 3403, Houston, TX 77042For SaleMLS ID #23975432, Diana Hu, Better Homes and Gardens Real Estate Gary Greene - Memorial. HAR
- $110,0002 bd1 ba960 sqft3600 Jeanetta St APT 2704, Houston, TX 77063For SaleMLS ID #73567046, Azeema Rehman, CENTURY 21 Western Realty, Inc. HAR
- $119,0002 bd1 ba923 sqft2800 Jeanetta St APT 610, Houston, TX 77063For SaleMLS ID #60650066, Caroline Warren, Compass RE Texas, LLC - Memorial. HAR
- $114,4402 bd2 ba1.3k sqft9323 Pagewood Ln, Houston, TX 77063For SaleMLS ID #5888702, Carlos Alvarez, Texas Ally Real Estate Group, LLC. HAR
- $97,5002 bd2 ba1.3k sqft9435 Pagewood Ln, Houston, TX 77063For SaleMLS ID #22130611, Carolina Rodriguez, Better Homes and Gardens Real Estate Gary Greene - Memorial. HAR
- $120,0002 bd2 ba1.3k sqft9433 Pagewood Ln, Houston, TX 77063For SaleMLS ID #68921715, Brenda Umanzor, Crown Eagle Realty. HAR
- $114,9002 bd1 ba832 sqft8359 Sands Point Dr #218, Houston, TX 77036For SaleMLS ID #69131463, Phuoc Hai Nguyen, B & W Realty Group LLC. HAR
- $85,0002 bd1 ba1k sqft3758 Tanglewilde St #E1, Houston, TX 77063For SaleMLS ID #8823372, Lorena Eguia, Cozy Nest Properties. HAR
- $110,0002 bd1 ba1k sqft3750 Tanglewilde St #A7, Houston, TX 77063For SaleMLS ID #93822797, Claudia Saenz, Realm Real Estate Professionals - Katy. HAR
- $100,0002 bd2 ba1k sqft2800 Jeanetta St APT 2811, Houston, TX 77063For SaleMLS ID #79099903, Jared Greenberg, Keller Williams Premier Realty. HAR
- $120,0002 bd2 ba1k sqft7400 Bellerive Dr APT 1702, Houston, TX 77036For SaleMLS ID #98297582, Min Mai, Sweet Home Realty. HAR
- $159,0002 bd3 ba1.2k sqft3600 Jeanetta St APT 602, Houston, TX 77063For SaleMLS ID #10766905, Kristin Berry, Keller Williams Realty Metropolitan. HAR
