Corner lot, thoughtful updates, and space to spread out—this McKinney home just feels right. Tucked into the Franklin Heights neighborhood, this inviting two-story home sits on a large corner lot and offers a layout that works for real life. The primary bedroom is conveniently located on the first floor and features an updated ensuite bath with a roomy walk-in shower (the tub was removed to maximize space) and a generous linen closet you’ll actually use. The living room is cozy and welcoming with wood-look flooring and a brick fireplace, and it opens right into the spacious kitchen complete with granite countertops and stainless-steel appliances. Upstairs, you’ll find three comfortable secondary bedrooms and an oversized game room that’s ready for movie nights, a playroom, or a home office setup. Out back, the extended, covered patio creates a great outdoor living space, and the fence line was pushed forward to make the already large backyard even bigger—plenty of room to relax, play, or entertain. walking distance to the elementary school.
Sold
Price Unknown
3600 Kathryn Way, McKinney, TX 75070
4beds
2,600sqft
Single Family Residence
Built in 2004
8,712 Square Feet Lot
$436,600 Zestimate®
$--/sqft
$2,615 Estimated rent
Home value
$436,600
$410,000 - $463,000
$2,615/mo
Zestimate® history
Owner options
List your home for rent
$2,615/mo
Rent Zestimate®
Find your next renter with Zillow Rental Manager. Plus, with online applications, you can quickly screen prospective tenants – for free.
$2,615/mo
Rent Zestimate®
Refinance and save
$137/mo
Est. payment
Refinancing to a lower rate could help reduce your monthly payments and save thousands over the life of the loan.
$137/mo
Est. payment
Explore your selling options
Work with a Zillow partner agent
Leverage their expertise and Zillow's premium Showcase listings to get your home seen by more buyers.
Get startedList with your own agent
Get your home in front of millions of buyers by listing it on Zillow.
Learn how to do itSell it yourself
Take full control of how buyers see your home on Zillow by listing For Sale by Owner (FSBO).
List your homeWhat's special
Brick fireplaceInviting two-story homeStainless-steel appliancesLarge backyardExtended covered patioWood-look flooringGreat outdoor living space
Zillow last checked:
Listing updated:
Listed by:
Wendy Hulkowich 0498143 214-433-2614,
RE/MAX DFW Associates 972-312-9000
Bought with:
Melinda Spence
Compass RE Texas, LLC.
Source: NTREIS,MLS#: 21172042
Facts & features
Interior
Bedrooms & bathrooms
- Bedrooms: 4
- Bathrooms: 3
- Full bathrooms: 2
- 1/2 bathrooms: 1
Primary bedroom
- Features: Ceiling Fan(s), Dual Sinks, Linen Closet, Separate Shower, Walk-In Closet(s)
- Level: First
- Dimensions: 13 x 17
Bedroom
- Features: Ceiling Fan(s), Walk-In Closet(s)
- Level: Second
- Dimensions: 12 x 16
Bedroom
- Features: Ceiling Fan(s), Walk-In Closet(s)
- Level: Second
- Dimensions: 12 x 13
Bedroom
- Features: Ceiling Fan(s), Walk-In Closet(s)
- Level: Second
- Dimensions: 12 x 13
Breakfast room nook
- Features: Eat-in Kitchen
- Level: First
- Dimensions: 8 x 11
Dining room
- Level: First
- Dimensions: 10 x 12
Game room
- Features: Ceiling Fan(s)
- Level: Second
- Dimensions: 15 x 21
Kitchen
- Features: Breakfast Bar, Built-in Features, Eat-in Kitchen, Pantry, Stone Counters
- Level: First
- Dimensions: 14 x 15
Living room
- Features: Ceiling Fan(s), Fireplace
- Level: First
- Dimensions: 15 x 18
Utility room
- Features: Built-in Features, Utility Room
- Level: First
- Dimensions: 6 x 9
Heating
- Central, Electric
Cooling
- Central Air, Ceiling Fan(s), Electric
Appliances
- Included: Dishwasher, Electric Cooktop, Electric Oven, Disposal, Microwave
- Laundry: Laundry in Utility Room
Features
- Decorative/Designer Lighting Fixtures, Eat-in Kitchen, High Speed Internet, Pantry, Cable TV, Wired for Sound
- Flooring: Carpet, Luxury Vinyl Plank, Tile
- Windows: Window Coverings
- Has basement: No
- Number of fireplaces: 1
- Fireplace features: Masonry, Wood Burning
Interior area
- Total interior livable area: 2,600 sqft
Property
Parking
- Total spaces: 2
- Parking features: Door-Single, Driveway, Garage Faces Front, Garage, Garage Door Opener
- Attached garage spaces: 2
- Has uncovered spaces: Yes
Features
- Levels: Two
- Stories: 2
- Patio & porch: Front Porch, Patio, Covered
- Pool features: None
- Fencing: Wood
Lot
- Size: 8,712 Square Feet
- Features: Corner Lot, Landscaped, Few Trees
Details
- Parcel number: R832800B00801
Construction
Type & style
- Home type: SingleFamily
- Architectural style: Traditional,Detached
- Property subtype: Single Family Residence
Materials
- Brick
- Foundation: Slab
- Roof: Composition
Condition
- Year built: 2004
Utilities & green energy
- Sewer: Public Sewer
- Water: Public
- Utilities for property: Sewer Available, Water Available, Cable Available
Community & HOA
Community
- Features: Park, Curbs, Sidewalks
- Security: Security System, Fire Alarm, Smoke Detector(s)
- Subdivision: Franklin Heights
HOA
- Has HOA: Yes
- Services included: Association Management, Maintenance Grounds
- HOA fee: $137 quarterly
- HOA name: CMA MAnagement
- HOA phone: 972-943-2828
Location
- Region: Mckinney
Financial & listing details
- Tax assessed value: $440,895
- Annual tax amount: $7,703
- Date on market: 2/12/2026
- Cumulative days on market: 11 days
- Listing terms: Cash,Conventional,FHA,VA Loan
- Exclusions: All curtains + Curtain rods and Flat screen TV's in Master bedroom and living room.
Price history
| Date | Event | Price |
|---|---|---|
| 3/20/2026 | Sold | -- |
Source: NTREIS #21172042 Report a problem | ||
| 2/27/2026 | Pending sale | $439,697$169/sqft |
Source: NTREIS #21172042 Report a problem | ||
| 2/24/2026 | Contingent | $439,697$169/sqft |
Source: NTREIS #21172042 Report a problem | ||
| 2/12/2026 | Listed for sale | $439,697+75.9%$169/sqft |
Source: NTREIS #21172042 Report a problem | ||
| 3/7/2017 | Sold | -- |
Source: Agent Provided Report a problem | ||
| 2/4/2017 | Pending sale | $249,900$96/sqft |
Source: DFW Realties #13531468 Report a problem | ||
| 2/2/2017 | Listed for sale | $249,900$96/sqft |
Source: DFW Realties #13531468 Report a problem | ||
| 11/18/2016 | Listing removed | $249,900$96/sqft |
Source: DFW Realties #13428452 Report a problem | ||
| 11/4/2016 | Price change | $249,900-3.8%$96/sqft |
Source: DFW Realties #13428452 Report a problem | ||
| 9/28/2016 | Price change | $259,900-1.9%$100/sqft |
Source: DFW Realties #13428452 Report a problem | ||
| 9/13/2016 | Price change | $264,900-1.9%$102/sqft |
Source: DFW Realties #13428452 Report a problem | ||
| 7/23/2016 | Listed for sale | $269,900+51.6%$104/sqft |
Source: DFW Realties #13428452 Report a problem | ||
| 6/21/2016 | Listing removed | $1,895+18.8%$1/sqft |
Source: AvenueWest #13349060 Report a problem | ||
| 9/25/2013 | Listing removed | $1,595$1/sqft |
Source: AvenueWest #12003064 Report a problem | ||
| 9/9/2013 | Price change | $1,595-3.3%$1/sqft |
Source: AvenueWest #12003064 Report a problem | ||
| 8/30/2013 | Price change | $1,650-2.7%$1/sqft |
Source: AvenueWest #12003064 Report a problem | ||
| 8/16/2013 | Listed for rent | $1,695$1/sqft |
Source: Avenuewest #12003064 Report a problem | ||
| 8/16/2013 | Listing removed | $178,000$68/sqft |
Source: RE/MAX DFW ASSOCIATES VI #11963001 Report a problem | ||
| 6/1/2013 | Listed for sale | $178,000+5.3%$68/sqft |
Source: RE/MAX DFW ASSOCIATES VI #11963001 Report a problem | ||
| 5/31/2013 | Sold | -- |
Source: Agent Provided Report a problem | ||
| 11/11/2010 | Listing removed | $169,000$65/sqft |
Source: Keller Williams Realty Allen #11459058 Report a problem | ||
| 10/4/2010 | Price change | $169,000-3.4%$65/sqft |
Source: Keller Williams Realty Allen #11459058 Report a problem | ||
| 8/18/2010 | Listed for sale | $175,000$67/sqft |
Source: Keller Williams Realty Allen #11459058 Report a problem | ||
Public tax history
| Year | Property taxes | Tax assessment |
|---|---|---|
| 2025 | $6,053 +2.4% | $440,895 +9.4% |
| 2024 | $5,911 +11.3% | $403,124 +10% |
| 2023 | $5,312 -13.2% | $366,476 +10% |
| 2022 | $6,117 +1% | $333,160 +10% |
| 2021 | $6,058 +5.1% | $302,873 +10% |
| 2020 | $5,763 -2.7% | $275,339 -1.6% |
| 2019 | $5,920 +3.5% | $279,677 +8.2% |
| 2018 | $5,722 +11.6% | $258,560 +3.1% |
| 2017 | $5,126 | $250,833 +21.5% |
| 2016 | $5,126 +2.5% | $206,466 +1.1% |
| 2015 | $4,999 | $204,155 +5% |
| 2014 | $4,999 | $194,524 +14.8% |
| 2013 | -- | $169,500 +5% |
| 2012 | -- | $161,431 -1.6% |
| 2011 | -- | $164,030 -4.5% |
| 2010 | -- | $171,802 +3.6% |
| 2009 | -- | $165,842 |
| 2008 | -- | $165,842 |
| 2007 | -- | $165,842 +4.8% |
| 2006 | -- | $158,314 +1.5% |
| 2005 | -- | $155,930 |
Find assessor info on the county website
Neighborhood: 75070
Nearby homes
- $357,1003 bd2 ba1.7k sqft3604 Kathryn Way, McKinney, TX 75070Off Market
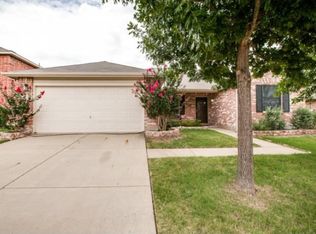
- $357,7004 bd2 ba1.9k sqft3601 Mariner St, McKinney, TX 75070Off Market

- $434,8004 bd3 ba2.7k sqft3608 Kathryn Way, McKinney, TX 75070Off Market

- $341,2003 bd2 ba1.6k sqft3605 Mariner St, McKinney, TX 75070Off Market
- $477,2005 bd2 ba3k sqft4300 Dolores St, McKinney, TX 75070Off Market
- $426,5004 bd3 ba2.4k sqft4304 Dolores St, McKinney, TX 75070Off Market
- $363,7003 bd2 ba2.3k sqft4212 Dolores St, McKinney, TX 75070Off Market
- $493,7005 bd3 ba3.4k sqft3601 Kathryn Way, McKinney, TX 75070Off Market
Nearby schools
GreatSchools rating
- 6/10Arthur High Mcneil Elementary SchoolGrades: K-5Distance: 0.2 mi
- 7/10Leonard Evans Jr Middle SchoolGrades: 6-8Distance: 2.5 mi
- 7/10McKinney High SchoolGrades: 9-12Distance: 2.7 mi
Schools provided by the listing agent
- Elementary: Mcneil
- Middle: Evans
- High: Mckinney
- District: McKinney ISD
Source: NTREIS. This data may not be complete. We recommend contacting the local school district to confirm school assignments for this home.
Get a cash offer in 3 minutes
Find out how much your home could sell for in as little as 3 minutes with a no-obligation cash offer.
Estimated market value
$436,600
Get a cash offer in 3 minutes
Find out how much your home could sell for in as little as 3 minutes with a no-obligation cash offer.
Estimated market value
$436,600
- Texas
- Collin County
- McKinney
- 75070
- 3600 Kathryn Way
