Skip main navigation
Off market
  • $975,100

    3600 Legends Way, Pepper Pike, OH 44124

    5beds
    3,574sqft
    SingleFamily
    Built in 2013
    9,583 Square Feet Lot
    $975,100 Zestimate®
    $273/sqft
    $4,526 Estimated rent

    Home value

    $975,100

    $917,000 - $1.04M

    $4,526/mo

    Zestimate® history
    Loading
    Loading...

    Owner options

    List your home for rent

    $4,526/mo

    Rent Zestimate®

    Find your next renter with Zillow Rental Manager. Plus, with online applications, you can quickly screen prospective tenants – for free.

    Learn more

    $4,526/mo

    Rent Zestimate®

    Refinance and save

    $5,803/mo

    Est. payment

    Refinancing to a lower rate could help reduce your monthly payments and save thousands over the life of the loan.

    See today's rates

    $5,803/mo

    Est. payment

    Explore your selling options

    Work with a Zillow partner agent

    Leverage their expertise and Zillow's premium Showcase listings to get your home seen by more buyers.

    Get started

    List with your own agent

    Get your home in front of millions of buyers by listing it on Zillow.

    Learn how to do it

    Sell it yourself

    Take full control of how buyers see your home on Zillow by listing For Sale by Owner (FSBO).

    List your home

    What's special

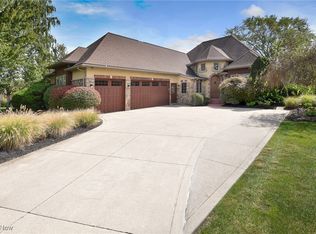
    Gorgeous dream home! This beautiful cul-de-sac home features outstanding quality, volume ceilings, gleaming hardwood floors and more in Pepper Pike's most popular and gated community, Sterling Lakes. This custom built Perrino home offers an open layout and luxurious upgrades throughout. The dramatic sundrenched great room with spectacular 2 story rounded windows, granite wet bar with wine refrigerator, and a spacious open layout are perfect for entertaining. The incredible gourmet kitchen includes top of the line stainless appliances and leads to a cozy hearth room with an additional gas and stone fireplace, a great area for relaxation. A private nanny/in-law suite is tucked away on the 1stfloor. The 2ndfloor features 4 spacious en-suite bedrooms, including a stunning owner's suite and luxurious spa quality bath, jetted tub, and huge walk-in closet. A fully equipped 2ndfloor laundry room makes for efficient and convenient living. This home comes complete with a water softener/purification system, sprinkler system, security system, and Bose surround sound system. This property is beautifully landscaped with a custom stone patio. Convenient to wonderful shopping, freeways, the airport, restaurants, area hospitals and all of the amenities of life in Pepper Pike. Come check out the new enhancements to this beautiful home!

    This property is off market, which means it's not currently listed for sale or rent on Zillow. This may be different from what's available on other websites or public sources.
    Facts & features

    Interior

    Bedrooms & bathrooms
    • Bedrooms: 5
    • Bathrooms: 4
    • Full bathrooms: 4
    Heating
    • Forced air, Gas
    Cooling
    • Central
    Appliances
    • Included: Dishwasher, Dryer, Garbage disposal, Microwave, Range / Oven, Refrigerator, Washer
    Features
    • Basement: Partially finished
    • Has fireplace: Yes
    Interior area
    • Total interior livable area: 3,574 sqft

    Property

    Parking
    • Total spaces: 2
    • Parking features: Garage - Attached
    Features
    • Exterior features: Stone, Vinyl
    Lot
    • Size: 9,583 sqft
    Details
    • Parcel number: 87202055

    Construction

    Type & style
    • Home type: SingleFamily
    • Architectural style: Colonial
    Materials
    • Frame
    • Roof: Asphalt
    Condition
    • Year built: 2013

    Community & neighborhood

    Location
    • Region: Pepper Pike

    HOA & financial

    HOA
    • Has HOA: Yes
    • HOA fee: $120 monthly

    Other

    Other facts
    • Appliances Equipment: Dishwasher, Garbage Disposal, Microwave, Smoke Detector, Oven, Range, Refrigerator, Water Softener, Dryer, Washer, Audio System, Humidifier, Security System
    • Cooling Type: Central Air
    • Driveway: Paved
    • Exterior: Vinyl, Stone
    • Exterior Features: Patio
    • Garage Features: Attached, Drain, Door Opener
    • Heating Type: Forced Air, Fireplace-Gas
    • Roof: Asphalt/Fiberglass
    • Heating Fuel: Gas
    • Maint Fee Freq: Monthly
    • Maint Fee Includes: Landscaping, Property Management, Snow Removal, Trash Removal, Other, Association Insurance
    • Restrictions: Pets Allowed
    • Basement Detail: Full, Unfinished
    • Water Sewer: Public Sewer, Public Water
    • Dwelling Type: Detached
    • Style: Colonial
    • Available Financing: Cash, Conventional, FHA, VA
    • Contingent Type: Inspections
    • Year Built Exception: Actual YBT
    • State: Ohio
    • Association: Akron Cleveland Association of REALTORS?
    • Sq Ft Above Source: Realist
    • Geocode Source: PxPoint
    • Last Change Type: Under Contract ALLOW Showings
    • Parcel Number: 872-02-055

    Price history

    DateEventPrice
    7/15/2020Sold$650,000-1.5%$182/sqft
    Source: MLS Now #4164567 Report a problem
    7/15/2020Pending sale$660,000$185/sqft
    Source: Howard Hanna - Bay Village #4164567 Report a problem
    5/7/2020Price change$660,000-3.5%$185/sqft
    Source: Howard Hanna - Bay Village #4164567 Report a problem
    4/20/2020Price change$684,000-1.3%$191/sqft
    Source: Howard Hanna - Bay Village #4164567 Report a problem
    3/25/2020Price change$693,000-0.6%$194/sqft
    Source: Howard Hanna - Bay Village #4164567 Report a problem
    2/24/2020Price change$697,000-3.2%$195/sqft
    Source: Howard Hanna - Bay Village #4164567 Report a problem
    2/10/2020Listed for sale$720,000+500%$201/sqft
    Source: Howard Hanna #4164567 Report a problem
    11/7/2012Sold$120,000$34/sqft
    Source: Public Record Report a problem

    Public tax history

    YearProperty taxesTax assessment
    2024$16,871 +16%$309,890 +38.5%
    2023$14,548 $223,720
    2022-- $223,720
    2021$14,419 -6.7%$223,720 +3%
    2020$15,449 +3.4%$217,210
    2019$14,940 -4%$217,210
    2018$15,561 -0.1%$217,210 +4.8%
    2017$15,571 +1.2%$207,200
    2016$15,393 $207,200
    2015$15,393 -2.8%$207,200
    2014$15,836 +143.4%$207,200 +156.7%
    2013$6,505 +134.2%$80,710 +171.9%
    2012$2,778 +0.3%$29,680
    2011$2,770 +5.2%$29,680
    2010$2,632 +0.6%$29,680
    2009$2,616 -0.8%$29,680 -5.1%
    2008$2,637 +1.8%$31,260
    2007$2,592 +28.2%$31,260
    2006$2,022 $31,260

    Find assessor info on the county website

    Neighborhood: 44124

    Nearby schools

    GreatSchools rating
    Schools provided by the listing agent
    • District: Orange CSD

    Source: The MLS. This data may not be complete. We recommend contacting the local school district to confirm school assignments for this home.

    Get a cash offer in 3 minutes
    Find out how much your home could sell for in as little as 3 minutes with a no-obligation cash offer.
    Estimated market value
    $975,100
    Get a cash offer in 3 minutes
    Find out how much your home could sell for in as little as 3 minutes with a no-obligation cash offer.
    Estimated market value
    $975,100