Welcome to this stunning Grand Home Built. This remarkable 4-bedroom, 3 full-bath home combines exceptional features with a prime location in the highly sought-after Prosper ISD. Upgraded home that combines luxury, functionality, and style. As you step inside, you'll be greeted by beautiful hardwood floors that flow seamlessly throughout the main level, highlighting the attention to detail and high-end finishes that are evident in every room. The expansive open kitchen is a chef's dream, featuring five gas burner appliances, custom cabinetry, and a large island perfect for meal prep or entertaining. Adjacent to the kitchen, the living and dining areas are flooded with natural light, creating a warm and inviting atmosphere that is perfect for family gatherings or hosting guests. Also the family living area feature high quality custom shades, adding a touch of elegance and enhancing privacy. Upstairs, the home boasts a unique design with stunning catwalks that overlook the lower level, enhancing the sense of space and openness. The luxurious master suite is a true retreat,
For entertainment and relaxation, you'll find a spacious game room, offering plenty of room for family fun or hosting friends. Plus, there's a private office space ideal for working from home. Every inch of this home has been thoughtfully designed with upgraded finishes and a focus on both style and practicality. Don’t miss the opportunity to make this beautiful home yours, offering the perfect blend of elegance, comfort, and entertainment-ready spaces.
Sold
Price Unknown
3600 Leo Dr, McKinney, TX 75071
4beds
3,228sqft
Single Family Residence
Built in 2018
7,710 Square Feet Lot
$741,200 Zestimate®
$--/sqft
$3,976 Estimated rent
Home value
$741,200
$697,000 - $786,000
$3,976/mo
Zestimate® history
Owner options
List your home for rent
$3,976/mo
Rent Zestimate®
Find your next renter with Zillow Rental Manager. Plus, with online applications, you can quickly screen prospective tenants – for free.
$3,976/mo
Rent Zestimate®
Refinance and save
$550/mo
Est. payment
Refinancing to a lower rate could help reduce your monthly payments and save thousands over the life of the loan.
$550/mo
Est. payment
Explore your selling options
Work with a Zillow partner agent
Leverage their expertise and Zillow's premium Showcase listings to get your home seen by more buyers.
Get startedList with your own agent
Get your home in front of millions of buyers by listing it on Zillow.
Learn how to do itSell it yourself
Take full control of how buyers see your home on Zillow by listing For Sale by Owner (FSBO).
List your homeWhat's special
Hardwood floorsPrivate office spaceStunning catwalksSpacious game roomUpgraded finishesLarge islandHigh quality custom shades
Zillow last checked:
Listing updated:
Listed by:
Fatima Mattingley 0542593 469-693-7292,
RE/MAX Premier 972-991-1616
Bought with:
Stacy Solomon
Ebby Halliday, Realtors
Source: NTREIS,MLS#: 20901122
Facts & features
Interior
Bedrooms & bathrooms
- Bedrooms: 4
- Bathrooms: 3
- Full bathrooms: 3
Primary bedroom
- Features: Built-in Features, Ceiling Fan(s), Dual Sinks, Double Vanity, En Suite Bathroom, Garden Tub/Roman Tub, Hollywood Bath, Linen Closet, Stone Counters, Separate Shower
- Level: First
- Dimensions: 17 x 12
Bedroom
- Features: Ceiling Fan(s)
- Level: First
- Dimensions: 12 x 10
Bedroom
- Features: Ceiling Fan(s)
- Level: Second
- Dimensions: 13 x 11
Bedroom
- Features: Ceiling Fan(s)
- Level: Second
- Dimensions: 12 x 10
Dining room
- Level: First
- Dimensions: 12 x 10
Family room
- Features: Ceiling Fan(s), Fireplace
- Level: First
- Dimensions: 17 x 14
Game room
- Features: Ceiling Fan(s)
- Level: Second
- Dimensions: 14 x 20
Kitchen
- Features: Breakfast Bar, Built-in Features, Eat-in Kitchen, Galley Kitchen, Granite Counters, Kitchen Island, Pantry, Stone Counters
- Level: First
- Dimensions: 13 x 12
Laundry
- Level: First
- Dimensions: 7 x 5
Living room
- Features: Ceiling Fan(s), Fireplace
- Level: First
- Dimensions: 17 x 14
Office
- Features: Ceiling Fan(s)
- Level: First
- Dimensions: 12 x 12
Heating
- Central, ENERGY STAR Qualified Equipment, Natural Gas
Cooling
- Attic Fan, Central Air, Ceiling Fan(s), ENERGY STAR Qualified Equipment
Appliances
- Included: Some Gas Appliances, Convection Oven, Dishwasher, Disposal, Gas Range, Microwave, Plumbed For Gas, Refrigerator, Tankless Water Heater, Vented Exhaust Fan
- Laundry: Washer Hookup, Gas Dryer Hookup, Laundry in Utility Room
Features
- Cathedral Ceiling(s), Decorative/Designer Lighting Fixtures, Double Vanity, Eat-in Kitchen, Granite Counters, High Speed Internet, Kitchen Island, Open Floorplan, Other, Pantry, Cable TV, Vaulted Ceiling(s), Natural Woodwork, Walk-In Closet(s), Wired for Sound
- Flooring: Carpet, Ceramic Tile, Wood
- Windows: Bay Window(s), Window Coverings
- Has basement: No
- Number of fireplaces: 1
- Fireplace features: Family Room
Interior area
- Total interior livable area: 3,228 sqft
Property
Parking
- Total spaces: 4
- Parking features: Assigned, Covered, Garage Faces Front, Garage, Garage Door Opener
- Attached garage spaces: 2
- Carport spaces: 2
- Covered spaces: 4
Features
- Levels: Two
- Stories: 2
- Patio & porch: Balcony, Covered, Deck
- Exterior features: Built-in Barbecue, Balcony, Barbecue, Deck, Electric Grill, Outdoor Grill, Outdoor Kitchen, Rain Gutters
- Pool features: Gunite, Heated, In Ground, Outdoor Pool, Pool, Waterfall, Community
- Fencing: Wood
Lot
- Size: 7,710 Square Feet
- Features: Corner Lot, Cul-De-Sac, Landscaped, Sprinkler System
Details
- Parcel number: R1120700F00101
Construction
Type & style
- Home type: SingleFamily
- Architectural style: Traditional,Detached
- Property subtype: Single Family Residence
Materials
- Brick, Metal Siding, Concrete, Rock, Stone
- Foundation: Slab
- Roof: Shingle,Wood
Condition
- Year built: 2018
Utilities & green energy
- Sewer: Public Sewer
- Water: Public
- Utilities for property: Electricity Connected, Natural Gas Available, Sewer Available, Separate Meters, Water Available, Cable Available
Green energy
- Energy efficient items: HVAC, Insulation, Windows
Community & HOA
Community
- Features: Pool, Curbs, Sidewalks
- Security: Security System Owned, Security System, Carbon Monoxide Detector(s), Smoke Detector(s), Wireless
- Subdivision: Wilmeth Ridge North-Phase 1
HOA
- Has HOA: Yes
- Services included: All Facilities, Maintenance Grounds
- HOA fee: $550 semi-annually
- HOA name: Wilmeth Ridge HOA
- HOA phone: 469-714-0053
Location
- Region: Mckinney
Financial & listing details
- Tax assessed value: $759,436
- Annual tax amount: $12,689
- Date on market: 4/11/2025
- Cumulative days on market: 5 days
- Listing terms: Cash,Conventional,FHA,VA Loan
- Electric utility on property: Yes
- Road surface type: Asphalt
Price history
| Date | Event | Price |
|---|---|---|
| 5/19/2025 | Sold | -- |
Source: NTREIS #20901122 Report a problem | ||
| 4/22/2025 | Pending sale | $759,500$235/sqft |
Source: NTREIS #20901122 Report a problem | ||
| 4/16/2025 | Contingent | $759,500$235/sqft |
Source: NTREIS #20901122 Report a problem | ||
| 4/11/2025 | Listed for sale | $759,500+68.8%$235/sqft |
Source: NTREIS #20901122 Report a problem | ||
| 9/18/2020 | Listing removed | $449,900$139/sqft |
Source: JP & Associates Plano #14369686 Report a problem | ||
| 8/11/2020 | Pending sale | $449,900$139/sqft |
Source: JP & Associates Plano #14369686 Report a problem | ||
| 7/24/2020 | Price change | $449,900-2%$139/sqft |
Source: JP & Associates Plano #14369686 Report a problem | ||
| 6/20/2020 | Listed for sale | $459,000-1.3%$142/sqft |
Source: JP & Associates Plano #14369686 Report a problem | ||
| 4/19/2019 | Listing removed | $464,900$144/sqft |
Source: Royal Realty, Inc. #13886440 Report a problem | ||
| 3/5/2019 | Pending sale | $464,900$144/sqft |
Source: Royal Realty, Inc. #13886440 Report a problem | ||
| 11/29/2018 | Price change | $464,900-7%$144/sqft |
Source: Royal Realty, Inc. #13886440 Report a problem | ||
| 11/1/2018 | Price change | $499,900-9.6%$155/sqft |
Source: Royal Realty, Inc. #13886440 Report a problem | ||
| 9/13/2018 | Listed for sale | $552,998$171/sqft |
Source: Royal Realty, Inc. #13886440 Report a problem | ||
Public tax history
| Year | Property taxes | Tax assessment |
|---|---|---|
| 2025 | $7,317 -12.2% | $734,127 +10% |
| 2024 | $8,338 +2.6% | $667,388 +10% |
| 2023 | $8,124 -48.2% | $606,716 -17.5% |
| 2022 | $15,692 +51.9% | $735,329 +57.1% |
| 2021 | $10,330 +1.3% | $468,019 +3.5% |
| 2020 | $10,197 +26% | $452,164 +30.8% |
| 2019 | $8,091 +306.7% | $345,760 +327.1% |
| 2018 | $1,989 | $80,960 +26.5% |
| 2017 | -- | $64,000 |
Find assessor info on the county website
Neighborhood: 75071
Nearby homes
- $636,5004 bd4 ba3.1k sqft3604 Leo Dr, McKinney, TX 75071Off Market
- $653,8005 bd4 ba3.3k sqft3608 Leo Dr, McKinney, TX 75071Off Market
- $639,1004 bd3 ba3.1k sqft3512 Leo Dr, McKinney, TX 75071Off Market
- $530,9003 bd2 ba2.1k sqft3601 Tatum Dr, McKinney, TX 75071Off Market
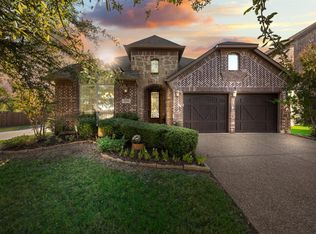
- $522,4004 bd3 ba3k sqft3605 Tatum Dr, McKinney, TX 75071Off Market
- $511,6003 bd3 ba2.4k sqft3612 Leo Dr, McKinney, TX 75071Off Market
- $704,7005 bd4 ba4k sqft3508 Leo Dr, McKinney, TX 75071Off Market
- $660,1005 bd4 ba3.5k sqft3609 Tatum Dr, McKinney, TX 75071Off Market
Nearby schools
GreatSchools rating
- 8/10John A BakerGrades: PK-5Distance: 0.5 mi
- 9/10Daniel L Jones Middle SchoolGrades: 6-8Distance: 4.7 mi
- 8/10Rock Hill High SchoolGrades: 9-12Distance: 4.8 mi
Schools provided by the listing agent
- Elementary: John A Baker
- Middle: Lorene Rogers
- High: Prosper
- District: Prosper ISD
Source: NTREIS. This data may not be complete. We recommend contacting the local school district to confirm school assignments for this home.
Get a cash offer in 3 minutes
Find out how much your home could sell for in as little as 3 minutes with a no-obligation cash offer.
Estimated market value
$741,200
Get a cash offer in 3 minutes
Find out how much your home could sell for in as little as 3 minutes with a no-obligation cash offer.
Estimated market value
$741,200
- Texas
- Collin County
- McKinney
- 75071
- 3600 Leo Dr
Nearby cities
Nearby neighborhoods
Nearby zip codes
Other McKinney Topics
