Skip main navigation
Under contract-show
  • $545,000

    3600 Litchfield Rd, Charlotte, NC 28211

    3beds
    1,315sqft
    : 
    $3,207/mo
    Get pre-qualified
    Single Family Residence
    Built in 1962
    0.25 Acres Lot
    $-- Zestimate®
    $414/sqft
    $-- HOA

    What's special

    Abundant natural lightPrivate patioOriginal hardwood floorsFully fenced backyardSpacious corner lotStorage shed
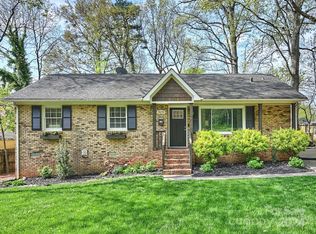
    Charming, updated ranch on a spacious corner lot in one of Charlotte's most desirable and walkable neighborhoods. This 3-bedroom, 1.5-bath home blends timeless character with thoughtful modern improvements, offering move-in-ready comfort and peace of mind. Inside, you'll find original hardwood floors, abundant natural light, fresh interior and exterior paint, a welcoming new front door, and a beautifully renovated full bath featuring a soaking tub. The kitchen offers stainless steel appliances and a functional layout that home cooks will appreciate. Step outside to enjoy the fully fenced backyard, private patio, and storage shed—perfect for entertaining, gardening, pets, or simply relaxing outdoors. Extensive recent upgrades include a new HVAC system (2023) with all-new ductwork, Lennox PureAir filtration system, ERV ventilation system, upgraded electrical service, crawl space sump pump and dehumidifier, French drains, and additional recessed lighting throughout the home. Located just minutes from Oakhurst Park, Charlotte Swim & Racquet Club, Cotswold Village, Common Market, Night Swim Coffee, SouthPark, Uptown, and major interstates, this home offers the perfect combination of neighborhood charm, everyday convenience, and city accessibility.
    29 days
    |
    925
    |
    92
    |

    Likely to sell faster than

    Zillow last checked:

    Listing updated:

    Listed by:

    Anne Monsted anne.monsted@compass.com,

    COMPASS

    Source: Canopy MLS as distributed by MLS GRID,MLS#: 4401318MLS Logo

      Facts & features

      Interior

      Bedrooms & bathrooms
      • Bedrooms: 3
      • Bathrooms: 2
      • Full bathrooms: 1
      • 1/2 bathrooms: 1
      • Main level bedrooms: 3
      Primary bedroom
      • Level: Main
      Bedroom s
      • Level: Main
      Bedroom s
      • Level: Main
      Bathroom full
      • Level: Main
      Bathroom half
      • Level: Main
      Dining area
      • Level: Main
      Family room
      • Level: Main
      Kitchen
      • Level: Main
      Living room
      • Level: Main
      Heating
      • Forced Air, Natural Gas
      Cooling
      • Ceiling Fan(s), Central Air
      Appliances
      • Included: Dishwasher, Disposal, Gas Range, Gas Water Heater, Microwave
      • Laundry: Laundry Closet, Main Level
      Features
      • Flooring: Tile, Wood
      • Has basement: No
      Interior area
      • Total structure area: 1,315
      • Total interior livable area: 1,315 sqft
      • Finished area above ground: 1,315
      • Finished area below ground: 0

      Property

      Parking
      • Total spaces: 2
      • Parking features: Driveway, Parking Space(s)
      • Uncovered spaces: 2
      Features
      • Levels: One
      • Stories: 1
      • Patio & porch: Covered, Front Porch, Patio
      • Fencing: Back Yard,Fenced
      Lot
      • Size: 0.25 Acres
      • Features: Wooded
      Details
      • Additional structures: Shed(s)
      • Parcel number: 15714502
      • Zoning: N1-B
      • Special conditions: Standard

      Construction

      Type & style
      • Home type: SingleFamily
      • Architectural style: Cottage
      • Property subtype: Single Family Residence
      Materials
      • Brick Partial, Vinyl
      • Foundation: Crawl Space
      Condition
      • New construction: No
      • Year built: 1962

      Utilities & green energy

      • Sewer: Public Sewer
      • Water: City

      Community & HOA

      Community
      • Subdivision: Oakhurst
      Location
      • Region: Charlotte

      Financial & listing details

      • Price per square foot: $414/sqft
      • Tax assessed value: $410,300
      • Date on market: 7/9/2026
      • Cumulative days on market: 30 days
      • Listing terms: Cash,Conventional,VA Loan
      • Road surface type: Concrete, Paved

        Estimated market value

        Not available

        Estimated sales range

        Not available

        Not available

        Price history

        DateEventPrice
        7/9/2026Listed for sale$545,000+75.8%$414/sqft
        Source: Canopy MLS as distributed by MLS GRID #4401318 Report a problem
        6/13/2024Listing removed--
        Source: Zillow Rentals Report a problem
        5/23/2024Listed for rent$2,395$2/sqft
        Source: Zillow Rentals Report a problem
        5/14/2024Listing removed--
        Source: Zillow Rentals Report a problem
        4/26/2024Listed for rent$2,395$2/sqft
        Source: Zillow Rentals Report a problem
        4/18/2023Listing removed--
        Source: Zillow Rentals Report a problem
        3/24/2023Listed for rent$2,395+1.9%$2/sqft
        Source: Zillow Rentals Report a problem
        4/13/2022Listing removed--
        Source: Zillow Rental Manager Report a problem
        4/5/2022Listed for rent$2,350$2/sqft
        Source: Zillow Rental Manager Report a problem
        7/2/2019Sold$310,000+3.4%$236/sqft
        Source: Canopy MLS as distributed by MLS GRID #3509803 Report a problem
        6/5/2019Pending sale$299,900$228/sqft
        Source: The Matt Stone Team #3509803 Report a problem
        5/29/2019Listed for sale$299,900+57%$228/sqft
        Source: The Matt Stone Team #3509803 Report a problem
        1/16/2015Sold$191,000-2.8%$145/sqft
        Source: Canopy MLS as distributed by MLS GRID #3051336 Report a problem
        12/9/2014Listed for sale$196,600+6.8%$150/sqft
        Source: Prudential Carolinas Realty CLC Realty #3051336 Report a problem
        9/10/2013Sold$184,000-0.5%$140/sqft
        Source: Canopy MLS as distributed by MLS GRID #2169143 Report a problem
        7/25/2013Listed for sale$185,000+3.4%$141/sqft
        Source: RE/MAX METRO REALTY #2169143 Report a problem
        6/28/2012Listing removed$179,000$136/sqft
        Source: CottinghamChalkHayes, Realtors #2069447 Report a problem
        3/1/2012Listed for sale$179,000+7.2%$136/sqft
        Source: Cottingham Chalk Hayes Realtors Report a problem
        1/29/2010Sold$167,000+67%$127/sqft
        Source: Public Record Report a problem
        6/1/2009Sold$100,000$76/sqft
        Source: Public Record Report a problem

        Public tax history

        YearProperty taxesTax assessment
        2025-- $410,300
        2024-- $410,300
        2023-- $410,300 +39.8%
        2022-- $293,500
        2021$2,947 +0.3%$293,500
        2020$2,939 +0.5%$293,500
        2019$2,924 +46.6%$293,500 +100.5%
        2018$1,994 +2.3%$146,400
        2017$1,949 $146,400
        2016$1,949 $146,400
        2015$1,949 +0.3%$146,400
        2014$1,942 $146,400
        2013-- $146,400 -0.1%
        2012-- $146,600
        2011-- $146,600 +40.8%
        2010-- $104,100
        2009-- $104,100
        2008-- $104,100
        2007-- $104,100
        2006-- $104,100
        2005-- $104,100
        2004-- $104,100
        2003-- $104,100 +42.7%
        2002-- $72,970
        2001-- $72,970
        2000-- $72,970
        Find assessor info on the county website

        Monthly payment

        Est. payment

        Payment breakdown

        Explore the cost of this home by adjusting the details. Changes won't be saved.
        All calculations are estimates and provided by Zillow, Inc. for informational purposes only. Actual amounts may vary.
        HOA fees may include property taxes on listings classified as Co-Ops. Contact the listing agent and/or owner for fee details.
        Mortgage interest rates are dependent on a number of factors, including credit score, down payment, and repayment length. Interest rate data provided by Zillow Group Marketplace, Inc. as of 1/1/1970 from various mortgage lenders with which we have lead or other similar arrangements; the Estimated Payment is an average of those rates.
        See how much you could borrow to make a competitive offer.

        Climate risks

        Neighborhood: Cotswold

        Getting around

        47 / 100
        Car-Dependent
        36 / 100
        Some Transit
        29 / 100
        Somewhat Bikeable

        Nearby schools

        GreatSchools rating
        Schools provided by the listing agent
        • Elementary: Billingsville Cotswold
        • Middle: Alexander Graham
        • High: Myers Park

        Source: Canopy MLS as distributed by MLS GRID. This data may not be complete. We recommend contacting the local school district to confirm school assignments for this home.

        A local agent can set up tours, give advice and negotiate with sellers.

        Browse local experts

        Similar homes