Skip main navigation
Sold for $599,000
Street View
  • $599,000

    3600 Locust St NE, Saint Petersburg, FL 33704

    2beds
    1,180sqft
    Single Family Residence
    Built in 1956
    7,301 Square Feet Lot
    $579,900 Zestimate®
    $508/sqft
    $3,947 Estimated rent

    Home value

    $579,900

    $522,000 - $644,000

    $3,947/mo

    Zestimate® history
    Loading
    Loading...

    Owner options

    List your home for rent

    $3,947/mo

    Rent Zestimate®

    Find your next renter with Zillow Rental Manager. Plus, with online applications, you can quickly screen prospective tenants – for free.

    Learn more

    $3,947/mo

    Rent Zestimate®

    Refinance and save

    $4,088/mo

    Est. payment

    Refinancing to a lower rate could help reduce your monthly payments and save thousands over the life of the loan.

    See today's rates

    $4,088/mo

    Est. payment

    Explore your selling options

    Work with a Zillow partner agent

    Leverage their expertise and Zillow's premium Showcase listings to get your home seen by more buyers.

    Get started

    List with your own agent

    Get your home in front of millions of buyers by listing it on Zillow.

    Learn how to do it

    Sell it yourself

    Take full control of how buyers see your home on Zillow by listing For Sale by Owner (FSBO).

    List your home

    What's special

    Modern upgradesSleek shaker-style cabinetsNew roofUpdated plumbing fixturesGranite countertopsFresh interior paintOversized garage
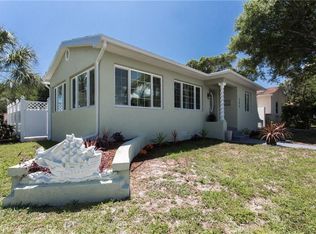
    A Stunningly Updated Pool Home near Coffee Pot Bayou, only minutes to Vibrant Downtown St. Petersburg. Welcome to your beautifully updated modern pool home in the highly desirable Coffee Pot Bayou neighborhood! Nestled on a spacious 127’ wide lot, this 2-bedroom, 2-bathroom block home features a spacious 1-car garage, a brand new custom Sekas pool with sun shelf and a screen, and is loaded with modern upgrades plus unbeatable charm. Step inside and be greeted by new luxury vinyl plank flooring that flows seamlessly throughout the home. The open-concept living and dining areas feel bright and airy, complete with a stylish breakfast bar and brand-new hurricane impact sliders that lead to a brand-new paver patio—perfect for entertaining or relaxing in privacy in your newly fenced in backyard.Your dream kitchen awaits! Featuring sleek shaker-style cabinets with soft-close doors and drawers, granite countertops, and a premium stainless steel appliance package—including a glass cooktop range, dishwasher, microwave, and a statement range hood. Recessed lighting and a walk-in pantry add the perfect finishing touches. Retreat to your expansive primary owners retreat, featuring a large and luxurious walk-in closet, recessed LED lighting, and an elegant en-suite bath with dual sinks, shaker cabinetry, and walk-in shower. A second spacious bedroom and a beautifully appointed full guest bath complete the home’s interior. The oversized garage provides ample space for your car, extra storage or even a golf cart, while the new roof, newer HVAC system, New Electrical Panel, Newer water heater, fresh interior paint, and updated plumbing fixtures make this a truly maintenance free move-in ready home. Location is everything with this residence! Just minutes from Coffee Pot Bayou, Crisp Park, and Northeast Shopping Center, with a fantastic variety of dining and shopping options along 4th Street North. Plus, you’re just a short drive from vibrant Downtown St. Pete! This home is a must-see—schedule your private tour today before it’s gone!

    Zillow last checked:

    Listing updated:

    Listed by:

    Justin Smith 407-579-0425,

    SMITH & ASSOCIATES REAL ESTATE 727-342-3800

    Bought with:

    Jayden Chiaravalle, 3541915

    EXP REALTY LLC

    Source: Stellar MLS,MLS#: TB8358925MLS LogoOriginating MLS: Suncoast Tampa

    Facts & features

    Interior

    Bedrooms & bathrooms
    • Bedrooms: 2
    • Bathrooms: 2
    • Full bathrooms: 2
    Primary bedroom
    • Features: Built-In Shelving, En Suite Bathroom, Other, Walk-In Closet(s)
    • Level: First
    • Area: 221 Square Feet
    • Dimensions: 13x17
    Bedroom 2
    • Features: Ceiling Fan(s), Built-in Closet
    • Level: First
    • Area: 121 Square Feet
    • Dimensions: 11x11
    Primary bathroom
    • Features: Dual Sinks, Granite Counters, Shower No Tub
    • Level: First
    • Area: 72 Square Feet
    • Dimensions: 8x9
    Bathroom 1
    • Features: Granite Counters, Tub With Shower
    • Level: First
    • Area: 72 Square Feet
    • Dimensions: 8x9
    Dining room
    • Level: First
    • Area: 105 Square Feet
    • Dimensions: 7x15
    Kitchen
    • Features: Breakfast Bar, Dual Sinks, Granite Counters, Other, Pantry
    • Level: First
    • Area: 198 Square Feet
    • Dimensions: 9x22
    Living room
    • Features: Ceiling Fan(s), Other
    • Level: First
    • Area: 225 Square Feet
    • Dimensions: 15x15
    Heating
    • Central, Electric
    Cooling
    • Central Air
    Appliances
    • Included: Dishwasher, Disposal, Electric Water Heater, Microwave, Range, Range Hood, Refrigerator
    • Laundry: In Garage
    Features
    • Ceiling Fan(s), Open Floorplan, Primary Bedroom Main Floor, Solid Wood Cabinets, Stone Counters, Thermostat, Walk-In Closet(s)
    • Flooring: Luxury Vinyl
    • Doors: Sliding Doors
    • Windows: Blinds
    • Has fireplace: No
    Interior area
    • Total structure area: 1,756
    • Total interior livable area: 1,180 sqft

    Property

    Parking
    • Total spaces: 1
    • Parking features: Garage Door Opener, Oversized
    • Attached garage spaces: 1
    • Details: Garage Dimensions: 16x26
    Features
    • Levels: One
    • Stories: 1
    • Patio & porch: Covered, Patio
    • Exterior features: Lighting, Sidewalk, Storage
    • Has private pool: Yes
    • Pool features: In Ground, Lighting, Salt Water
    • Fencing: Fenced,Vinyl
    • Has view: Yes
    • View description: Garden
    Lot
    • Size: 7,301 Square Feet
    • Dimensions: 55 x 127
    • Features: Corner Lot, City Lot, Landscaped
    • Residential vegetation: Mature Landscaping
    Details
    • Parcel number: 073117169380150150
    • Special conditions: None

    Construction

    Type & style
    • Home type: SingleFamily
    • Architectural style: Florida
    • Property subtype: Single Family Residence
    Materials
    • Block, Stucco
    • Foundation: Slab
    • Roof: Shingle
    Condition
    • Completed
    • New construction: No
    • Year built: 1956

    Utilities & green energy

    • Sewer: Public Sewer
    • Water: Public
    • Utilities for property: Cable Available, Electricity Connected, Phone Available, Sewer Connected, Street Lights
    Green energy
    • Water conservation: Low-Flow Fixtures

    Community & HOA

    Community
    • Features: Public Boat Ramp, Golf Carts OK, Park, Playground, Sidewalks
    • Security: Smoke Detector(s)
    • Pet fee: $0 monthly
    • Subdivision: COFFEE POT BAYOU ADD REP
    HOA
    • Has HOA: No
    Location
    • Region: Saint Petersburg

    Financial & listing details

    • Price per square foot: $508/sqft
    • Tax assessed value: $458,635
    • Annual tax amount: $8,120
    • Date on market: 3/7/2025
    • Cumulative days on market: 26 days
    • Listing terms: Cash,Conventional,FHA,VA Loan
    • Ownership: Fee Simple
    • Total actual rent: 0
    • Electric utility on property: Yes
    • Road surface type: Paved

    Price history

    DateEventPrice
    5/1/2025Sold$599,000$508/sqft
    Source: Stellar MLS #TB8358925 Report a problem
    4/2/2025Pending sale$599,000$508/sqft
    Source: Stellar MLS #TB8358925 Report a problem
    3/27/2025Price change$599,000-4.2%$508/sqft
    Source: Stellar MLS #TB8358925 Report a problem
    3/19/2025Price change$625,000-3.7%$530/sqft
    Source: Stellar MLS #TB8358925 Report a problem
    3/7/2025Listed for sale$649,000+17.6%$550/sqft
    Source: Stellar MLS #TB8358925 Report a problem
    4/6/2022Sold$552,000+10.4%$468/sqft
    Source: Public Record Report a problem
    3/5/2022Pending sale$500,000$424/sqft
    Source: Stellar MLS #U8150795 Report a problem
    3/5/2022Price change$500,000+4.4%$424/sqft
    Source: Stellar MLS #U8150795 Report a problem
    3/2/2022Listed for sale$479,000+91.6%$406/sqft
    Source: Stellar MLS #U8150795 Report a problem
    3/8/2021Sold$250,000$212/sqft
    Source: Public Record Report a problem

    Public tax history

    YearProperty taxesTax assessment
    2024$8,120 +4.5%$458,635 +5.7%
    2023$7,770 +0%$433,771 +11.9%
    2022$7,766 +54.8%$387,690 +62.4%
    2021$5,017 +504.3%$238,671 +193.5%
    2020$830 +3.8%$81,306 +2.3%
    2019$800 $79,478 +1.9%
    2018$800 +3.1%$77,996 +2.1%
    2017$776 +4.9%$76,392 +2.1%
    2016$740 -2.5%$74,821 +0.7%
    2015$759 +0.1%$74,301 +0.8%
    2014$758 -0.3%$73,711 +1.5%
    2013$760 +0.6%$72,622 +1.7%
    2012$755 $71,408 +3%
    2011-- $69,328 +1.5%
    2010-- $68,303 +2.7%
    2009-- $66,507 +0.1%
    2008$671 $66,441 +3%
    2007-- $64,506 -51.2%
    2005-- $132,200 +17%
    2004$834 +2.8%$113,000 +11.4%
    2003$811 +5.7%$101,400 +8.1%
    2002$767 $93,800 +31.7%
    2001$767 +5.2%$71,200 +7.7%
    2000$729 $66,100
    Find assessor info on the county website

    Neighborhood: North East Park

    Nearby schools

    GreatSchools rating
    Schools provided by the listing agent
    • Elementary: North Shore Elementary-PN
    • Middle: John Hopkins Middle-PN
    • High: St. Petersburg High-PN

    Source: Stellar MLS. This data may not be complete. We recommend contacting the local school district to confirm school assignments for this home.

    Get a cash offer in 3 minutes
    Find out how much your home could sell for in as little as 3 minutes with a no-obligation cash offer.
    Estimated market value
    $579,900
    Get a cash offer in 3 minutes
    Find out how much your home could sell for in as little as 3 minutes with a no-obligation cash offer.
    Estimated market value
    $579,900