Skip main navigation
Sold for $4,200,000
  • $4,200,000

    3600 May St, Los Angeles, CA 90066

    4beds
    3,352sqft
    Residential, Single Family Residence
    Built in 1947
    6,028.7 Square Feet Lot
    $4,178,400 Zestimate®
    $1,253/sqft
    $4,612 Estimated rent

    Home value

    $4,178,400

    $3.76M - $4.64M

    $4,612/mo

    Zestimate® history
    Loading
    Loading...

    Owner options

    List your home for rent

    $4,612/mo

    Rent Zestimate®

    Find your next renter with Zillow Rental Manager. Plus, with online applications, you can quickly screen prospective tenants – for free.

    Learn more

    $4,612/mo

    Rent Zestimate®

    Refinance and save

    $26,820/mo

    Est. payment

    Refinancing to a lower rate could help reduce your monthly payments and save thousands over the life of the loan.

    See today's rates

    $26,820/mo

    Est. payment

    Explore your selling options

    Work with a Zillow partner agent

    Leverage their expertise and Zillow's premium Showcase listings to get your home seen by more buyers.

    Get started

    List with your own agent

    Get your home in front of millions of buyers by listing it on Zillow.

    Learn how to do it

    Sell it yourself

    Take full control of how buyers see your home on Zillow by listing For Sale by Owner (FSBO).

    List your home

    What's special

    Private balconySerene backyard oasisExpansive backyardLarge islandSpacious ensuite bedroomsDedicated officePremium integrated thermador appliances
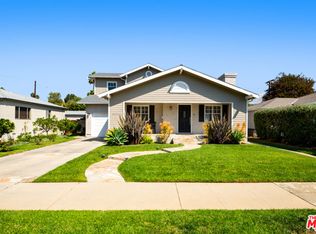
    Located in the highly desirable Mar Vista neighborhood, this fully remodeled Spanish-style villa blends exceptional design with luxurious, resort-inspired living. Offering modern amenities throughout, the home features 4 spacious ensuite bedrooms, 5 bathrooms, a dedicated office and an expansive backyard complete with a sleek fire pit and outdoor kitchen, all surrounded by mature Ficus hedges for ultimate privacy. A grand double-height foyer welcomes you into a bright, thoughtfully designed open floor plan, where sun-filled formal living and dining areas overlook a serene backyard oasis perfect for both large-scale entertaining and intimate gatherings. The gourmet chef's kitchen is a standout, with custom walnut cabinetry, premium integrated Thermador appliances, ample storage, and a large island ideal for hosting. The primary suite offers a peaceful escape, featuring a private balcony with backyard views, a spacious walk-in closet, and a spa-inspired bathroom with custom travertine finishes, dual integrated vanities, a large shower, and a soaking tub basking under a skylight. This rare opportunity offers a secure, tranquil lifestyle just moments from top shopping, dining, and award-winning schools a true gem for the most discerning buyer.

    Zillow last checked:

    Listing updated:

    Listed by:

    Steven Marin DRE # 02061896 310-269-7789,

    Compass 310-230-5478,

    Or Brodsky DRE # 01960565 310-623-2319,

    Compass

    Bought with:

    Drew Gitlin, DRE # 00944472

    Coldwell Banker Realty

    Susan Gitlin, DRE # 00929814

    Coldwell Banker Realty

    Source: CLAW,MLS#: 25531041MLS Logo

    Facts & features

    Interior

    Bedrooms & bathrooms
    • Bedrooms: 4
    • Bathrooms: 5
    • Full bathrooms: 4
    • 1/2 bathrooms: 1
    Bedroom
    • Features: Walk-In Closet(s), Dressing Area
    Kitchen
    • Features: Pantry, Kitchen Island, Gourmet Kitchen
    Heating
    • Central
    Cooling
    • Central Air
    Appliances
    • Included: Built-In Gas, Built-Ins, Range Hood, Gas Oven, Gas Cooking Appliances, Gas Cooktop, Microwave, Range/Oven, Freezer, Barbeque, Ice Maker, Dishwasher, Water Filter, Water Line to Refrigerator, Refrigerator, Tankless Water Heater
    • Laundry: Laundry Room
    Features
    • Recessed Lighting, High Ceilings, Built-in Features, Wired for Data, Wired for Sound, Storage, Turnkey, Open Floorplan, Built-Ins, Breakfast Area, Dining Area, Kitchen Island, Eat-in Kitchen, Family Kitchen
    • Flooring: Hardwood, Tile
    • Has fireplace: Yes
    • Fireplace features: Family Room
    Interior area
    • Total structure area: 3,352
    • Total interior livable area: 3,352 sqft

    Property

    Parking
    • Total spaces: 1
    • Parking features: Driveway, Garage - 2 Car, Garage Is Attached
    • Has attached garage: Yes
    • Has uncovered spaces: Yes
    Features
    • Levels: Multi/Split
    • Stories: 2
    • Exterior features: Balcony
    • Pool features: None
    • Spa features: None
    • Has view: Yes
    • View description: City
    Lot
    • Size: 6,028 sqft
    • Dimensions: 52 x 117
    • Features: Single Lot, Flats
    Details
    • Additional structures: None
    • Parcel number: 4246014001
    • Zoning: LAR1
    • Special conditions: Standard

    Construction

    Type & style
    • Home type: SingleFamily
    • Architectural style: Spanish
    • Property subtype: Residential, Single Family Residence
    Condition
    • Repairs Major,Updated/Remodeled
    • Year built: 1947

    Utilities & green energy

    • Electric: 220 Volt Location (In Garage), 220 Volt Location (In Laundry), 220V Throughout
    • Water: In Street, Public

    Community & neighborhood

    Security
    • Security features: Carbon Monoxide Detector(s), Security Lights, Fire and Smoke Detection System, Fire Rated Drywall, Fire Sprinkler System, Smoke Detector(s), Prewired, Alarm System
    Location
    • Region: Los Angeles

    Price history

    DateEventPrice
    6/17/2025Sold$4,200,000-4.4%$1,253/sqft
    Source: CLAW #25531041 Report a problem
    6/4/2025Pending sale$4,395,000$1,311/sqft
    Source: CLAW #25531041 Report a problem
    5/23/2025Contingent$4,395,000$1,311/sqft
    Source: CLAW #25531041 Report a problem
    4/29/2025Listed for sale$4,395,000+162.4%$1,311/sqft
    Source: CLAW #25531041 Report a problem
    12/4/2023Sold$1,675,000+1.5%$500/sqft
    Source: CRMLS #TR23191918 Report a problem
    10/19/2023Pending sale$1,650,000$492/sqft
    Source: CRMLS #TR23191918 Report a problem
    10/16/2023Listed for sale$1,650,000$492/sqft
    Source: CRMLS #TR23191918 Report a problem

    Public tax history

    YearProperty taxesTax assessment
    2025$20,513 +1.1%$1,708,500 +2%
    2024$20,297 +1154.2%$1,675,000 +1242.4%
    2023$1,618 +4.4%$124,777 +2%
    2022$1,549 +1.9%$122,331 +2%
    2021$1,521 -0.8%$119,933 +1%
    2020$1,533 $118,705 +2%
    2019$1,533 +7.4%$116,378 +2%
    2018$1,427 $114,097 +2%
    2017$1,427 +2.1%$111,861 +2%
    2016$1,397 +3.2%$109,669 +1.5%
    2015$1,353 +0.4%$108,023 +2%
    2014$1,348 $105,908 +2.5%
    2012-- $103,364 +2%
    2011-- $101,339 +0.8%
    2010-- $100,583 -0.2%
    2009-- $100,823 +2%
    2008-- $98,847 +2%
    2007-- $96,910 +2%
    2006-- $95,010
    2005-- $95,010 +4%
    2004-- $91,323 +1.9%
    2003-- $89,650 +2%
    2002-- $87,893 +4%
    2000-- $84,482

    Find assessor info on the county website

    Neighborhood: Mar Vista

    Nearby schools

    GreatSchools rating
    Get a cash offer in 3 minutes
    Find out how much your home could sell for in as little as 3 minutes with a no-obligation cash offer.
    Estimated market value
    $4,178,400
    Get a cash offer in 3 minutes
    Find out how much your home could sell for in as little as 3 minutes with a no-obligation cash offer.
    Estimated market value
    $4,178,400