*** Open House this Saturday 8/24 from 11am-1pm*****This gorgeous, beautifully maintained 1 story property shows like a model home!! Located in the desired Kensington Ranch subdivision on a HUGE corner lot, this oasis has upgrades in nearly every room. The open floorplan features an eat in kitchen and has been fully renovated with no detail overlooked. The custom cabinetry was designed to maximize every inch of storage in the smartest way possible. The cabinets include soft closing drawers, a pull out spice rack, pull out utensil drawer, 2 lazy susans, drawer cabinetry, built in underlighting, and custom pulls. The new stainless steel appliances and stunning granite countertops finish the space perfectly. The primary suite is very spacious with tray ceilings and boasts a walk in closet and fully renovated bathroom which features a beautiful HUGE walk-in shower! The walk in shower has a custom seat and 2 shower heads. The second bedroom is large in size and the third bedroom includes a custom bookcase adding a finishing touch to an office space or quaint storage to a bedroom. The backyard is a retreat in itself. The oversized back patio opens up to a HUGE backyard space featuring new cedar privacy fencing, a shed, irrigation, and mature trees including fruit and oak trees creating a private park like feel. Everything is this home is clean, updated, and inviting including fresh new paint and tile flooring. Located in the highly desirable SCUCISD and within 20 minutes of both JBSA Randolph and Ft Sam Houston, 20 minutes from both San Antonio and New Braunfels. This home is close to major highways, shopping, and entertainment.
Sold
Price Unknown
3600 MESQUITE CHASE, Selma, TX 78154
3beds
1,624sqft
Single Family Residence
Built in 2011
0.25 Acres Lot
$281,200 Zestimate®
$--/sqft
$1,748 Estimated rent
Home value
$281,200
$267,000 - $295,000
$1,748/mo
Zestimate® history
Owner options
List your home for rent
$1,748/mo
Rent Zestimate®
Find your next renter with Zillow Rental Manager. Plus, with online applications, you can quickly screen prospective tenants – for free.
$1,748/mo
Rent Zestimate®
Refinance and save
$53/mo
Est. payment
Refinancing to a lower rate could help reduce your monthly payments and save thousands over the life of the loan.
$53/mo
Est. payment
Explore your selling options
Work with a Zillow partner agent
Leverage their expertise and Zillow's premium Showcase listings to get your home seen by more buyers.
Get startedList with your own agent
Get your home in front of millions of buyers by listing it on Zillow.
Learn how to do itSell it yourself
Take full control of how buyers see your home on Zillow by listing For Sale by Owner (FSBO).
List your homeWhat's special
Zillow last checked:
Listing updated:
Listed by:
Deanne Martinez TREC #693351 (254) 289-4310,
Full Spectrum Realty
Source: LERA MLS,MLS#: 1794376
Facts & features
Interior
Bedrooms & bathrooms
- Bedrooms: 3
- Bathrooms: 2
- Full bathrooms: 2
Primary bedroom
- Features: Walk-In Closet(s), Full Bath
- Area: 256
- Dimensions: 16 x 16
Bedroom 2
- Area: 143
- Dimensions: 11 x 13
Bedroom 3
- Area: 132
- Dimensions: 12 x 11
Primary bathroom
- Features: Shower Only, Double Vanity
- Area: 90
- Dimensions: 9 x 10
Dining room
- Area: 224
- Dimensions: 14 x 16
Kitchen
- Area: 208
- Dimensions: 16 x 13
Living room
- Area: 288
- Dimensions: 18 x 16
Heating
- Central, Electric
Cooling
- 13-15 SEER AX, Central Air
Appliances
- Included: Self Cleaning Oven, Microwave, Refrigerator, Disposal, Dishwasher, Plumbed For Ice Maker, Water Softener Owned, Electric Water Heater, ENERGY STAR Qualified Appliances
- Laundry: Main Level, Laundry Room, Washer Hookup, Dryer Connection
Features
- One Living Area, Eat-in Kitchen, Breakfast Bar, Pantry, 1st Floor Lvl/No Steps, Open Floorplan, All Bedrooms Downstairs, Walk-In Closet(s), Master Downstairs, Ceiling Fan(s), Solid Counter Tops, Custom Cabinets, Programmable Thermostat
- Flooring: Ceramic Tile
- Windows: Double Pane Windows, Low Emissivity Windows, Storm Windows, Window Coverings
- Has basement: No
- Has fireplace: No
- Fireplace features: Not Applicable
Interior area
- Total structure area: 1,624
- Total interior livable area: 1,624 sqft
Property
Parking
- Total spaces: 2
- Parking features: Two Car Garage, Garage Door Opener
- Garage spaces: 2
Features
- Levels: One
- Stories: 1
- Patio & porch: Covered
- Exterior features: Sprinkler System
- Pool features: None
- Fencing: Privacy
Lot
- Size: 0.25 Acres
- Features: Corner Lot, 1/4 - 1/2 Acre, Curbs, Sidewalks, Streetlights, Fire Hydrant w/in 500'
- Residential vegetation: Mature Trees
Details
- Additional structures: Shed(s)
- Parcel number: 1G3314301002900000
Construction
Type & style
- Home type: SingleFamily
- Property subtype: Single Family Residence
Materials
- 3 Sides Masonry, Fiber Cement, Radiant Barrier
- Foundation: Slab
- Roof: Composition
Condition
- Pre-Owned
- New construction: No
- Year built: 2011
Details
- Builder name: CENTEX
Utilities & green energy
- Electric: GVEC
- Gas: N/A
- Sewer: SELMA
- Water: SELMA
- Utilities for property: City Garbage service
Green energy
- Indoor air quality: Integrated Pest Management
Community & HOA
Community
- Features: None
- Security: Prewired
- Subdivision: Kensington Ranch
HOA
- Has HOA: Yes
- HOA fee: $53 quarterly
- HOA name: KENSINGTON RANCH HOMEOWNERS ASSOCIATION, INC.
Location
- Region: Selma
Financial & listing details
- Tax assessed value: $290,155
- Annual tax amount: $5,078
- Date on market: 9/11/2025
- Cumulative days on market: 53 days
- Listing terms: Conventional,FHA,VA Loan,TX Vet,Cash
- Road surface type: Paved
Price history
| Date | Event | Price |
|---|---|---|
| 10/4/2024 | Sold | -- |
Source:  LERA MLS #1794376 Report a problem LERA MLS #1794376 Report a problem | ||
| 9/4/2024 | Contingent | $315,000$194/sqft |
Source: LERA MLS #1794376 Report a problem | ||
| 8/2/2024 | Price change | $315,000-3.1%$194/sqft |
Source: LERA MLS #1794376 Report a problem | ||
| 7/19/2024 | Listed for sale | $325,000$200/sqft |
Source: LERA MLS #1794376 Report a problem | ||
| 4/23/2012 | Sold | -- |
Source: LERA MLS #931756 Report a problem | ||
Public tax history
| Year | Property taxes | Tax assessment |
|---|---|---|
| 2025 | $3,097 -38.7% | $290,155 -5.7% |
| 2024 | $5,052 -0.8% | $307,747 -0.3% |
| 2023 | $5,092 -4% | $308,574 +8.3% |
| 2022 | $5,302 +22.5% | $285,000 +28.2% |
| 2021 | $4,328 +3.8% | $222,366 +6.3% |
| 2020 | $4,171 | $209,275 +8.2% |
| 2019 | -- | $193,426 +2.8% |
| 2018 | $3,499 +11.8% | $188,214 +10.4% |
| 2017 | $3,129 +3.1% | $170,520 +2.2% |
| 2016 | $3,035 +9.8% | $166,786 +3% |
| 2015 | $2,763 | $161,984 +13% |
| 2014 | $2,763 | $143,341 |
Find assessor info on the county website
Neighborhood: 78154
Nearby homes
- $292,8004 bd2 ba1.6k sqft3604 Mesquite Chase, Selma, TX 78154Off Market
- $263,1003 bd2 ba1.7k sqft208 Buck Mtn, Selma, TX 78154Off Market
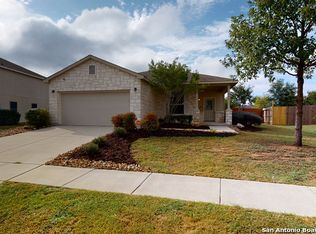
- $270,8003 bd2 ba1.8k sqft3605 Sharp Hl, Schertz, TX 78154Off Market
- $255,1003 bd2 ba1.6k sqft3601 Sharp Hl, Schertz, TX 78154Off Market
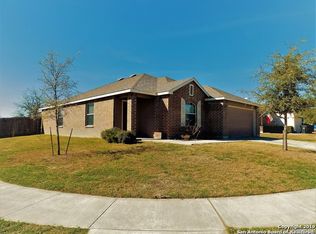
- $262,2003 bd2 ba1.7k sqft3608 Mesquite Chase, Selma, TX 78154Off Market
- $---- bd-- ba-- sqft3608 Mesquite Chas, Schertz, TX 78154Off Market
- $--3 bd2 ba1.6k sqft3609 Sharp Hl, Selma, TX 78154Sold
- $291,1004 bd3 ba2.3k sqft204 Buck Mtn, Schertz, TX 78154Off Market
Nearby schools
GreatSchools rating
- 7/10Laura Ingalls Wilder Intermediate SchoolGrades: 5-6Distance: 1.4 mi
- 7/10Ray D Corbett Junior High SchoolGrades: 7-8Distance: 4.5 mi
- 5/10Samuel Clemens High SchoolGrades: 9-12Distance: 2.1 mi
Schools provided by the listing agent
- Elementary: Schertz
- Middle: Corbett
- High: Samuel Clemens
- District: Schertz-Cibolo-Universal City Isd
Source: LERA MLS. This data may not be complete. We recommend contacting the local school district to confirm school assignments for this home.
Get a cash offer in 3 minutes
Find out how much your home could sell for in as little as 3 minutes with a no-obligation cash offer.
Estimated market value
$281,200
Get a cash offer in 3 minutes
Find out how much your home could sell for in as little as 3 minutes with a no-obligation cash offer.
Estimated market value
$281,200
- Texas
- Guadalupe County
- Selma
- 78154
- 3600 MESQUITE CHASE
