Skip main navigation
Off market
  • Zillow Home logoZestimate®
    $1,788,800

    3600 Military Rd, Arlington, VA 22207

    4beds
    4,186sqft
    SingleFamily
    Built in 1952
    0.33 Acres Lot
    $1,788,800 Zestimate®
    $427/sqft
    $6,897 Estimated rent

    Home value

    $1,788,800

    $1.61M - $1.99M

    $6,897/mo

    Zestimate® history
    Loading
    Loading...

    Owner options

    List your home for rent

    $6,897/mo

    Rent Zestimate®

    Find your next renter with Zillow Rental Manager. Plus, with online applications, you can quickly screen prospective tenants – for free.

    Learn more

    $6,897/mo

    Rent Zestimate®

    Refinance and save

    $11,591/mo

    Est. payment

    Refinancing to a lower rate could help reduce your monthly payments and save thousands over the life of the loan.

    See today's rates

    $11,591/mo

    Est. payment

    Explore your selling options

    Work with a Zillow partner agent

    Leverage their expertise and Zillow's premium Showcase listings to get your home seen by more buyers.

    Get started

    List with your own agent

    Get your home in front of millions of buyers by listing it on Zillow.

    Learn how to do it

    Sell it yourself

    Take full control of how buyers see your home on Zillow by listing For Sale by Owner (FSBO).

    List your home

    What's special

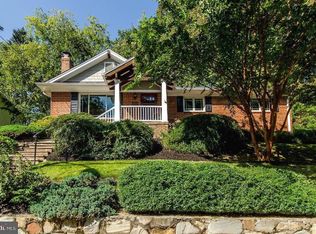
    This grand 4 bedroom, 4.5 bath colonial home is conveniently located just a few minutes from Chain Bridge and Spout Run Parkway and sits high on a third of an acre lot with great dignity. It has over 3600 square feet of finished space. (See floorplan in Documents.) The excellent schools are Jamestown Elementary, Williamsburg Middle School and Yorktown High School. Situated next to the Gulf Branch Narure Center and on the Potomac Heritage Trail, the house benefits from a natural forested park setting that is mirrored in its generous grounds designed by a landscape architect. They are beautiful with stone walkways, many varieties of flowers, plants and trees and lovely stone retaining walls. Hire a band and have them play on one of the patios overlooking the large flagstone terrace abutting the house. The house itself has 4 bedrooms and 4.5 baths. The family room is surrounded by windows and has a door leading to the terrace. The living room is next to the family room and the two rooms together are spectacular. The dining room and living room both enjoy the double-sided gas marble fireplace. French doors lead to the terrace from the dining room where you have park-like views. The kitchen is first class with solid cherry cabinets and granite countertops and adjoins a room that can be used as a study or can become part of the kitchen with more eating space. The exquisite master bedroom has large glass windows which provide extensive views that are not overlooked assuring privacy. The master bath has a separate shower and jacuzzi and double sinks and there are two walk-in closets. The other three upstairs bedrooms are lovely and have two handsome updated baths for easy living. This charming house has hardwood floors throughout the main and upper levels. The recreation room is a fine place to relax or work out and has a full adjoining bath. The two car tandem garage has so much space that it holds much more than the cars.

    This property is not currently displayed as for sale or rent on Zillow. This may be different from what's on other websites or public sources.

    Facts & features

    Interior

    Bedrooms & bathrooms
    • Bedrooms: 4
    • Bathrooms: 5
    • Full bathrooms: 4
    • 1/2 bathrooms: 1
    Heating
    • Forced air, Electric
    Cooling
    • Central
    Appliances
    • Included: Dishwasher, Dryer, Microwave, Refrigerator, Washer
    Features
    • Ceiling Fan(s), Window Treatments, Recessed Lighting, Walk-In Closet(s), Built-Ins, Eat-in Kitchen, Wood Floors, Sprinkler System, Formal/Separate Dining Room, Master Bath(s), Breakfast Area, Kitchen - Table Space
    • Flooring: Carpet, Hardwood
    • Basement: Y
    • Has fireplace: Yes
    Interior area
    • Total interior livable area: 4,186 sqft
    • Finished area below ground: 1312

    Property

    Parking
    • Total spaces: 2
    • Parking features: Garage - Attached
    Features
    • Exterior features: Stone, Brick
    • Has view: Yes
    • View description: Water
    • Has water view: Yes
    • Water view: Water
    Lot
    • Size: 0.33 Acres
    Details
    • Parcel number: 03036060
    • Special conditions: Standard

    Construction

    Type & style
    • Home type: SingleFamily
    • Architectural style: Colonial
    Materials
    • Roof: Composition
    Condition
    • Year built: 1952

    Community & HOA

    Location
    • Region: Arlington

    Financial & listing details

    • Price per square foot: $427/sqft
    • Tax assessed value: $1,438,300
    • Annual tax amount: $14,858

    Price history

    DateEventPrice
    10/6/2023Sold$1,350,000+3.8%$323/sqft
    Source: Bright MLS #VAAR2035754 Report a problem
    9/17/2023Pending sale$1,300,000$311/sqft
    Source: Bright MLS #VAAR2035754 Report a problem
    9/15/2023Listed for sale$1,300,000-3.7%$311/sqft
    Source: Bright MLS #VAAR2035754 Report a problem
    9/13/2020Listing removed$1,350,000$323/sqft
    Source: Long & Foster Real Estate, Inc. #VAAR163600 Report a problem
    8/4/2020Listed for sale$1,350,000$323/sqft
    Source: Long & Foster Real Estate, Inc. #VAAR163600 Report a problem

    Public tax history

    YearProperty taxesTax assessment
    2025$14,858 +3.2%$1,438,300 +3.2%
    2024$14,391 +4.6%$1,393,100 +4.3%
    2023$13,762 +6.2%$1,336,100 +6.2%
    2022$12,963 +5.8%$1,258,500 +5.8%
    2021$12,248 +4.5%$1,189,100 +4.1%
    2020$11,723 +4%$1,142,600 +4%
    2019$11,268 +3%$1,098,200 +1%
    2018$10,942 +5.8%$1,087,700 +5.8%
    2017$10,345 -0.6%$1,028,300 -2.1%
    2016$10,405 +1.1%$1,049,900 +1.6%
    2015$10,296 +5.3%$1,033,700 +5.3%
    2014$9,778 +1.7%$981,700 +2.7%
    2013$9,614 +3.6%$955,700
    2012$9,280 +1.4%--
    2011$9,156 --
    2009-- --
    2008-- --
    2007-- --
    2006-- --
    2005-- --
    2004-- --
    2003-- --
    2002-- --
    2001-- $505,900
    Find assessor info on the county website

    Neighborhood: Olde Glebe

    Nearby schools

    GreatSchools rating
    Schools provided by the listing agent
    • Elementary: JAMESTOWN
    • Middle: WILLIAMSBURG
    • High: YORKTOWN
    • District: ARLINGTON COUNTY PUBLIC SCHOOLS

    Source: The MLS. This data may not be complete. We recommend contacting the local school district to confirm school assignments for this home.

    Get a cash offer in 3 minutes
    Find out how much your home could sell for in as little as 3 minutes with a no-obligation cash offer.
    Estimated market value
    $1,788,800
    Get a cash offer in 3 minutes
    Find out how much your home could sell for in as little as 3 minutes with a no-obligation cash offer.
    Estimated market value
    $1,788,800