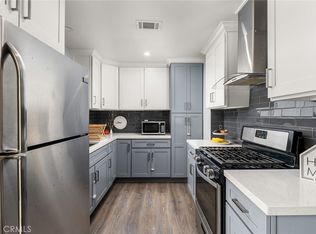
Investment property or make this one your home. Tastefully remodeled 1 bedroom, 1.25 bathroom Townhome Style Condo in a well-established neighborhood of North San Bernardino. This home has been beautifully remodeled from top to bottom featuring new wood flooring, new carpeting, new Shaker Cabinetry, new quartz countertops, new sink, new fixtures, new hardware and hinges throughout, new windows, new slider, new ceiling fans, new recessed lighting, new paint, new floor molding, new locks, new Nest thermostat, and new double sink vanity. As you approach, take note of the heavenly scent of the Gardenia and Jasmine. Enter the home admiring the new wood flooring that runs throughout the first floor for a beautiful seamless look. Spacious living room that opens to the dining area, adorned by a gorgeous ceiling fan. The kitchen with its matte black hardware against the white shaker cabinetry is perfect for the cook in the house as it has a new window allowing the cook a view of the private enclosed back patio area. Breeze down the hallway, viewing the quarter bathroom, perfect size and location for your guests. There's plenty of storage space. Trot on up the steps to the bedroom, feeling the comfort of the new carpeting, a perfect complement to the wood flooring. The HUGE bedroom has a new window, allowing for a nice view, and a new ceiling fan for those times you need air circulation. Take a peek in the bathroom, admiring the new double sink vanity and fixtures. Step through the new sliding glass door to your private patio area and relax while sipping on a cup of coffee or reading your favorite book. The private patio offers a secure storage area and a secure laundry area with washer and dryer hookups. This home comes with carport parking behind the unit for ease in entering the home. The community offers a refreshing pool, spa, and clubhouse. The HOA includes trash, sewer, water and common area maintenance. Close to the 210 fwy, 215 fwy, and minutes away from restaurants, shopping, & CSUSB. Take a look today!
Sold for $240,000
Listed by: CENTURY 21 PRIMETIME REALTORS • Tana Moreland • Contact: 909-578-1186
Bought with: Berkshire Hathaway HomeServices California Realty
$240,000
3600 Mountain Ave Unit 19F, San Bernardino, CA 92404
1beds
756sqft
Condominium
Built in 1972
-- sqft lot
$239,400 Zestimate®
$317/sqft
$1,655 Estimated rent
Home value
$239,400
$218,000 - $261,000
$1,655/mo
Zestimate® history
Owner options
List your home for rent
$1,655/mo
Rent Zestimate®
Find your next renter with Zillow Rental Manager. Plus, with online applications, you can quickly screen prospective tenants – for free.
$1,655/mo
Rent Zestimate®
Refinance and save
$2,015/mo
Est. payment
Refinancing to a lower rate could help reduce your monthly payments and save thousands over the life of the loan.
$2,015/mo
Est. payment
Explore your selling options
Work with a Zillow partner agent
Leverage their expertise and Zillow's premium Showcase listings to get your home seen by more buyers.
Get startedList with your own agent
Get your home in front of millions of buyers by listing it on Zillow.
Learn how to do itSell it yourself
Take full control of how buyers see your home on Zillow by listing For Sale by Owner (FSBO).
List your homeWhat's special
Zillow last checked:
Listing updated:
Listed by:
Tana Moreland DRE #01425292 909-578-1186,
CENTURY 21 PRIMETIME REALTORS
Bought with:
RENEE BARRON, DRE #02164583
Berkshire Hathaway HomeServices California Realty
Source: CRMLS,MLS#: CV24116147 Originating MLS: California Regional MLS
Originating MLS: California Regional MLSFacts & features
Interior
Bedrooms & bathrooms
- Bedrooms: 1
- Bathrooms: 2
- Full bathrooms: 1
- 1/4 bathrooms: 1
- Main level bathrooms: 1
Rooms
- Room types: Bedroom, Living Room
Bedroom
- Features: All Bedrooms Up
Bathroom
- Features: Bathroom Exhaust Fan, Bathtub, Dual Sinks
Kitchen
- Features: Quartz Counters, Self-closing Cabinet Doors, Self-closing Drawers
Heating
- Forced Air
Cooling
- Central Air
Appliances
- Included: Dishwasher, Disposal, Gas Range, Gas Water Heater, Range Hood
- Laundry: Laundry Room, Outside
Features
- Ceiling Fan(s), Quartz Counters, Recessed Lighting, All Bedrooms Up
- Flooring: Wood
- Doors: Sliding Doors
- Has fireplace: No
- Fireplace features: None
- Common walls with other units/homes: 1 Common Wall,End Unit,No One Above,No One Below
Interior area
- Total interior livable area: 756 sqft
Property
Parking
- Parking features: Assigned, Detached Carport
- Has carport: Yes
Accessibility
- Accessibility features: None
Features
- Levels: Two
- Stories: 2
- Entry location: Lower
- Patio & porch: Concrete, Enclosed, Patio
- Pool features: In Ground, Association
- Has spa: Yes
- Spa features: Association, In Ground
- Fencing: Wood
- Has view: Yes
- View description: Neighborhood
Lot
- Size: 756 Square Feet
Details
- Parcel number: 0271252490000
- Zoning: RM
- Special conditions: Trust
Construction
Type & style
- Home type: Condo
- Property subtype: Condominium
- Attached to another structure: Yes
Condition
- New construction: No
- Year built: 1972
Utilities & green energy
- Sewer: Public Sewer
- Water: Public
- Utilities for property: Electricity Connected, Natural Gas Connected, Sewer Connected, Water Connected
Community & HOA
Community
- Features: Curbs, Street Lights, Suburban
- Security: Carbon Monoxide Detector(s), Smoke Detector(s)
HOA
- Has HOA: Yes
- Amenities included: Clubhouse, Maintenance Front Yard, Pool, Pet Restrictions, Pets Allowed, Spa/Hot Tub, Storage, Trash, Water
- Services included: Sewer
- HOA fee: $450 monthly
- HOA name: Mountain Pines
- HOA phone: 909-881-0211
Location
- Region: San Bernardino
Financial & listing details
- Price per square foot: $317/sqft
- Date on market: 6/10/2024
- Cumulative days on market: 9 days
- Listing terms: Cash,Conventional
Price history
| Date | Event | Price |
|---|---|---|
| 7/17/2024 | Sold | $240,000+2.1%$317/sqft |
Source:  CRMLS #CV24116147 Report a problem CRMLS #CV24116147 Report a problem | ||
| 7/10/2024 | Pending sale | $235,000$311/sqft |
Source: CRMLS #CV24116147 Report a problem | ||
| 6/20/2024 | Contingent | $235,000$311/sqft |
Source: CRMLS #CV24116147 Report a problem | ||
| 6/10/2024 | Listed for sale | $235,000$311/sqft |
Source: CRMLS #CV24116147 Report a problem | ||
Public tax history
Tax history is unavailable.
Neighborhood: DRNAG
Nearby homes
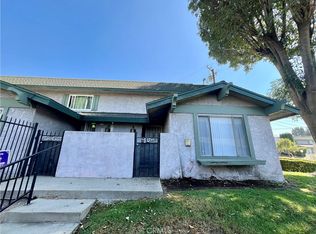
- $215,0001 bd2 ba1k sqft3600 Mountain Ave UNIT 13F, San Bernardino, CA 92404Sold
- $325,0003 bd2 ba1.1k sqft3600 Mountain Ave UNIT 11D, San Bernardino, CA 92404Sold
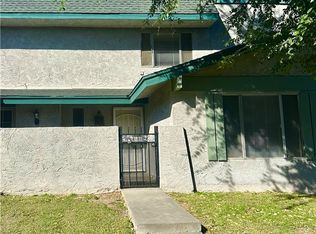
- $200,0002 bd2 ba1.1k sqft3600 Mountain Ave UNIT 18B, San Bernardino, CA 92404Sold
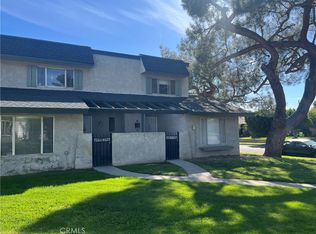
- $225,0001 bd2 ba1k sqft3600 Mountain Ave UNIT 20A, San Bernardino, CA 92404Sold
- $250,0002 bd2 ba1.1k sqft3600 Mountain Ave UNIT 12D, San Bernardino, CA 92404Sold
- $279,9002 bd2 ba1k sqft3600 Mountain Ave UNIT 12F, San Bernardino, CA 92404For Sale
- $206,0001 bd1 ba756 sqft3600 Mountain Ave UNIT 14F, San Bernardino, CA 92404Sold
- $299,0002 bd2 ba1.1k sqft3600 Mountain Ave UNIT 20H, San Bernardino, CA 92404Sold
Nearby schools
GreatSchools rating
- 4/10Del Rosa Elementary SchoolGrades: K-6Distance: 0.4 mi
- 2/10Del Vallejo Middle SchoolGrades: 6-8Distance: 1 mi
- 5/10Pacific High SchoolGrades: 9-12Distance: 2 mi
Get a cash offer in 3 minutes
Find out how much your home could sell for in as little as 3 minutes with a no-obligation cash offer.
Estimated market value
$239,400
Get a cash offer in 3 minutes
Find out how much your home could sell for in as little as 3 minutes with a no-obligation cash offer.
Estimated market value
$239,400
- California
- San Bernardino County
- San Bernardino
- 92404
- DRNAG
- 3600 Mountain Ave Unit 19F
Nearby cities
Nearby neighborhoods
Nearby zip codes
Other San Bernardino Topics
