As you drive through the wooded, private drive you will escape to your own private woodland retreat on nearly 4 acres. Love nature? There is abundant wildlife and plenty of room to relax, entertain and enjoy! Love the privacy, but want modern comforts? Well, this is still yours! Tucked among mature trees, this spacious 4-bedroom, 4 full-bath home offers the perfect balance of privacy and convenience, just minutes from everything while feeling a world away. Just south of 4 corners near the lakes, restaurants and shopping. The beautifully updated kitchen is the heart of the home, featuring granite countertops, stainless steel appliances, abundant cabinetry, a breakfast bar, and a generous dining area that's perfect for everyday living or gathering with family and friends. The adjoining living room offers a warm and inviting atmosphere with a cozy fireplace, creating the ideal place to unwind after a long day. The thoughtfully designed main level includes three comfortable bedrooms and two full bathrooms, providing convenient single-level living. The finished lower level expands your possibilities with an incredible entertaining space featuring a stunning 10-foot bar, a spacious recreation area, a fourth bedroom complete with a walk-in HUGE dressing room/walk in closet you can customize to be your own, two additional full bathrooms, and a dedicated laundry and utility room. Step outside to experience the beauty of nearly 3.92 wooded acres complete with a private garden area, expansive yard, and endless opportunities to enjoy nature right in your own backyard. As an added bonus, the seller currently rents dock space on beautiful Lake James and is willing to transfer that rental opportunity to the new owners (subject to availability and dock owner approval), offering the chance to enjoy one of northeast Indiana's premier lakes without waterfront taxes. Whether you're searching for a year-round residence, weekend getaway, or an entertainer's dream surrounded by nature, this unique property delivers the perfect combination of comfort, privacy, and outdoor adventure.
Active under contract
Price cut: $15.1K (8/23)
$464,900
3600 N 300 W, Angola, IN 46703
4beds
3,240sqft
Single Family Residence
Built in 1978
3.92 Acres Lot
$453,600 Zestimate®
$--/sqft
$-- HOA
What's special
- 29 days
- 2,516
- 114
Zillow last checked:
Listing updated:
Listed by:
Christy Thomson Cell:260-316-9940,
RE/MAX Results
Source: IRMLS,MLS#: 202631227
Facts & features
Interior
Bedrooms & bathrooms
- Bedrooms: 4
- Bathrooms: 4
- Full bathrooms: 4
- Main level bedrooms: 3
Bedroom 1
- Level: Lower
Bedroom 2
- Level: Main
Dining room
- Level: Main
- Area: 130
- Dimensions: 13 x 10
Family room
- Level: Lower
- Area: 672
- Dimensions: 28 x 24
Kitchen
- Level: Main
- Area: 195
- Dimensions: 15 x 13
Living room
- Level: Main
- Area: 432
- Dimensions: 27 x 16
Heating
- Forced Air
Cooling
- Central Air
Appliances
- Included: Disposal, Range/Oven Hook Up Gas, Dishwasher, Microwave, Refrigerator, Gas Oven, Gas Range, Gas Water Heater, Water Softener Owned
- Laundry: Washer Hookup
Features
- Ceiling Fan(s), Stone Counters, Open Floorplan, Tub/Shower Combination
- Flooring: Carpet, Laminate
- Basement: Full,Finished,Exterior Entry
- Attic: Walk-up
- Number of fireplaces: 2
- Fireplace features: Family Room, Living Room, Wood Burning, Three +
Interior area
- Total structure area: 3,240
- Total interior livable area: 3,240 sqft
- Finished area above ground: 1,620
- Finished area below ground: 1,620
Video & virtual tour
Property
Parking
- Total spaces: 2.5
- Parking features: Attached
- Attached garage spaces: 2.5
Features
- Levels: One
- Stories: 1
- Patio & porch: Deck, Patio
- Fencing: None
Lot
- Size: 3.92 Acres
- Features: Level, Few Trees, 3-5.9999, Rural
Details
- Additional structures: Shed
- Parcel number: 760604000010.020011
Construction
Type & style
- Home type: SingleFamily
- Property subtype: Single Family Residence
Materials
- Brick
- Roof: Shingle
Condition
- New construction: No
- Year built: 1978
Utilities & green energy
- Sewer: Regional
- Water: Well
Community & HOA
Community
- Security: Smoke Detector(s)
- Subdivision: None
Location
- Region: Angola
Financial & listing details
- Tax assessed value: $360,400
- Annual tax amount: $3,630
- Date on market: 8/1/2026
- Listing terms: Cash,Conventional,FHA,USDA Loan,VA Loan
Estimated market value
$453,600
$431,000 - $476,000
$3,003/mo
Price history
| Date | Event | Price |
|---|---|---|
| 8/23/2026 | Price change | $464,900-3.1% |
Source:  IRMLS #202631227 Report a problem IRMLS #202631227 Report a problem | ||
| 8/12/2026 | Price change | $480,000-2% |
Source: IRMLS #202631227 Report a problem | ||
| 8/1/2026 | Price change | $489,900+0.2% |
Source: IRMLS #202631227 Report a problem | ||
| 7/11/2026 | Price change | $489,000-2%$151/sqft |
Source:  MIBOR as distributed by MLS GRID #22108657 Report a problem MIBOR as distributed by MLS GRID #22108657 Report a problem | ||
| 6/17/2026 | Listed for sale | $499,000$154/sqft |
Source: MIBOR as distributed by MLS GRID #22108657 Report a problem | ||
| 6/5/2026 | Listing removed | $499,000 |
Source: IRMLS #202607916 Report a problem | ||
| 6/2/2026 | Listed for sale | $499,000 |
Source: IRMLS #202607916 Report a problem | ||
| 5/26/2026 | Pending sale | $499,000 |
Source: IRMLS #202607916 Report a problem | ||
| 5/4/2026 | Price change | $499,000-3.9% |
Source: IRMLS #202607916 Report a problem | ||
| 4/21/2026 | Price change | $519,000-1.9% |
Source: IRMLS #202607916 Report a problem | ||
| 3/11/2026 | Price change | $529,000-2% |
Source: IRMLS #202607916 Report a problem | ||
| 2/19/2026 | Listed for sale | $540,000-6.9%$167/sqft |
Source: Owner Report a problem | ||
| 11/27/2023 | Listing removed | -- |
Source: Owner Report a problem | ||
| 9/25/2023 | Price change | $580,000-2.5%$179/sqft |
Source: Owner Report a problem | ||
| 9/12/2023 | Listed for sale | $595,000+112.5%$184/sqft |
Source: Owner Report a problem | ||
| 12/21/2016 | Listing removed | $280,000$86/sqft |
Source: Strebig Real Estate Company #201653779 Report a problem | ||
| 12/3/2016 | Listed for sale | $280,000+19.2%$86/sqft |
Source: Strebig Real Estate Company #201653779 Report a problem | ||
| 9/12/2014 | Listing removed | $234,900$73/sqft |
Source: RE/MAX Results #201432109 Report a problem | ||
| 7/27/2014 | Price change | $234,900-13%$73/sqft |
Source: RE/MAX Results #201432109 Report a problem | ||
| 3/29/2014 | Listed for sale | $270,000-1.8%$83/sqft |
Source: Owner Report a problem | ||
| 10/7/2013 | Listing removed | $275,000$85/sqft |
Source: RE/MAX Results #9004928 Report a problem | ||
| 9/29/2013 | Price change | $275,000-8.3%$85/sqft |
Source: RE/MAX Results #9004928 Report a problem | ||
| 5/29/2013 | Listed for sale | $299,900+15.3%$93/sqft |
Source: Stockwell Real Estate, Inc. dba RE/MAX Results #9004928 Report a problem | ||
| 6/1/2006 | Sold | $260,000$80/sqft |
Source: Public Record Report a problem | ||
Public tax history
| Year | Property taxes | Tax assessment |
|---|---|---|
| 2025 | $3,015 +3.3% | $360,400 +4.9% |
| 2024 | $2,919 +7.9% | $343,500 +4.1% |
| 2023 | $2,706 | $330,000 +8.2% |
| 2022 | -- | $305,100 +11.1% |
| 2021 | $2,245 +7.3% | $274,500 +11.1% |
| 2020 | $2,092 -4.7% | $247,000 +13.1% |
| 2019 | $2,196 -33.6% | $218,400 +0.1% |
| 2018 | $3,306 +51.5% | $218,100 +3.9% |
| 2017 | $2,181 +14.9% | $209,900 +0.9% |
| 2016 | $1,898 -0.3% | $208,000 +20.4% |
| 2014 | $1,904 -10.7% | $172,700 -3.1% |
| 2013 | $2,131 +1.4% | $178,200 -1.8% |
| 2012 | $2,103 -2.8% | $181,500 -2.6% |
| 2011 | $2,164 +2.7% | $186,400 |
| 2010 | $2,106 +0.3% | $186,400 -4.4% |
| 2009 | $2,100 -16.2% | $194,900 +1.8% |
| 2007 | $2,506 | $191,400 +4.7% |
| 2006 | -- | $182,800 +10.2% |
| 2005 | -- | $165,900 |
Find assessor info on the county website
Monthly payment
Est. payment
Payment breakdown
Explore the cost of this home by adjusting the details. Changes won't be saved.Climate risks
Neighborhood: 46703
Nearby schools
Schools provided by the listing agent
- Elementary: Pleasant Lake Montessori
- Middle: Angola
- High: Angola
- District: MSD of Steuben County
Source: IRMLS. This data may not be complete. We recommend contacting the local school district to confirm school assignments for this home.
Similar homes
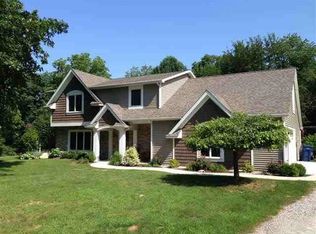
- $489,9004 bd3 ba3.5k sqft2485 E Metz Rd, Angola, IN 46703For Sale
 MLS ID #202629024, Erika Gaetz, Century 21 Bradley-Angola. IRMLS
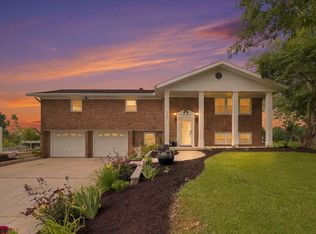
 - $489,9004 bd3 ba2.9k sqft2135 N 145 W, Angola, IN 46703For Sale
 MLS ID #202620871, Jeremy Bracey, RE/MAX Results. IRMLS
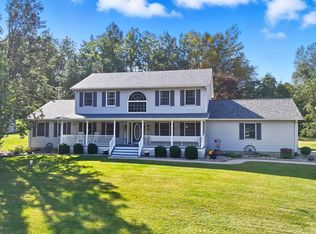
 - $464,9004 bd4 ba3.8k sqft3875 N 40 E, Angola, IN 46703For Sale
 MLS ID #202625942, Mark Bock, Mike Thomas Associates. IRMLS
 - $525,0005 bd3 ba3.9k sqft2042 N 500 W, Angola, IN 46703For Sale
 MLS ID #202632375, Erica L Amans, Coldwell Banker Real Estate Group. IRMLS
