Skip main navigation
Off market
  • $411,900

    3600 N 5th Ave APT 105, Phoenix, AZ 85013

    2beds
    2baths
    1,376sqft
    Townhouse
    Built in 1961
    1,385 Square Feet Lot
    $411,900 Zestimate®
    $299/sqft
    $2,293 Estimated rent

    Home value

    $411,900

    $387,000 - $441,000

    $2,293/mo

    Zestimate® history
    Loading
    Loading...

    Owner options

    List your home for rent

    $2,293/mo

    Rent Zestimate®

    Find your next renter with Zillow Rental Manager. Plus, with online applications, you can quickly screen prospective tenants – for free.

    Learn more

    $2,293/mo

    Rent Zestimate®

    Refinance and save

    $2,673/mo

    Est. payment

    Refinancing to a lower rate could help reduce your monthly payments and save thousands over the life of the loan.

    See today's rates

    $2,673/mo

    Est. payment

    Explore your selling options

    Work with a Zillow partner agent

    Leverage their expertise and Zillow's premium Showcase listings to get your home seen by more buyers.

    Get started

    List with your own agent

    Get your home in front of millions of buyers by listing it on Zillow.

    Learn how to do it

    Sell it yourself

    Take full control of how buyers see your home on Zillow by listing For Sale by Owner (FSBO).

    List your home

    What's special

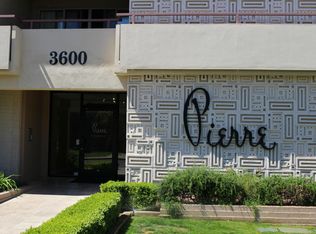
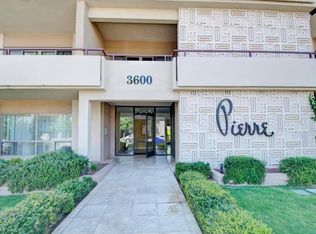
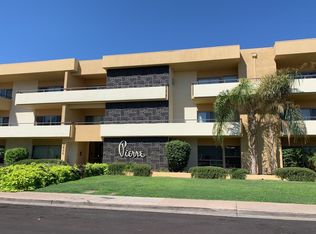
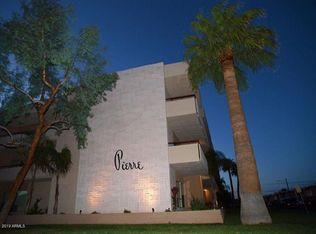
    Welcome home! Nestled in the heart of the city, this mid-century modern building is a great place to rent your next place. The Pierre on 5th only has 25 private residences, an immaculate secure lobby entrance, a lush courtyard area with community pool and grill. It is so quiet you wouldn't even know you were in the middle of a city, except for the great location! The first floor condo is 1376 square feet with large bedrooms and closets, granite counter tops in the kitchen and bathrooms, separate dining and living area, a cute patio with a nice view of the pool, plantation shutters, and in-unit washer & dryer. Bedrooms and living room are carpeted and the rest of the condo has tile. The kitchen has tons of storage space in cabinets and even has a small area for an eat-in area. There is one dedicated parking space for the condo and ample street parking on 5th Ave as well as Whitton. The Pierre is located close to the light rail, Sky Harbor airport, and St. Joseph's Hospital. Safeway and Starbucks are just across the street and Natural Grocers is only a half mile away! Great restaurants like Tranquilo, Mi Patio, Pho Noodles, and PHX Burrito are also in walking distance, along with Copper Star Coffee, Ocotillo, Taco Guild, Clever Koi and Lux Central which are all less than a mile away. Located near the Melrose neighborhood, you're sure to find your favorite local spots to shop, eat, and play. Dogs may be allowed with approval. Email us at sunnydaypropertiesaz@gmail.com to learn more or to set up a time to come see your new rental!

    This property is off market, which means it's not currently listed for sale or rent on Zillow. This may be different from what's available on other websites or public sources.
    Facts & features

    Interior

    Bedrooms & bathrooms
    • Bedrooms: 2
    • Bathrooms: 2
    Heating
    • Other
    Cooling
    • Refrigerator
    Appliances
    • Included: Dryer, Washer
    • Laundry: In Unit
    Features
    • Flooring: Tile, Carpet
    Interior area
    • Total interior livable area: 1,376 sqft

    Property

    Parking
    • Total spaces: 1
    • Parking features: Garage - Attached, Off-street
    Features
    • Exterior features: Cement / Concrete
    Lot
    • Size: 1,385 Square Feet
    Details
    • Parcel number: 11830319

    Construction

    Type & style
    • Home type: Townhouse
    Materials
    • Roof: Built-up
    Condition
    • Year built: 1961

    Community & HOA

    HOA
    • Has HOA: Yes
    • HOA fee: $296 monthly
    Location
    • Region: Phoenix

    Financial & listing details

    • Price per square foot: $299/sqft
    • Tax assessed value: $288,200
    • Annual tax amount: $1,873

    Price history

    DateEventPrice
    4/21/2022Sold$449,900$327/sqft
    Source: ARMLS #6369718 Report a problem
    3/19/2022Pending sale$449,900$327/sqft
    Source: ARMLS #6369718 Report a problem
    3/17/2022Listed for sale$449,900+32.3%$327/sqft
    Source: ARMLS #6369718 Report a problem
    3/1/2022Sold$340,000-5.3%$247/sqft
    Source: ARMLS #6311199 Report a problem
    2/15/2022Pending sale$359,000$261/sqft
    Source: ARMLS #6311199 Report a problem
    2/14/2022Price change$359,000-2.9%$261/sqft
    Source: ARMLS #6311199 Report a problem
    2/4/2022Listed for sale$369,900+64.4%$269/sqft
    Source: ARMLS #6311199 Report a problem
    3/24/2021Listing removed--
    Source: Owner Report a problem
    8/14/2018Listing removed$1,400$1/sqft
    Source: Owner Report a problem
    7/24/2018Price change$1,400-6.7%$1/sqft
    Source: Owner Report a problem
    5/16/2018Price change$1,500-3.2%$1/sqft
    Source: Owner Report a problem
    4/27/2018Price change$1,550+10.7%$1/sqft
    Source: Owner Report a problem
    4/19/2018Sold$225,000$164/sqft
    Source: ARMLS #5700336 Report a problem
    4/15/2018Listed for rent$1,400$1/sqft
    Source: Owner Report a problem
    2/27/2018Price change$225,000-4.2%$164/sqft
    Source: Realty ONE Group #5700336 Report a problem
    2/15/2018Price change$234,9500%$171/sqft
    Source: Realty ONE Group #5700336 Report a problem
    1/22/2018Price change$235,000-2.1%$171/sqft
    Source: Realty ONE Group #5700336 Report a problem
    1/18/2018Price change$239,9500%$174/sqft
    Source: Realty ONE Group #5700336 Report a problem
    1/12/2018Price change$239,9950%$174/sqft
    Source: Realty ONE Group #5700336 Report a problem
    1/9/2018Price change$240,000-2%$174/sqft
    Source: Realty ONE Group #5700336 Report a problem
    12/20/2017Listed for sale$245,000+102.6%$178/sqft
    Source: Realty ONE Group #5700336 Report a problem
    8/27/2010Sold$120,900$88/sqft
    Source: Public Record Report a problem

    Public tax history

    YearProperty taxesTax assessment
    2025$1,873 +3.6%$28,820 -5.9%
    2024$1,809 -2.4%$30,620 +93.5%
    2023$1,853 +0.4%$15,824 -24%
    2022$1,845 -11.5%$20,830 +0.5%
    2021$2,085 -6.3%$20,720 +7%
    2020$2,225 +31%$19,370 +2.8%
    2019$1,698 $18,850 +9.4%
    2018$1,698 +9.9%$17,230 +12%
    2017$1,545 +11.5%$15,380 -10.2%
    2016$1,385 +10.6%$17,130 +14.5%
    2015$1,252 $14,960 +46.7%
    2014-- $10,200 +5.7%
    2013-- $9,650
    2012-- $9,650 -14.6%
    2011-- $11,300 -47.1%
    2010-- $21,350 +10.9%
    2009-- $19,250
    Find assessor info on the county website

    Neighborhood: Encanto

    Nearby schools

    GreatSchools rating
    Schools provided by the listing agent
    • Elementary: Encanto School
    • Middle: Osborn Middle School
    • High: Central High School
    • District: Phoenix Union High School District (210)

    Source: The MLS. This data may not be complete. We recommend contacting the local school district to confirm school assignments for this home.

    Get a cash offer in 3 minutes
    Find out how much your home could sell for in as little as 3 minutes with a no-obligation cash offer.
    Estimated market value
    $411,900
    Get a cash offer in 3 minutes
    Find out how much your home could sell for in as little as 3 minutes with a no-obligation cash offer.
    Estimated market value
    $411,900