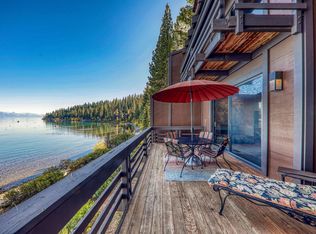
Lakefront Luxury at Chinquapin – Unit 171 Experience true Lake Tahoe living in one of Chinquapin’s most beautifully remodeled residences. Unit 171 is a rare, extensively upgraded lakefront retreat that combines mountain-modern design—defined by the extensive use of reclaimed wood beams found throughout every room—with timeless craftsmanship, top-of-the-line finishes, and three expansive decks overlooking the water. Steps from the private pier, beach, and historic Dollar House complex, this home is the perfect blend of serenity, convenience and incredible panoramic lake views. Interior Highlights 3 Bedrooms + 3 Baths Primary Suite with king bed & dual sink vanity ensuite bath Secondary Bedroom with queen bed + adjacent bath Bunk Room: Features two doubles over two queens—perfect for families or guests. The ensuite bath includes a dual sink vanity and separate tub and shower. Gourmet Chef’s Kitchen High-end stainless steel appliances including a Viking hybrid gas range, combo microwave/convection oven, and Miele Dishwasher. Integrated refrigerator / freezer. Dual sinks and custom cabinetry. Instant Boiling and Filtered Water dispenser. Natural stone counters and tile throughout. Dining Nook: Features an expandable table seating 6 to 8. Bar seating for 2 at the kitchen island. Great Room Oversized stone fireplace anchoring the living space. Natural stone flooring throughout the kitchen, dining, and living areas. Reclaimed beams and slab-stone accents combine to create a signature mountain-modern feel. Ceiling-to-floor glass views opening to the outdoor dining deck and the lake. Three-zone hydronic heating for comfort in every season. Two operable skylights for increased natural light and ventilation. Intimate Game Table with the ultimate lakefront views. Smart Systems & Entertainment Integrated Smart Home: Fully integrated Google Smart Home system includes a doorbell entry camera, smoke alarms, and thermostats. Extensive Audio/Video System: Sonos whole-home audio, four flat-panel TVs with AppleTVs, and a dedicated theater experience in the great room. Premium Connectivity: Wired Ethernet cabling throughout the unit ensures robust data speeds, complemented by multiple high-performance WiFi access points for comprehensive wireless coverage. Programmable Lighting: Voice-activated lighting in the primary suite and Lutron programmable lighting throughout the main common area. Outdoor Features & Storage Three private lakefront decks for dining, lounging, and soaking up panoramic views. Primary Dining Deck: Features a Lynx Stainless Steel Grill and dual integrated outdoor heaters, with seating for 10. Integrated storage for ski equipment at the entry and stand-up paddleboard storage at the lower deck. Outdoor storage lockers on the middle and lower decks. Unmatched Location One of Chinquapin’s closest units to the private pier with tender service, sandy beach, and the historic Dollar House community complex. Owners enjoy 95 acres of pristine shoreline, trails, tennis, swimming pools, and a lifestyle that feels like a private resort.
Sold for $3,550,000
Zillow last checked:
Listing updated:
Bought with:
Haley C Packard, DRE #02110402
Packard Realty
Source: TSMLS,MLS#: 20260734
Price history
| Date | Event | Price |
|---|---|---|
| 6/30/2026 | Sold | $3,550,000+1.4%$1,972/sqft |
Source:  TSMLS #20260734 Report a problem TSMLS #20260734 Report a problem | ||
| 5/23/2026 | Pending sale | $3,500,000$1,944/sqft |
Source: TSMLS #20260734 Report a problem | ||
| 5/7/2026 | Listed for sale | $3,500,000+217.1%$1,944/sqft |
Source: TSMLS #20260734 Report a problem | ||
| 5/8/2012 | Sold | $1,103,725-40.3%$613/sqft |
Source: TSMLS #20120595 Report a problem | ||
| 10/13/2005 | Sold | $1,850,000$1,028/sqft |
Source: TSMLS #2501887 Report a problem | ||
Nearby homes
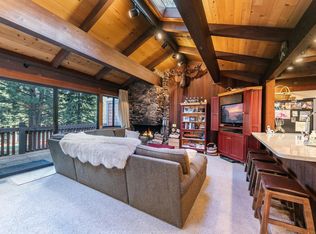
- $3,995,0004 bd3 ba2.7k sqft3600 N Lake Blvd #113, Tahoe City, CA 96145For Sale
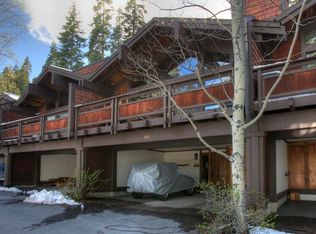
- $1,825,0004 bd3 ba1.8k sqft3600 N Lake Blvd #18, Tahoe City, CA 96145For Sale
- $1,150,0002 bd2 ba1.2k sqft3600 N Lake Blvd #189, Tahoe City, CA 96145Sold
- $3,537,4004 bd4 ba3.6k sqft164 Edgewood Dr, Tahoe City, CA 96145Off Market
Get a cash offer in 3 minutes
Find out how much your home could sell for in as little as 3 minutes with a no-obligation cash offer.
Estimated market value
$3,561,900
