There is so much to love about this home and this stellar lakefront community and location. This one-of-a-kind gem, corner home offers multiple views of the lake to the east, park and tennis courts to the north and sunsets over Wrigley field to the west. The chic detailing shows pride of ownership reflected in the pristine waterfall quartz kitchen island - fit for entertaining, all new KitchenAid appliances, gleaming cabinets - all overlooking the bohemian style, flowing layout. Light & bright abounds with so many windows. The sprawling bedroom offers a wfh space & customized closets with shelving/drawers. The bathroom is a striking oasis with double shower w/marble flooring. Extra bonuses include recessed lighting, large utility closet crafted with hidden electric for small appliance charging, custom coffee nook and new shades throughout. This community offers the best that a Lake Shore Drive address offers, like a full amenity building with a hip mid-century vibe throughout, 24/7 door staff, affordable parking, eclectic lobby area with common rooms for working/meeting, exercise & weight rooms, gated grilling patio outfitted with several grills and seating for alfresco dining, new roof deck with awesome lake/city/Wrigley views and large onsite convenience store. Directly across the street is the underground passage way to the lake/bike path. Express bus to the Loop is out front. Be yourself in this sophisticated, waterfront home and vibrant location. The hunt stops here...
Closed
$281,500
3600 N Lake Shore Dr APT 2212, Chicago, IL 60613
1beds
931sqft
Condominium, Single Family Residence
Built in 1960
-- sqft lot
$297,900 Zestimate®
$302/sqft
$2,252 Estimated rent
Home value
$297,900
$268,000 - $334,000
$2,252/mo
Zestimate® history
Owner options
List your home for rent
$2,252/mo
Rent Zestimate®
Find your next renter with Zillow Rental Manager. Plus, with online applications, you can quickly screen prospective tenants – for free.
$2,252/mo
Rent Zestimate®
Refinance and save
$2,945/mo
Est. payment
Refinancing to a lower rate could help reduce your monthly payments and save thousands over the life of the loan.
$2,945/mo
Est. payment
Explore your selling options
Work with a Zillow partner agent
Leverage their expertise and Zillow's premium Showcase listings to get your home seen by more buyers.
Get startedList with your own agent
Get your home in front of millions of buyers by listing it on Zillow.
Learn how to do itSell it yourself
Take full control of how buyers see your home on Zillow by listing For Sale by Owner (FSBO).
List your homeWhat's special
Sprawling bedroomBohemian style flowing layoutRecessed lightingSunsets over wrigley fieldNew kitchenaid appliancesGleaming cabinetsPark and tennis courts
Zillow last checked:
Listing updated:
Listed by:
Kate Coyle 312-952-9997,
@properties Christie's International Real Estate
Bought with:
Donald Benson
Jameson Sotheby's Intl Realty
Source: MRED as distributed by MLS GRID,MLS#: 12375342
Facts & features
Interior
Bedrooms & bathrooms
- Bedrooms: 1
- Bathrooms: 1
- Full bathrooms: 1
Rooms
- Room types: Foyer
Primary bedroom
- Features: Flooring (Hardwood)
- Level: Main
- Area: 210 Square Feet
- Dimensions: 15X14
Dining room
- Features: Flooring (Hardwood)
- Level: Main
- Dimensions: COMBO
Foyer
- Features: Flooring (Hardwood)
- Level: Main
- Area: 24 Square Feet
- Dimensions: 6X4
Kitchen
- Features: Kitchen (Island), Flooring (Hardwood)
- Level: Main
- Area: 88 Square Feet
- Dimensions: 11X08
Laundry
- Level: Basement
- Area: 1200 Square Feet
- Dimensions: 30X40
Living room
- Features: Flooring (Hardwood)
- Level: Main
- Area: 320 Square Feet
- Dimensions: 20X16
Heating
- Steam
Cooling
- Wall Unit(s)
Appliances
- Included: Range, Microwave, Dishwasher, High End Refrigerator, Stainless Steel Appliance(s), Electric Cooktop, Electric Oven
- Laundry: Common Area
Features
- Elevator, Storage, Open Floorplan, Dining Combo, Doorman, Health Facilities, Lobby
- Flooring: Hardwood
- Windows: Screens, Drapes
- Basement: None
- Common walls with other units/homes: End Unit
Interior area
- Total structure area: 0
- Total interior livable area: 931 sqft
Property
Parking
- Total spaces: 1
- Parking features: On Site, Other, Attached, Garage
- Attached garage spaces: 1
Accessibility
- Accessibility features: No Disability Access
Features
- Patio & porch: Roof Deck, Deck, Patio
- Exterior features: Outdoor Grill, Other
- Has view: Yes
- View description: Water, Front of Property, Side(s) of Property
- Has water view: Yes
- Water view: Water,Front of Property,Side(s) of Property
- Waterfront features: Lake Front
Lot
- Features: Common Grounds, Corner Lot, Landscaped
Details
- Additional structures: Garage(s), Storage
- Parcel number: 14211100201483
- Special conditions: None
Construction
Type & style
- Home type: Condo
- Property subtype: Condominium, Single Family Residence
Materials
- Brick, Stone
Condition
- New construction: No
- Year built: 1960
- Major remodel year: 2024
Utilities & green energy
- Electric: Circuit Breakers
- Sewer: Public Sewer
- Water: Public
- Utilities for property: Cable Available
Community & HOA
HOA
- Has HOA: Yes
- Amenities included: Bike Room/Bike Trails, Door Person, Coin Laundry, Commissary, Elevator(s), Exercise Room, Storage, On Site Manager/Engineer, Park, Party Room, Sundeck, Receiving Room, Security Door Lock(s), Service Elevator(s), Valet/Cleaner
- Services included: Heat, Water, Insurance, Doorman, Cable TV, Exterior Maintenance, Lawn Care, Scavenger, Snow Removal, Internet
- HOA fee: $925 monthly
Location
- Region: Chicago
Financial & listing details
- Price per square foot: $302/sqft
- Tax assessed value: $238,790
- Annual tax amount: $2,899
- Date on market: 5/27/2025
- Listing terms: Conventional
- Ownership: Condo
Price history
| Date | Event | Price |
|---|---|---|
| 7/30/2025 | Sold | $281,500-2.9%$302/sqft |
Source:  MRED as distributed by MLS GRID #12375342 Report a problem MRED as distributed by MLS GRID #12375342 Report a problem | ||
| 7/29/2025 | Pending sale | $289,900$311/sqft |
Source: MRED as distributed by MLS GRID #12375342 Report a problem | ||
| 6/17/2025 | Contingent | $289,900$311/sqft |
Source: MRED as distributed by MLS GRID #12375342 Report a problem | ||
| 5/27/2025 | Listed for sale | $289,900+83.5%$311/sqft |
Source: MRED as distributed by MLS GRID #12375342 Report a problem | ||
| 7/20/2017 | Sold | $158,000-1.3%$170/sqft |
Source: MRED as distributed by MLS GRID #09621850 Report a problem | ||
| 5/28/2017 | Pending sale | $160,000$172/sqft |
Source: HMC Realty & Management Co. #09621850 Report a problem | ||
| 5/10/2017 | Listed for sale | $160,000+122.2%$172/sqft |
Source: HMC Realty & Management Co. #09621850 Report a problem | ||
| 12/14/1994 | Sold | $72,000$77/sqft |
Source: Public Record Report a problem | ||
Public tax history
| Year | Property taxes | Tax assessment |
|---|---|---|
| 2024 | $4,105 +42.2% | $23,879 +40.5% |
| 2023 | $2,887 +3.4% | $16,999 |
| 2022 | $2,793 +1.6% | $16,999 |
| 2021 | $2,749 -6.4% | $16,999 +4.4% |
| 2020 | $2,936 -18.6% | $16,283 -9.3% |
| 2019 | $3,606 +1.7% | $17,949 |
| 2018 | $3,546 +19.6% | $17,949 +30.3% |
| 2017 | $2,965 +7.5% | $13,773 |
| 2016 | $2,759 +9.3% | $13,773 |
| 2015 | $2,524 +9.3% | $13,773 +10.7% |
| 2014 | $2,308 +2% | $12,441 |
| 2013 | $2,263 +1.4% | $12,441 |
| 2012 | $2,232 -18.5% | $12,441 -26.4% |
| 2011 | $2,738 -0.4% | $16,896 |
| 2010 | $2,749 +4.4% | $16,896 |
| 2009 | $2,635 -8.4% | $16,896 -15.7% |
| 2008 | $2,875 +1% | $20,044 |
| 2007 | $2,847 -1.1% | $20,044 |
| 2006 | $2,877 -0.9% | $20,044 +12.8% |
| 2005 | $2,905 +1% | $17,776 |
| 2004 | $2,875 +88.4% | $17,776 |
| 2003 | $1,526 +6.2% | $17,776 +81% |
| 2002 | $1,437 +6.4% | $9,823 |
| 2001 | $1,351 +50.6% | $9,823 |
| 2000 | $897 +0.7% | $9,823 +47.3% |
| 1999 | $890 | $6,668 |
Find assessor info on the county website
Neighborhood: Lake View
Nearby homes
- $299,7002 bd2 ba1.2k sqft3600 N Lake Shore Dr APT 201, Chicago, IL 60613Off Market
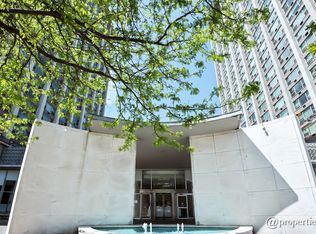
- $175,0001 bd2 ba900 sqft3600 N Lake Shore Dr APT 202, Chicago, IL 60613Sold
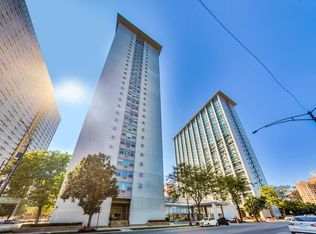
- $172,500-- bd-- ba-- sqft3600 N Lake Shore Dr APT 203, Chicago, IL 60613Off Market
- $164,300-- bd1 ba-- sqft3600 N Lake Shore Dr APT 204, Chicago, IL 60613Off Market
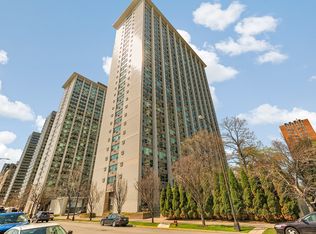
- $213,800-- bd-- ba-- sqft3600 N Lake Shore Dr APT 205, Chicago, IL 60613Off Market
- $156,6501 bd1 ba790 sqft3600 N Lake Shore Dr APT 207, Chicago, IL 60613Sold
- $184,800-- bd-- ba-- sqft3600 N Lake Shore Dr APT 209, Chicago, IL 60613Off Market
- $177,0001 bd1 ba931 sqft3600 N Lake Shore Dr APT 211, Chicago, IL 60613Sold
- $264,2001 bd1 ba-- sqft3600 N Lake Shore Dr APT 214, Chicago, IL 60613Off Market
Nearby schools
GreatSchools rating
- 5/10Greeley Elementary SchoolGrades: PK-8Distance: 0.4 mi
- 3/10Lake View High SchoolGrades: 9-12Distance: 1.3 mi
Schools provided by the listing agent
- Elementary: Greeley Elementary School
- Middle: Greeley Elementary School
- High: Lake View High School
- District: 299
Source: MRED as distributed by MLS GRID. This data may not be complete. We recommend contacting the local school district to confirm school assignments for this home.
Get a cash offer in 3 minutes
Find out how much your home could sell for in as little as 3 minutes with a no-obligation cash offer.
Estimated market value
$297,900
Get a cash offer in 3 minutes
Find out how much your home could sell for in as little as 3 minutes with a no-obligation cash offer.
Estimated market value
$297,900
- Illinois
- Cook County
- Chicago
- 60613
- Lake View
- 3600 N Lake Shore Dr Apartment 2212
Nearby cities
Nearby neighborhoods
Nearby zip codes
Other Chicago Topics
