Prime East Lakeview location with north views of the lake, park, and treetops from this oversized corner unit. This spacious 1-bedroom, 1.5-bath condo offers 920 sq. ft. of living space, including a generous living/dining area, entry foyer with coat closet, and galley kitchen with well maintained original cabinetry and parquet flooring. Half bath with large closet. The large bedroom easily fits a king bed and features a wall of closets and an ensuite bath with original grey tile work. Multiple storage closets, and vintage finishes throughout-ready for your renovation ideas and personal updates. Restore to it's original glory OR gut and upgrade to your ideal corner in Lakeview. Full-amenity building with 24-hour door staff, fitness room, large rooftop sundeck with panoramic views of downtown, first floor BBQ patio, on-site grocery, valet/cleaners, and rental garage parking. Heat, water, cable, and internet included in assessments. Across from an underpass of lake shore drive to the lakefront bike path, tennis courts, Clocktower cafe, golf course and Belmont harbor. Several blocks to Belmont and Halsted dining and shopping. Express busses out front and three blocks to the Addison Redline stop and Wrigley Field. Owners must occupy for two years before renting. Cats allowed; no dogs.
Closed
$155,000
3600 N Lake Shore Dr APT 502, Chicago, IL 60613
1beds
920sqft
Condominium, Single Family Residence
Built in 1960
-- sqft lot
$160,200 Zestimate®
$168/sqft
$2,544 Estimated rent
Home value
$160,200
$144,000 - $178,000
$2,544/mo
Zestimate® history
Owner options
List your home for rent
$2,544/mo
Rent Zestimate®
Find your next renter with Zillow Rental Manager. Plus, with online applications, you can quickly screen prospective tenants – for free.
$2,544/mo
Rent Zestimate®
Refinance and save
$1,986/mo
Est. payment
Refinancing to a lower rate could help reduce your monthly payments and save thousands over the life of the loan.
$1,986/mo
Est. payment
Explore your selling options
Work with a Zillow partner agent
Leverage their expertise and Zillow's premium Showcase listings to get your home seen by more buyers.
Get startedList with your own agent
Get your home in front of millions of buyers by listing it on Zillow.
Learn how to do itSell it yourself
Take full control of how buyers see your home on Zillow by listing For Sale by Owner (FSBO).
List your homeWhat's special
Vintage finishesLarge bedroomOversized corner unitPanoramic views of downtownFirst floor bbq patioOriginal grey tile workMultiple storage closets
Zillow last checked:
Listing updated:
Listed by:
Walker Robinson 773-425-0881,
RE/MAX Premier
Bought with:
Blanche Murges
RE/MAX Premier
Source: MRED as distributed by MLS GRID,MLS#: 12512431
Facts & features
Interior
Bedrooms & bathrooms
- Bedrooms: 1
- Bathrooms: 2
- Full bathrooms: 1
- 1/2 bathrooms: 1
Rooms
- Room types: No additional rooms
Primary bedroom
- Features: Flooring (Carpet), Bathroom (Full)
- Level: Main
- Area: 221 Square Feet
- Dimensions: 17X13
Dining room
- Level: Main
- Dimensions: COMBO
Kitchen
- Features: Kitchen (Galley)
- Level: Main
- Area: 90 Square Feet
- Dimensions: 10X09
Living room
- Features: Flooring (Carpet)
- Level: Main
- Area: 320 Square Feet
- Dimensions: 20X16
Heating
- Steam
Cooling
- Wall Unit(s)
Appliances
- Included: Cooktop, Oven
- Laundry: Common Area
Features
- Basement: None
Interior area
- Total structure area: 0
- Total interior livable area: 920 sqft
Property
Parking
- Parking features: Concrete, Heated Garage, Yes, Leased, Attached, Garage
- Has attached garage: Yes
Accessibility
- Accessibility features: No Disability Access
Features
- Has view: Yes
- View description: Water, Side(s) of Property
- Has water view: Yes
- Water view: Water,Side(s) of Property
Lot
- Features: Corner Lot
Details
- Parcel number: 14211100201066
- Special conditions: None
Construction
Type & style
- Home type: Condo
- Property subtype: Condominium, Single Family Residence
Materials
- Brick, Glass, Concrete
- Foundation: Concrete Perimeter
Condition
- New construction: No
- Year built: 1960
Utilities & green energy
- Electric: Fuses
- Sewer: Public Sewer
- Water: Public
Community & HOA
Community
- Features: Park
HOA
- Has HOA: Yes
- Amenities included: Bike Room/Bike Trails, Door Person, Coin Laundry, Elevator in Residence, Exercise Room, Storage, On Site Manager/Engineer, Party Room, Sundeck, Receiving Room, Service Elevator(s)
- Services included: Heat, Water, Insurance, Doorman, Cable TV, Exercise Facilities, Exterior Maintenance, Lawn Care, Scavenger, Snow Removal, Internet
- HOA fee: $825 monthly
Location
- Region: Chicago
Financial & listing details
- Price per square foot: $168/sqft
- Tax assessed value: $233,760
- Annual tax amount: $2,887
- Date on market: 11/6/2025
- Listing terms: Cash
- Ownership: Condo
Price history
| Date | Event | Price |
|---|---|---|
| 12/12/2025 | Sold | $155,000-6.1%$168/sqft |
Source:  MRED as distributed by MLS GRID #12512431 Report a problem MRED as distributed by MLS GRID #12512431 Report a problem | ||
| 11/21/2025 | Contingent | $165,000$179/sqft |
Source: MRED as distributed by MLS GRID #12512431 Report a problem | ||
| 11/6/2025 | Listed for sale | $165,000-2.9%$179/sqft |
Source: MRED as distributed by MLS GRID #12512431 Report a problem | ||
| 11/6/2025 | Listing removed | $169,900$185/sqft |
Source: MRED as distributed by MLS GRID #12451998 Report a problem | ||
| 10/20/2025 | Listed for sale | $169,900$185/sqft |
Source: MRED as distributed by MLS GRID #12451998 Report a problem | ||
| 10/2/2025 | Contingent | $169,900$185/sqft |
Source: MRED as distributed by MLS GRID #12451998 Report a problem | ||
| 9/24/2025 | Price change | $169,900-2.9%$185/sqft |
Source: MRED as distributed by MLS GRID #12451998 Report a problem | ||
| 8/21/2025 | Listed for sale | $174,900$190/sqft |
Source: MRED as distributed by MLS GRID #12451998 Report a problem | ||
Public tax history
| Year | Property taxes | Tax assessment |
|---|---|---|
| 2024 | $4,005 +38.7% | $23,376 +37.5% |
| 2023 | $2,887 +3.4% | $16,999 |
| 2022 | $2,793 +1.6% | $16,999 |
| 2021 | $2,749 -3.9% | $16,999 +6.6% |
| 2020 | $2,860 +0.7% | $15,940 -9.3% |
| 2019 | $2,841 +1.8% | $17,570 |
| 2018 | $2,792 +28.3% | $17,570 +30.3% |
| 2017 | $2,176 -1.1% | $13,482 |
| 2016 | $2,200 +10.6% | $13,482 |
| 2015 | $1,990 +11.6% | $13,482 +10.7% |
| 2014 | $1,783 +2.7% | $12,180 |
| 2013 | $1,737 +22.5% | $12,180 |
| 2012 | $1,418 -30% | $12,180 -26.4% |
| 2011 | $2,026 +6.5% | $16,541 |
| 2010 | $1,903 +15% | $16,541 |
| 2009 | $1,654 -10.7% | $16,541 -15.7% |
| 2008 | $1,852 +24.4% | $19,622 |
| 2007 | $1,488 +11.3% | $19,622 |
| 2006 | $1,337 -18.8% | $19,622 +12.8% |
| 2005 | $1,647 +5.7% | $17,402 |
| 2004 | $1,559 +6.3% | $17,402 |
| 2003 | $1,467 +4.8% | $17,402 +81% |
| 2002 | $1,400 +6.5% | $9,617 |
| 2001 | $1,315 +51.2% | $9,617 |
| 2000 | $870 +0.8% | $9,617 +47.3% |
| 1999 | $863 | $6,528 |
Find assessor info on the county website
Neighborhood: Lake View
Nearby homes
- $298,0002 bd2 ba1.2k sqft3600 N Lake Shore Dr APT 201, Chicago, IL 60613Off Market
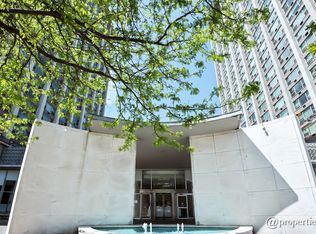
- $175,0001 bd2 ba900 sqft3600 N Lake Shore Dr APT 202, Chicago, IL 60613Sold
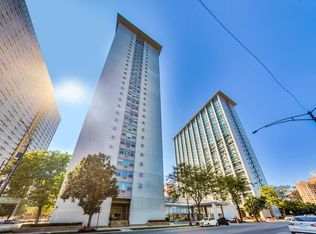
- $172,500-- bd-- ba-- sqft3600 N Lake Shore Dr APT 203, Chicago, IL 60613Off Market
- $162,900-- bd1 ba-- sqft3600 N Lake Shore Dr APT 204, Chicago, IL 60613Off Market
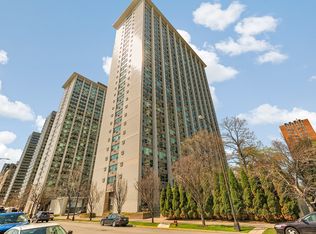
- $215,900-- bd-- ba-- sqft3600 N Lake Shore Dr APT 205, Chicago, IL 60613Off Market
- $156,6501 bd1 ba790 sqft3600 N Lake Shore Dr APT 207, Chicago, IL 60613Sold
- $184,800-- bd-- ba-- sqft3600 N Lake Shore Dr APT 209, Chicago, IL 60613Off Market
- $177,0001 bd1 ba931 sqft3600 N Lake Shore Dr APT 211, Chicago, IL 60613Sold
- $264,2001 bd1 ba-- sqft3600 N Lake Shore Dr APT 214, Chicago, IL 60613Off Market
Nearby schools
GreatSchools rating
- 5/10Greeley Elementary SchoolGrades: PK-8Distance: 0.4 mi
- 3/10Lake View High SchoolGrades: 9-12Distance: 1.3 mi
Schools provided by the listing agent
- Elementary: Greeley Elementary School
- High: Lake View High School
- District: 299
Source: MRED as distributed by MLS GRID. This data may not be complete. We recommend contacting the local school district to confirm school assignments for this home.
Get a cash offer in 3 minutes
Find out how much your home could sell for in as little as 3 minutes with a no-obligation cash offer.
Estimated market value
$160,200
Get a cash offer in 3 minutes
Find out how much your home could sell for in as little as 3 minutes with a no-obligation cash offer.
Estimated market value
$160,200
- Illinois
- Cook County
- Chicago
- 60613
- Lake View
- 3600 N Lake Shore Dr Apartment 502
Nearby cities
Nearby neighborhoods
Nearby zip codes
Other Chicago Topics
