Sunny, contemporary, one bedroom unit with beautiful views of Belmont Harbor and the lake, completely renovated by an architect owner with an urban industrial feel. Sleek, renovated kitchen that combines restored original GE base cabinets with granite counters and breakfast bar and stylish, framed glass upper cabinets with under-cabinet lighting. Stainless and black higher-end appliances and a full-height stone tile backsplash. Slate floor in foyer and kitchen, bamboo floors in living room and bed room. Polished steel door frames throughout. Huge, bright master bedroom with walnut & platinum Elfa closet systems. Linen closet and built-in home office niche with driftwood & platinum Elfa system. Building has newly renovated and expanded gym; award-winning landscaped private garden with fountains, BBQ grills, dining and seating areas; newly updated corridor and main lobby finishes and lighting. Cats only. Valet parking immediately available. Unit is vacant--some interior photos are virtually staged.
Closed
$205,000
3600 N Lake Shore Dr APT 719, Chicago, IL 60613
1beds
--sqft
Condominium, Single Family Residence
Built in 1960
-- sqft lot
$243,300 Zestimate®
$--/sqft
$2,280 Estimated rent
Home value
$243,300
$224,000 - $265,000
$2,280/mo
Zestimate® history
Owner options
List your home for rent
$2,280/mo
Rent Zestimate®
Find your next renter with Zillow Rental Manager. Plus, with online applications, you can quickly screen prospective tenants – for free.
$2,280/mo
Rent Zestimate®
Refinance and save
$2,180/mo
Est. payment
Refinancing to a lower rate could help reduce your monthly payments and save thousands over the life of the loan.
$2,180/mo
Est. payment
Explore your selling options
Work with a Zillow partner agent
Leverage their expertise and Zillow's premium Showcase listings to get your home seen by more buyers.
Get startedList with your own agent
Get your home in front of millions of buyers by listing it on Zillow.
Learn how to do itSell it yourself
Take full control of how buyers see your home on Zillow by listing For Sale by Owner (FSBO).
List your homeWhat's special
Main lobby finishesFull-height stone tile backsplashGranite countersRenovated kitchenBamboo floorsSlate floorLinen closet
Zillow last checked:
Listing updated:
Listed by:
Lyle Harlow 773-354-8309,
Kale Realty
Bought with:
Grigory Pekarsky
Vesta Preferred LLC
Source: MRED as distributed by MLS GRID,MLS#: 11838809
Facts & features
Interior
Bedrooms & bathrooms
- Bedrooms: 1
- Bathrooms: 1
- Full bathrooms: 1
Rooms
- Room types: Foyer
Primary bedroom
- Features: Flooring (Hardwood), Window Treatments (Blinds)
- Level: Main
- Area: 208 Square Feet
- Dimensions: 16X13
Dining room
- Features: Flooring (Hardwood)
- Level: Main
- Dimensions: COMBO
Foyer
- Features: Flooring (Hardwood)
- Level: Main
- Area: 32 Square Feet
- Dimensions: 8X4
Kitchen
- Features: Kitchen (Galley), Flooring (Slate)
- Level: Main
- Area: 90 Square Feet
- Dimensions: 10X9
Living room
- Features: Flooring (Hardwood), Window Treatments (Blinds)
- Level: Main
- Area: 304 Square Feet
- Dimensions: 19X16
Heating
- Steam
Cooling
- Wall Unit(s)
Appliances
- Included: Range, Dishwasher, Refrigerator
Features
- Elevator, 1st Floor Bedroom, 1st Floor Full Bath, Storage
- Flooring: Hardwood
- Basement: None
Interior area
- Total structure area: 0
Property
Parking
- Parking features: Concrete, Heated Garage, On Site, Leased, Attached, Garage
- Has attached garage: Yes
Accessibility
- Accessibility features: No Disability Access
Features
- On waterfront: Yes
Lot
- Features: Common Grounds
Details
- Parcel number: 14211100201129
- Special conditions: None
Construction
Type & style
- Home type: Condo
- Property subtype: Condominium, Single Family Residence
Materials
- Stone
- Foundation: Concrete Perimeter
- Roof: Other
Condition
- New construction: No
- Year built: 1960
- Major remodel year: 2006
Details
- Builder model: X19 TIER, NORTH TOWER
Utilities & green energy
- Electric: Fuses
- Sewer: Public Sewer
- Water: Lake Michigan
Community & HOA
HOA
- Has HOA: Yes
- Amenities included: Door Person, Coin Laundry, Commissary, Elevator(s), Exercise Room, Storage, On Site Manager/Engineer, Park, Party Room, Sundeck, Receiving Room, Service Elevator(s)
- Services included: Heat, Water, Insurance, Doorman, Cable TV, Exercise Facilities, Exterior Maintenance, Lawn Care, Scavenger, Snow Removal
- HOA fee: $634 monthly
Location
- Region: Chicago
Financial & listing details
- Tax assessed value: $186,010
- Annual tax amount: $2,614
- Date on market: 7/21/2023
- Listing terms: Conventional
- Ownership: Condo
Price history
| Date | Event | Price |
|---|---|---|
| 2/7/2024 | Sold | $205,000-2.4% |
Source:  MRED as distributed by MLS GRID #11838809 Report a problem MRED as distributed by MLS GRID #11838809 Report a problem | ||
| 1/23/2024 | Pending sale | $210,000 |
Source: MRED as distributed by MLS GRID #11838809 Report a problem | ||
| 1/11/2024 | Contingent | $210,000 |
Source: MRED as distributed by MLS GRID #11838809 Report a problem | ||
| 10/20/2023 | Price change | $210,000-2.3% |
Source: MRED as distributed by MLS GRID #11838809 Report a problem | ||
| 10/7/2023 | Listed for sale | $215,000 |
Source: MRED as distributed by MLS GRID #11838809 Report a problem | ||
| 9/25/2023 | Contingent | $215,000 |
Source: MRED as distributed by MLS GRID #11838809 Report a problem | ||
| 8/28/2023 | Price change | $215,000-4.4% |
Source: MRED as distributed by MLS GRID #11838809 Report a problem | ||
| 7/21/2023 | Listed for sale | $225,000+15.4% |
Source: MRED as distributed by MLS GRID #11838809 Report a problem | ||
| 6/17/2019 | Listing removed | $195,000 |
Source: North Clybourn Group Inc. #10333301 Report a problem | ||
| 6/5/2019 | Listing removed | $1,750 |
Source: North Clybourn Group Inc. #10397691 Report a problem | ||
| 6/3/2019 | Listed for rent | $1,750 |
Source: North Clybourn Group Inc. #10397691 Report a problem | ||
| 5/20/2019 | Price change | $195,000-2.5% |
Source: North Clybourn Group Inc. #10333301 Report a problem | ||
| 4/5/2019 | Listed for sale | $200,000+12400% |
Source: North Clybourn Group Inc. #10333301 Report a problem | ||
| 6/11/2016 | Sold | $1,600-99.2% |
Source: Agent Provided Report a problem | ||
| 3/16/2016 | Price change | $199,900-2.5% |
Source: Berkshire Hathaway HomeServices KoenigRubloff Realty Group #09129604 Report a problem | ||
| 2/9/2016 | Listed for sale | $205,000+23.5% |
Source: Berkshire Hathaway HomeServices KoenigRubloff Realty Group #09129604 Report a problem | ||
| 3/28/2005 | Sold | $166,000 |
Source: Public Record Report a problem | ||
Public tax history
| Year | Property taxes | Tax assessment |
|---|---|---|
| 2024 | $3,714 +35.4% | $18,601 +43.1% |
| 2023 | $2,743 +2.6% | $12,999 |
| 2022 | $2,674 +2.3% | $12,999 |
| 2021 | $2,614 +22.5% | $12,999 +2.5% |
| 2020 | $2,134 +0.7% | $12,683 -9.3% |
| 2019 | $2,120 +1.8% | $13,980 |
| 2018 | $2,083 +31.6% | $13,980 +30.3% |
| 2017 | $1,583 -4% | $10,728 |
| 2016 | $1,649 +11% | $10,728 |
| 2015 | $1,485 +12.4% | $10,728 +10.7% |
| 2014 | $1,322 +2.9% | $9,691 |
| 2013 | $1,284 -0.5% | $9,691 |
| 2012 | $1,291 -12.6% | $9,691 -26.4% |
| 2011 | $1,478 +9.3% | $13,161 |
| 2010 | $1,353 +20% | $13,161 |
| 2009 | $1,127 -11.7% | $13,161 -15.7% |
| 2008 | $1,276 +26.7% | $15,613 |
| 2007 | $1,008 +0.8% | $15,613 |
| 2006 | $1,000 -55.8% | $15,613 +12.8% |
| 2005 | $2,262 +118.7% | $13,846 |
| 2004 | $1,035 +4.5% | $13,846 |
| 2003 | $990 +14.5% | $13,846 +81% |
| 2002 | $865 +11% | $7,651 |
| 2001 | $780 +94.8% | $7,651 |
| 2000 | $400 +0% | $7,651 +47.3% |
| 1999 | $400 | $5,194 |
Find assessor info on the county website
Neighborhood: Lake View
Nearby homes
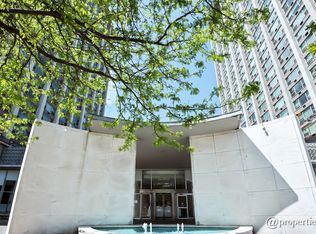
- $299,7002 bd2 ba1.2k sqft3600 N Lake Shore Dr APT 201, Chicago, IL 60613Off Market
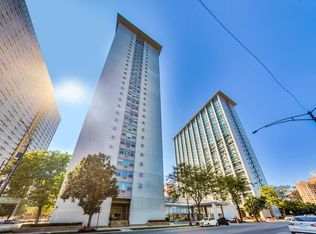
- $175,0001 bd2 ba900 sqft3600 N Lake Shore Dr APT 202, Chicago, IL 60613Sold
- $172,500-- bd-- ba-- sqft3600 N Lake Shore Dr APT 203, Chicago, IL 60613Off Market
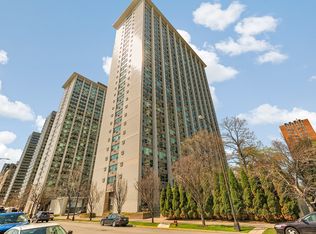
- $164,300-- bd1 ba-- sqft3600 N Lake Shore Dr APT 204, Chicago, IL 60613Off Market
- $213,800-- bd-- ba-- sqft3600 N Lake Shore Dr APT 205, Chicago, IL 60613Off Market
- $156,6501 bd1 ba790 sqft3600 N Lake Shore Dr APT 207, Chicago, IL 60613Sold
- $184,800-- bd-- ba-- sqft3600 N Lake Shore Dr APT 209, Chicago, IL 60613Off Market
- $177,0001 bd1 ba931 sqft3600 N Lake Shore Dr APT 211, Chicago, IL 60613Sold
- $264,2001 bd1 ba-- sqft3600 N Lake Shore Dr APT 214, Chicago, IL 60613Off Market
Nearby schools
GreatSchools rating
- 5/10Greeley Elementary SchoolGrades: PK-8Distance: 0.4 mi
- 3/10Lake View High SchoolGrades: 9-12Distance: 1.3 mi
Schools provided by the listing agent
- Elementary: Greeley Elementary School
- High: Lake View High School
- District: 299
Source: MRED as distributed by MLS GRID. This data may not be complete. We recommend contacting the local school district to confirm school assignments for this home.
Get a cash offer in 3 minutes
Find out how much your home could sell for in as little as 3 minutes with a no-obligation cash offer.
Estimated market value
$243,300
Get a cash offer in 3 minutes
Find out how much your home could sell for in as little as 3 minutes with a no-obligation cash offer.
Estimated market value
$243,300
- Illinois
- Cook County
- Chicago
- 60613
- Lake View
- 3600 N Lake Shore Dr Apartment 719
Nearby cities
Nearby neighborhoods
Nearby zip codes
Other Chicago Topics
