Skip main navigation
Closed
  • $392,000

    3600 N Pine Grove Ave APT 3A, Chicago, IL 60613

    2beds
    1,200sqft
    Condominium, Single Family Residence
    Built in 1926
    -- sqft lot
    $448,900 Zestimate®
    $327/sqft
    $3,386 Estimated rent

    Home value

    $448,900

    $417,000 - $485,000

    $3,386/mo

    Zestimate® history
    Loading
    Loading...

    Owner options

    List your home for rent

    $3,386/mo

    Rent Zestimate®

    Find your next renter with Zillow Rental Manager. Plus, with online applications, you can quickly screen prospective tenants – for free.

    Learn more

    $3,386/mo

    Rent Zestimate®

    Refinance and save

    $3,350/mo

    Est. payment

    Refinancing to a lower rate could help reduce your monthly payments and save thousands over the life of the loan.

    See today's rates

    $3,350/mo

    Est. payment

    Explore your selling options

    Work with a Zillow partner agent

    Leverage their expertise and Zillow's premium Showcase listings to get your home seen by more buyers.

    Get started

    List with your own agent

    Get your home in front of millions of buyers by listing it on Zillow.

    Learn how to do it

    Sell it yourself

    Take full control of how buyers see your home on Zillow by listing For Sale by Owner (FSBO).

    List your home

    What's special

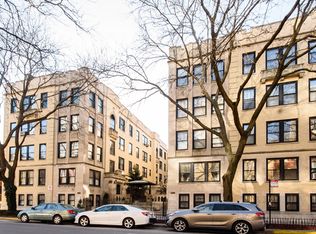
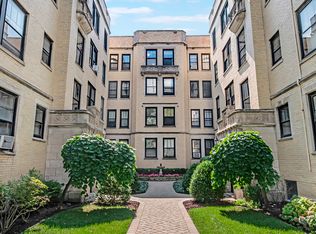
    Pretty & Peaceful on Pine Grove! Retreat to this quiet, 2 bed, 1.1 bath corner unit w lovely tree-top views, in one of the most beautiful, gated courtyard vintage building in east lakeview, just 1 block from the lake! This spacious & well-designed condo is flooded with sunshine provided by lots of north, east & southern exposure windows. The ideal floor plan offers comfort and practicality with a large living room, featuring a wood-burning fireplace with built-ins, a separate large dining room perfect for dinner parties, entertaining, or an intimate meal. The recently remodeled kitchen is gorgeous: sellers opened the wall to create a more open kitchen design, and features new appliances, cabinets, stone countertops, tile backsplash & a French farm-house kitchen sink. Bask in views of the city on the rooftop deck while grilling with friends and family! Easy access to Lincoln Park, Lake Shore Drive bike/jogging path, Belmont harbor & dog beach, Montrose beach, Whole Foods & Jewel, restaurants & nightlife on Broadway, Clark, & Halsted. Super convenient to lake shore drive, cta bus at corner & cta redline at Addison & Sheffield. Close to boys town & Wrigleyville too! Assessments include heat, water, gas, internet, cable TV, exterior maintenance & professional management & more. *Owners can install w/d in closet behind 1/2 bath.*

    Zillow last checked:

    Listing updated:

    Listed by:

    Kim Kerbis, ABR,CRS,GRI,SRES 312-339-1849,

    @properties Christie's International Real Estate,

    Vashti Araia 312-391-9301,

    @properties Christie's International Real Estate

    Bought with:

    John Floros

    Fulton Grace Realty

    Source: MRED as distributed by MLS GRID,MLS#: 12154857MLS Logo

    Facts & features

    Interior

    Bedrooms & bathrooms
    • Bedrooms: 2
    • Bathrooms: 2
    • Full bathrooms: 1
    • 1/2 bathrooms: 1
    Rooms
    • Room types: Foyer
    Primary bedroom
    • Features: Flooring (Carpet), Bathroom (Full)
    • Level: Main
    • Area: 160 Square Feet
    • Dimensions: 16X10
    Bedroom 2
    • Features: Flooring (Carpet)
    • Level: Main
    • Area: 132 Square Feet
    • Dimensions: 12X11
    Dining room
    • Features: Flooring (Parquet)
    • Level: Main
    • Area: 165 Square Feet
    • Dimensions: 15X11
    Foyer
    • Features: Flooring (Parquet)
    • Level: Main
    • Area: 28 Square Feet
    • Dimensions: 7X4
    Kitchen
    • Features: Kitchen (Eating Area-Breakfast Bar, Updated Kitchen), Flooring (Ceramic Tile)
    • Level: Main
    • Area: 120 Square Feet
    • Dimensions: 15X8
    Living room
    • Features: Flooring (Parquet)
    • Level: Main
    • Area: 285 Square Feet
    • Dimensions: 15X19
    Heating
    • Radiator(s)
    Cooling
    • Wall Unit(s)
    Appliances
    • Included: Range, Microwave, Dishwasher, Refrigerator, Stainless Steel Appliance(s)
    • Laundry: Common Area
    Features
    • Storage, Built-in Features, Separate Dining Room
    • Flooring: Hardwood
    • Windows: Screens
    • Basement: None
    • Number of fireplaces: 1
    • Fireplace features: Wood Burning, Living Room
    • Common walls with other units/homes: End Unit
    Interior area
    • Total structure area: 1,200
    • Total interior livable area: 1,200 sqft

    Property

    Parking
    • Total spaces: 1
    • Parking features: Concrete, Shared Driveway, Side Driveway, Off Site, Leased, Detached, Garage
    • Garage spaces: 1
    • Has uncovered spaces: Yes
    Accessibility
    • Accessibility features: No Disability Access
    Features
    • Patio & porch: Roof Deck, Deck
    • Exterior features: Outdoor Grill
    Lot
    • Features: Common Grounds, Corner Lot, Landscaped
    Details
    • Additional structures: Garage(s), Storage
    • Parcel number: 14211090171003
    • Special conditions: None

    Construction

    Type & style
    • Home type: Condo
    • Property subtype: Condominium, Single Family Residence
    Materials
    • Brick, Limestone
    Condition
    • New construction: No
    • Year built: 1926

    Utilities & green energy

    • Sewer: Public Sewer
    • Water: Lake Michigan, Public

    Community & HOA

    Community
    • Subdivision: Pine Grove Court
    HOA
    • Has HOA: Yes
    • Amenities included: Bike Room/Bike Trails, Coin Laundry, Storage, Sundeck, Ceiling Fan
    • Services included: Heat, Water, Gas, Insurance, Cable TV, Exterior Maintenance, Lawn Care, Scavenger, Snow Removal, Internet
    • HOA fee: $585 monthly
    Location
    • Region: Chicago

    Financial & listing details

    • Price per square foot: $327/sqft
    • Tax assessed value: $311,540
    • Annual tax amount: $5,198
    • Date on market: 9/17/2024
    • Listing terms: Conventional
    • Ownership: Condo

    Price history

    DateEventPrice
    11/7/2024Sold$392,000+4.6%$327/sqft
    Source: MRED as distributed by MLS GRID #12154857 Report a problem
    10/5/2024Pending sale$374,700$312/sqft
    Source: MRED as distributed by MLS GRID #12154857 Report a problem
    9/25/2024Contingent$374,700$312/sqft
    Source: MRED as distributed by MLS GRID #12154857 Report a problem
    9/17/2024Listed for sale$374,700+19%$312/sqft
    Source: MRED as distributed by MLS GRID #12154857 Report a problem
    9/13/2024Listing removed$3,200$3/sqft
    Source: Zillow Rentals Report a problem
    8/11/2024Listed for rent$3,200$3/sqft
    Source: Zillow Rentals Report a problem
    8/31/2022Sold$315,000-7.3%$263/sqft
    Source: MRED as distributed by MLS GRID #11442718 Report a problem
    8/1/2022Pending sale$339,900$283/sqft
    Source: MRED as distributed by MLS GRID #11442718 Report a problem
    7/21/2022Contingent$339,900$283/sqft
    Source: MRED as distributed by MLS GRID #11442718 Report a problem
    6/22/2022Listed for sale$339,900+109.8%$283/sqft
    Source: MRED as distributed by MLS GRID #11442718 Report a problem
    9/22/1998Sold$162,000$135/sqft
    Source: Public Record Report a problem

    Public tax history

    YearProperty taxesTax assessment
    2024-- $31,154 +26.4%
    2023$5,199 +19.1%$24,639
    2022$4,364 +1.9%$24,639
    2021$4,285 -21.5%$24,639 -10.8%
    2020$5,460 +0.6%$27,610 -9.3%
    2019$5,426 +1.7%$30,434
    2018$5,333 +43.2%$30,434 +47.2%
    2017$3,725 +2.3%$20,678
    2016$3,641 +10.1%$20,678
    2015$3,308 -13.3%$20,678 -15.4%
    2014$3,818 +6.6%$24,432
    2013$3,580 +14.3%$24,432
    2012$3,133 +25.5%$24,432 -2.5%
    2011$2,497 +18.4%$25,053
    2010$2,109 +14%$25,053
    2009$1,850 -23.2%$25,053 +6.6%
    2008$2,407 +18.1%$23,495
    2007$2,038 +21.1%$23,495
    2006$1,683 -26.5%$23,495 +10.2%
    2005$2,289 +4.3%$21,330
    2004$2,194 +5.1%$21,330
    2003$2,089 +18.5%$21,330 +83.4%
    2002$1,762 +5.9%$11,632
    2001$1,664 +36.8%$11,632
    2000$1,217 +0.4%$11,632 +39.6%
    1999$1,212 $8,333
    Find assessor info on the county website

    Neighborhood: Lake View

    Nearby schools

    GreatSchools rating
    Schools provided by the listing agent
    • Elementary: Greeley Elementary School
    • High: Lake View High School
    • District: 299

    Source: MRED as distributed by MLS GRID. This data may not be complete. We recommend contacting the local school district to confirm school assignments for this home.

    Get a cash offer in 3 minutes
    Find out how much your home could sell for in as little as 3 minutes with a no-obligation cash offer.
    Estimated market value
    $448,900
    Get a cash offer in 3 minutes
    Find out how much your home could sell for in as little as 3 minutes with a no-obligation cash offer.
    Estimated market value
    $448,900