Prepare to be wowed by this spacious updated gem! Featuring a stunning living room and a grand 20x15 Great Room with soaring cathedral ceilings and a skylight, this home is designed for both comfort and style. The elegant dining room and modern kitchen boast luxurious granite countertops, while crown molding and thoughtful updates enhance the charm throughout. You’ll love the expansive 2-car garage (24x25) with added storage and the basement that includes a laundry room and 3/4 bathroom. This remarkable home is a must-see and won’t stay on the market for long! There is a 3rd non-conforming bedroom if needed on the main Floor. Nestled in a prime location, you’re just moments away from shopping and within the highly sought-after Oak Park High School district. Don’t miss out!
Sold
Price Unknown
3600 NE 52nd Ter, Kansas City, MO 64119
2beds
1,348sqft
Single Family Residence
Built in 1952
7,841 Square Feet Lot
$258,300 Zestimate®
$--/sqft
$1,820 Estimated rent
Home value
$258,300
$232,000 - $287,000
$1,820/mo
Zestimate® history
Owner options
List your home for rent
$1,820/mo
Rent Zestimate®
Find your next renter with Zillow Rental Manager. Plus, with online applications, you can quickly screen prospective tenants – for free.
$1,820/mo
Rent Zestimate®
Refinance and save
Refinancing to a lower rate could help reduce your monthly payments and save thousands over the life of the loan.
Explore your selling options
Work with a Zillow partner agent
Leverage their expertise and Zillow's premium Showcase listings to get your home seen by more buyers.
Get startedList with your own agent
Get your home in front of millions of buyers by listing it on Zillow.
Learn how to do itSell it yourself
Take full control of how buyers see your home on Zillow by listing For Sale by Owner (FSBO).
List your homeWhat's special
Luxurious granite countertopsModern kitchenSpacious updated gemCrown moldingElegant dining room
Zillow last checked:
Listing updated:
Listed by:
Bill Brown 816-206-4363,
KC Realtors LLC
Bought with:
Adrienne Stange, 00249999
RE/MAX Revolution
Source: Heartland MLS as distributed by MLS GRID,MLS#: 2558987
Facts & features
Interior
Bedrooms & bathrooms
- Bedrooms: 2
- Bathrooms: 3
- Full bathrooms: 2
- 1/2 bathrooms: 1
Primary bedroom
- Features: Wood Floor
- Level: First
- Area: 132 Square Feet
- Dimensions: 12 x 11
Bedroom 2
- Features: Wood Floor
- Area: 126 Square Feet
- Dimensions: 14 x 9
Dining room
- Features: Wood Floor
- Level: First
- Area: 190 Square Feet
- Dimensions: 19 x 10
Great room
- Level: First
- Area: 300 Square Feet
- Dimensions: 20 x 15
Kitchen
- Features: Ceramic Tiles
- Level: First
- Area: 165 Square Feet
- Dimensions: 15 x 11
Living room
- Features: Ceramic Tiles
- Level: First
- Area: 187 Square Feet
- Dimensions: 17 x 11
Office
- Features: All Carpet
- Level: First
Heating
- Natural Gas
Cooling
- Electric
Appliances
- Included: Dishwasher, Built-In Electric Oven
- Laundry: In Basement
Features
- Ceiling Fan(s), Custom Cabinets, Vaulted Ceiling(s)
- Flooring: Carpet, Wood
- Basement: Unfinished,Partial
- Has fireplace: No
Interior area
- Total structure area: 1,348
- Total interior livable area: 1,348 sqft
- Finished area above ground: 1,348
- Finished area below ground: 0
Property
Parking
- Total spaces: 2
- Parking features: Attached
- Attached garage spaces: 2
Features
- Patio & porch: Deck
Lot
- Size: 7,841 Square Feet
- Features: Corner Lot
Details
- Parcel number: 147140009010.00
Construction
Type & style
- Home type: SingleFamily
- Architectural style: Traditional
- Property subtype: Single Family Residence
Materials
- Frame
- Roof: Composition
Condition
- Year built: 1952
Utilities & green energy
- Sewer: Public Sewer
- Water: Public
Community & HOA
Community
- Subdivision: Country Club Annex
HOA
- Has HOA: No
Location
- Region: Kansas City
Financial & listing details
- Tax assessed value: $35,380
- Annual tax amount: $2,127
- Date on market: 6/26/2025
- Listing terms: Cash,Conventional,FHA,VA Loan
- Ownership: Private
- Road surface type: Paved
Price history
| Date | Event | Price |
|---|---|---|
| 7/25/2025 | Sold | -- |
Source:  Heartland MLS as distributed by MLS GRID #2558987 Report a problem Heartland MLS as distributed by MLS GRID #2558987 Report a problem | ||
| 6/28/2025 | Pending sale | $245,000$182/sqft |
Source: Heartland MLS as distributed by MLS GRID #2558987 Report a problem | ||
| 6/26/2025 | Listed for sale | $245,000+63.4%$182/sqft |
Source: Heartland MLS as distributed by MLS GRID #2558987 Report a problem | ||
| 7/30/2020 | Sold | -- |
Source: Heartland MLS as distributed by MLS GRID #2224386 Report a problem | ||
| 6/15/2020 | Pending sale | $149,900$111/sqft |
Source: United Real Estate Kansas City #2224386 Report a problem | ||
| 6/12/2020 | Listed for sale | $149,900$111/sqft |
Source: United Real Estate Kansas City #2224386 Report a problem | ||
Public tax history
| Year | Property taxes | Tax assessment |
|---|---|---|
| 2025 | $2,788 +31% | $35,380 +34% |
| 2024 | $2,127 +0.9% | $26,410 |
| 2023 | $2,109 +20% | $26,410 +25.6% |
| 2022 | $1,757 -0.1% | $21,030 |
| 2021 | $1,759 -3% | $21,030 +4.9% |
| 2020 | $1,813 | $20,050 |
| 2019 | $1,813 +1.9% | $20,050 +22% |
| 2018 | $1,779 +18.7% | $16,440 +0.1% |
| 2017 | $1,499 | $16,430 |
| 2016 | $1,499 | $16,430 |
| 2015 | $1,499 +0% | $16,430 +5.7% |
| 2014 | $1,499 | $15,540 |
| 2013 | -- | $15,540 -9.4% |
| 2012 | -- | $17,160 |
| 2011 | -- | $17,160 -16.7% |
| 2010 | -- | $20,600 |
| 2009 | -- | $20,600 -1.2% |
| 2007 | -- | $20,840 +3% |
| 2006 | -- | $20,240 |
| 2005 | $1,327 | $20,240 +7.5% |
| 2004 | -- | $18,830 |
| 2003 | -- | $18,830 +11.5% |
| 2002 | -- | $16,890 +18.5% |
| 2001 | -- | $14,250 |
Find assessor info on the county website
Neighborhood: Big Shoal
Nearby homes
- $--3 bd1 ba1k sqft3606 NE 52nd Ter, Kansas City, MO 64119Sold
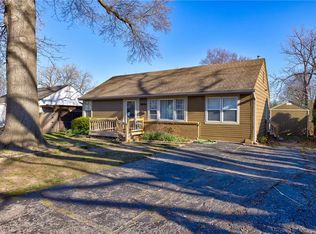
- $200,4002 bd1 ba816 sqft3601 NE 53rd St, Kansas City, MO 64119Off Market
- $186,8002 bd1 ba1k sqft3610 NE 52nd Ter, Kansas City, MO 64119Off Market
- $184,6003 bd1 ba900 sqft5230 N Askew Ave, Kansas City, MO 64119Off Market
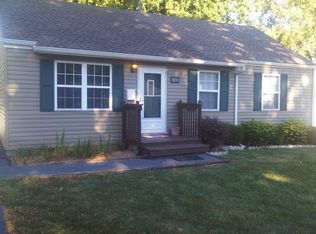
- $204,7003 bd1 ba888 sqft5236 N Askew Ave, Kansas City, MO 64119Off Market
- $189,0002 bd1 ba1k sqft3605 NE 53rd St, Kansas City, MO 64119Off Market
- $194,1003 bd1 ba888 sqft5226 N Askew Ave, Kansas City, MO 64119Off Market
- $186,7003 bd1 ba900 sqft5240 N Askew Ave, Kansas City, MO 64119Off Market
Nearby schools
GreatSchools rating
- 7/10Meadowbrook Elementary SchoolGrades: K-5Distance: 1.7 mi
- 6/10Antioch Middle SchoolGrades: 7-8Distance: 1.8 mi
- 7/10Oak Park High SchoolGrades: 9-12Distance: 3.7 mi
Schools provided by the listing agent
- Elementary: Meadowbrook
- Middle: Antioch
- High: Oak Park
Source: Heartland MLS as distributed by MLS GRID. This data may not be complete. We recommend contacting the local school district to confirm school assignments for this home.
Get a cash offer in 3 minutes
Find out how much your home could sell for in as little as 3 minutes with a no-obligation cash offer.
Estimated market value
$258,300
Get a cash offer in 3 minutes
Find out how much your home could sell for in as little as 3 minutes with a no-obligation cash offer.
Estimated market value
$258,300
- Missouri
- Clay County
- Kansas City
- 64119
- Big Shoal
- 3600 NE 52nd Ter
Nearby cities
Nearby neighborhoods
Nearby zip codes
Other Kansas City Topics
