Skip main navigation
Off market
  • $393,100

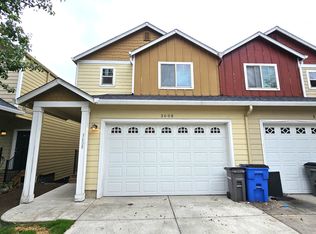
    3600 NE 81st Cir, Vancouver, WA 98665

    3beds
    3baths
    2,080sqft
    Townhouse
    Built in 2014
    1,742 Square Feet Lot
    $393,100 Zestimate®
    $189/sqft
    $2,780 Estimated rent

    Home value

    $393,100

    $373,000 - $413,000

    $2,780/mo

    Zestimate® history
    Loading
    Loading...

    Owner options

    List your home for rent

    $2,780/mo

    Rent Zestimate®

    Find your next renter with Zillow Rental Manager. Plus, with online applications, you can quickly screen prospective tenants – for free.

    Learn more

    $2,780/mo

    Rent Zestimate®

    Refinance and save

    $2,402/mo

    Est. payment

    Refinancing to a lower rate could help reduce your monthly payments and save thousands over the life of the loan.

    See today's rates

    $2,402/mo

    Est. payment

    Explore your selling options

    Work with a Zillow partner agent

    Leverage their expertise and Zillow's premium Showcase listings to get your home seen by more buyers.

    Get started

    List with your own agent

    Get your home in front of millions of buyers by listing it on Zillow.

    Learn how to do it

    Sell it yourself

    Take full control of how buyers see your home on Zillow by listing For Sale by Owner (FSBO).

    List your home

    What's special

    Outside patioLarge two car garageLarge kitchenLuke jensen sports parkHuge bonus roomPlay structureWalking trails

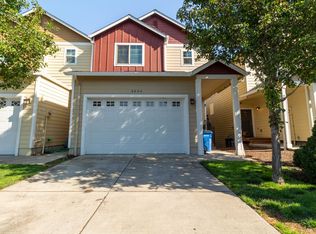
    This is a well kept townhouse near Luke Jensen Sports park with walking trails, play structure, and sports fields. Located on cul-de-sac type street. Enjoy the space this 2080 sq ft home provides! 2 full baths upstairs with nice size bedrooms. One half bath on the main level with large kitchen and family room. HUGE bonus room downstairs with a full bath and outside patio! Could be 4th bedroom, kid play area, man-cave, or dance floor for grooving to your favorite tunes (disco ball not included!). Large two car garage with entry into living room/kitchen area. Plenty of storage. No smoking. Small pets will be considered upon approval and with additional monthly pet rent and deposit. All utilities are tenants responsibility.

    This property is not currently displayed as for sale or rent on Zillow. This may be different from what's on other websites or public sources.

    Facts & features

    Interior

    Bedrooms & bathrooms
    • Bedrooms: 3
    • Bathrooms: 3.5
    Heating
    • Forced air, Other
    Cooling
    • None
    Appliances
    • Included: Dishwasher, Dryer, Garbage disposal, Microwave, Range / Oven, Refrigerator, Washer
    • Laundry: In Unit
    Features
    • Flooring: Hardwood
    • Basement: Finished
    • Has fireplace: Yes
    Interior area
    • Total interior livable area: 2,080 sqft

    Property

    Parking
    • Parking features: Garage - Detached, Off-street
    Features
    • Exterior features: Cement / Concrete
    Lot
    • Size: 1,742 Square Feet
    Details
    • Parcel number: 144521012

    Construction

    Type & style
    • Home type: Townhouse
    Materials
    • Roof: Composition
    Condition
    • Year built: 2014

    Community & HOA

    Location
    • Region: Vancouver

    Financial & listing details

    • Price per square foot: $189/sqft
    • Tax assessed value: $375,552
    • Annual tax amount: $3,770

    Price history

    DateEventPrice
    3/22/2022Listing removed--
    Source: Zillow Rental Manager Report a problem
    3/17/2022Listed for rent$2,295+27.9%$1/sqft
    Source: Zillow Rental Manager Report a problem
    3/24/2021Listing removed--
    Source: Owner Report a problem
    10/16/2017Listing removed$1,795$1/sqft
    Source: Owner Report a problem
    9/7/2017Listed for rent$1,795$1/sqft
    Source: Owner Report a problem
    8/29/2017Sold$255,000-3.7%$123/sqft
    Source: RMLS (OR) #17113872 Report a problem
    7/22/2017Pending sale$264,900$127/sqft
    Source: Knipe Realty NW Inc #17113872 Report a problem
    6/21/2017Price change$264,900-3.6%$127/sqft
    Source: Knipe Realty NW Inc #17113872 Report a problem
    5/12/2017Listed for sale$274,900$132/sqft
    Source: Knipe Realty NW Inc #17113872 Report a problem

    Public tax history

    YearProperty taxesTax assessment
    2024$3,770 +10.7%$375,552 +4.7%
    2023$3,406 -1.9%$358,601 -8.2%
    2022$3,470 +12.4%$390,730 +16.7%
    2021$3,087 +3.9%$334,942 +20%
    2020$2,971 $279,178 +0.9%
    2019$2,971 +3.9%$276,658 -0.1%
    2018$2,859 -6.7%$276,925 +11.9%
    2017$3,066 +14.1%$247,531 +9.8%
    2016$2,686 $225,537 +12.1%
    2015$2,686 +4.3%$201,188 +6.4%
    2014$2,576 $189,137 +171.3%
    2013$2,576 $69,709
    Find assessor info on the county website

    Neighborhood: Hazel Dell North

    Nearby schools

    GreatSchools rating
    Schools provided by the listing agent
    • Elementary: Hazel Dell
    • Middle: Gaiser
    • High: Skyview

    Source: The MLS. This data may not be complete. We recommend contacting the local school district to confirm school assignments for this home.

    Get a cash offer in 3 minutes
    Find out how much your home could sell for in as little as 3 minutes with a no-obligation cash offer.
    Estimated market value
    $393,100
    Get a cash offer in 3 minutes
    Find out how much your home could sell for in as little as 3 minutes with a no-obligation cash offer.
    Estimated market value
    $393,100