RARE FIND!!! Large lot IN town that's close to i5 & i205 accesses, shopping, Costco, restaurants! Great layout features 3 bedrooms, 2.5 baths, a lovely living room with double sided fireplace shared with dining room & built in bookcases. Large vaulted family room has a bay window with awesome storage drawers under bench seat - great for toys, games, blankets. Laundry room has lots of cabinets for storage, back yard access & includes washer/dryer. Half bath and separate office off laundry - great for remote worker. All kitchen appliances included. Hardwood floors in DR, kitchen & hall. Central vac! The yard features Cedar and English Walnut trees, a horse barn with one stall, tack room and feed room. Additional sewer hook up in back yard. NEW: roof, windows, slider, water heater, electrical panel, lighting, several wall heaters. This home is full of room to roam, grow and update to make it yours! Two tax lots, approximately .76AC.
Sold
$600,100
3600 NE 91st St, Vancouver, WA 98665
3beds
2,280sqft
Residential, Single Family Residence
Built in 1973
0.75 Acres Lot
$682,000 Zestimate®
$263/sqft
$3,282 Estimated rent
Home value
$682,000
$634,000 - $730,000
$3,282/mo
Zestimate® history
Owner options
List your home for rent
$3,282/mo
Rent Zestimate®
Find your next renter with Zillow Rental Manager. Plus, with online applications, you can quickly screen prospective tenants – for free.
$3,282/mo
Rent Zestimate®
Refinance and save
$3,667/mo
Est. payment
Refinancing to a lower rate could help reduce your monthly payments and save thousands over the life of the loan.
$3,667/mo
Est. payment
Explore your selling options
Work with a Zillow partner agent
Leverage their expertise and Zillow's premium Showcase listings to get your home seen by more buyers.
Get startedList with your own agent
Get your home in front of millions of buyers by listing it on Zillow.
Learn how to do itSell it yourself
Take full control of how buyers see your home on Zillow by listing For Sale by Owner (FSBO).
List your homeWhat's special
Separate officeTack roomHorse barnDouble sided fireplaceAwesome storage drawersEnglish walnut treesElectrical panel
Zillow last checked:
Listing updated:
Listed by:
Laura Harrington 360-921-1071,
Premiere Property Group, LLC,
Sam Mikel 360-921-0068,
Premiere Property Group, LLC
Bought with:
Laurie Johansen, 116885
Windermere Northwest Living
Source: RMLS (OR),MLS#: 23059903
Facts & features
Interior
Bedrooms & bathrooms
- Bedrooms: 3
- Bathrooms: 3
- Full bathrooms: 2
- Partial bathrooms: 1
- Main level bathrooms: 3
Rooms
- Room types: Office, Laundry, Bedroom 2, Bedroom 3, Dining Room, Family Room, Kitchen, Living Room, Primary Bedroom
Primary bedroom
- Level: Main
Bedroom 2
- Level: Main
Bedroom 3
- Level: Main
Dining room
- Features: Fireplace, Sliding Doors
- Level: Main
Family room
- Features: Bay Window, Ceiling Fan, Wood Stove
- Level: Main
Kitchen
- Level: Main
Living room
- Features: Bookcases, Fireplace
- Level: Main
Office
- Level: Main
Heating
- Wall Furnace, Fireplace(s)
Appliances
- Included: Free-Standing Range, Free-Standing Refrigerator, Microwave, Washer/Dryer, Electric Water Heater
- Laundry: Laundry Room
Features
- Ceiling Fan(s), Central Vacuum, Vaulted Ceiling(s), Bookcases
- Flooring: Hardwood
- Doors: Sliding Doors
- Windows: Double Pane Windows, Vinyl Frames, Bay Window(s)
- Basement: Crawl Space
- Number of fireplaces: 2
- Fireplace features: Stove, Wood Burning, Wood Burning Stove
Interior area
- Total structure area: 2,280
- Total interior livable area: 2,280 sqft
Property
Parking
- Total spaces: 2
- Parking features: Driveway, Garage Door Opener, Attached
- Attached garage spaces: 2
- Has uncovered spaces: Yes
Accessibility
- Accessibility features: Main Floor Bedroom Bath, One Level, Accessibility
Features
- Levels: One
- Stories: 1
- Patio & porch: Patio
- Exterior features: Yard
- Has view: Yes
- View description: Territorial
Lot
- Size: 0.75 Acres
- Features: Gentle Sloping, Level, SqFt 20000 to Acres1
Details
- Additional structures: Barn, ToolShed
- Additional parcels included: 97341000
- Parcel number: 097340000
- Zoning: R1-6
Construction
Type & style
- Home type: SingleFamily
- Architectural style: Ranch
- Property subtype: Residential, Single Family Residence
Materials
- Cedar
- Foundation: Concrete Perimeter
- Roof: Composition
Condition
- Approximately
- New construction: No
- Year built: 1973
Utilities & green energy
- Sewer: Public Sewer
- Water: Public
Community & HOA
HOA
- Has HOA: No
Location
- Region: Vancouver
Financial & listing details
- Price per square foot: $263/sqft
- Tax assessed value: $501,743
- Annual tax amount: $4,559
- Date on market: 7/28/2023
- Cumulative days on market: 8 days
- Listing terms: Cash,Conventional,VA Loan
- Road surface type: Paved
Price history
| Date | Event | Price |
|---|---|---|
| 8/29/2023 | Sold | $600,100+0%$263/sqft |
Source:  RMLS (OR) #23059903 Report a problem RMLS (OR) #23059903 Report a problem | ||
| 8/5/2023 | Pending sale | $600,000$263/sqft |
Source: RMLS (OR) #23059903 Report a problem | ||
| 8/3/2023 | Price change | $600,000-4.8%$263/sqft |
Source: RMLS (OR) #23059903 Report a problem | ||
| 7/29/2023 | Listed for sale | $630,000+325.6%$276/sqft |
Source: RMLS (OR) #23059903 Report a problem | ||
| 10/17/1995 | Sold | $148,026$65/sqft |
Source: Public Record Report a problem | ||
Public tax history
| Year | Property taxes | Tax assessment |
|---|---|---|
| 2024 | $5,279 +9.9% | $501,743 +1.7% |
| 2023 | $4,802 -0.3% | $493,194 +6.2% |
| 2022 | $4,815 +5% | $464,284 +6.2% |
| 2021 | $4,586 +11.9% | $437,284 +11.9% |
| 2020 | $4,100 | $390,798 +5.3% |
| 2019 | $4,100 +5.3% | $371,148 +1.4% |
| 2018 | $3,895 -7.3% | $366,191 +10.8% |
| 2017 | $4,202 +15.1% | $330,411 +10.5% |
| 2016 | $3,650 +8.7% | $299,013 +16.3% |
| 2015 | $3,358 +3.1% | $257,063 +6.8% |
| 2014 | $3,257 | $240,692 +17.2% |
| 2013 | $3,257 +12.2% | $205,347 +4.6% |
| 2012 | $2,903 +1.9% | $196,297 -3.6% |
| 2011 | $2,849 +2.9% | $203,557 -2% |
| 2010 | $2,768 -10.5% | $207,731 -8.4% |
| 2009 | $3,093 | $226,902 -22% |
| 2008 | -- | $290,900 |
| 2007 | -- | $290,900 +58.5% |
| 2005 | -- | $183,500 |
| 2004 | -- | $183,500 +12.6% |
| 2001 | $2,420 -0.6% | $162,900 -0.5% |
| 2000 | $2,435 | $163,700 |
Find assessor info on the county website
Neighborhood: Hazel Dell North
Nearby homes
- $539,8003 bd1 ba1.1k sqft3608 NE 91st St, Vancouver, WA 98665Off Market
- $583,8004 bd3 ba2.4k sqft3500 NE 90th St, Vancouver, WA 98665Off Market
- $617,3004 bd2 ba2.9k sqft9106 NE 37th Ave, Vancouver, WA 98665Off Market
- $544,3004 bd2 ba2.1k sqft9108 NE 37th Ave, Vancouver, WA 98665Off Market
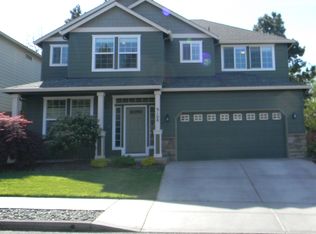
- $651,3004 bd2 ba3.4k sqft9102 NE 37th Ave, Vancouver, WA 98665Off Market
- $684,8004 bd2 ba3.4k sqft9112 NE 37th Ave, Vancouver, WA 98665Off Market
- $785,3003 bd3 ba1.9k sqft3609 NE 91st St, Vancouver, WA 98665Off Market
- $32,1492 bd1 ba975 sqft3609 NE 91st St, Vancouver, WA 98665Off Market
Nearby schools
GreatSchools rating
- 4/10Sarah J Anderson Elementary SchoolGrades: K-5Distance: 0.9 mi
- 2/10Gaiser Middle SchoolGrades: 6-8Distance: 0.5 mi
- 6/10Skyview High SchoolGrades: 9-12Distance: 3.4 mi
Schools provided by the listing agent
- Elementary: Anderson
- Middle: Gaiser
- High: Skyview
Source: RMLS (OR). This data may not be complete. We recommend contacting the local school district to confirm school assignments for this home.
Get a cash offer in 3 minutes
Find out how much your home could sell for in as little as 3 minutes with a no-obligation cash offer.
Estimated market value
$682,000
Get a cash offer in 3 minutes
Find out how much your home could sell for in as little as 3 minutes with a no-obligation cash offer.
Estimated market value
$682,000
- Washington
- Clark County
- Vancouver
- 98665
- Hazel Dell North
- 3600 NE 91st St
Nearby cities
Nearby neighborhoods
Nearby zip codes
Other Vancouver Topics
