Discover 77.9 acres of prime countryside offering the perfect blend of productivity, recreation, and breathtaking natural beauty. With approximately 12 acres currently producing hay, expansive pastureland for grazing, a scenic pond, and rolling terrain showcasing panoramic 360-degree views, this property is ideal for agricultural use, livestock operations, hunting, recreation, or creating your own private rural retreat. Enjoy stunning sunrises and sunsets, abundant wildlife, and the peace and privacy that only acreage of this caliber can provide.
Supporting the land is an impressive collection of improvements designed for both work and lifestyle. A 36' x 72' outbuilding with a 16' lean-to provides abundant equipment and machinery storage, while the heated and air-conditioned 42' x 96' shop with a 16' x 96' lean-to offers exceptional space for projects, business operations, hobbies, or additional storage.
The meticulously constructed home features 7 bedrooms and 5 bathrooms with spacious living areas designed for comfortable country living. The open-concept floor plan connects the kitchen, dining, and living spaces, creating an inviting atmosphere for gatherings and everyday life. The kitchen is equipped with custom cabinetry, a walk-in pantry, and a large center island. Additional highlights include a laundry chute from the upstairs bedrooms, a 2-car attached garage, and a fully equipped walkout basement with a second kitchen, 2 bedrooms, 2 bathrooms, laundry and a 1-car garage, offering excellent flexibility for multi-generational living or guests.
Whether you're seeking a working farm, recreational getaway, or a private estate with exceptional views and infrastructure, this remarkable property delivers endless possibilities.
Active
$1,325,000
3600 NE State Rte W, Weatherby, MO 64497
7beds
3,137sqft
Single Family Residence
Built in 2005
77.9 Acres Lot
$-- Zestimate®
$422/sqft
$-- HOA
What's special
Scenic pondExpansive pastureland for grazingMeticulously constructed homeWalk-in pantryLarge center island
- 563 days
- 182
- 8
Zillow last checked:
Listing updated:
Listed by:
Laura Smith-Defarkas 816-547-9780,
EXP Realty LLC
Source: Heartland MLS as distributed by MLS GRID,MLS#: 2525337
Facts & features
Interior
Bedrooms & bathrooms
- Bedrooms: 7
- Bathrooms: 5
- Full bathrooms: 5
Primary bedroom
- Features: All Carpet
- Level: Main
- Dimensions: 12 x 14
Bedroom 2
- Level: Second
- Dimensions: 11 x 12
Bedroom 3
- Level: Second
- Dimensions: 11 x 15
Bedroom 4
- Level: Second
- Dimensions: 11 x 15
Bedroom 5
- Level: Second
- Dimensions: 11 x 15
Bedroom 6
- Level: Basement
- Dimensions: 12 x 16
Other
- Level: Basement
- Dimensions: 11 x 12
Dining room
- Level: Main
- Dimensions: 12 x 24
Other
- Level: Basement
- Dimensions: 14 x 19
Family room
- Features: All Carpet
- Level: Main
- Dimensions: 15 x 20
Kitchen
- Level: Main
- Dimensions: 17 x 23
Kitchen 2nd
- Level: Basement
- Dimensions: 13 x 19
Library
- Level: Main
- Dimensions: 11 x 15
Office
- Features: All Carpet
- Level: Main
- Dimensions: 11 x 12
Utility room
- Level: Lower
- Dimensions: 10 x 25
Heating
- Natural Gas
Cooling
- Central Gas
Appliances
- Included: Microwave, Refrigerator
- Laundry: Multiple Locations, Off The Kitchen
Features
- Ceiling Fan(s), Custom Cabinets
- Flooring: Carpet, Laminate, Luxury Vinyl, Vinyl
- Basement: Finished,Full,Walk-Out Access
- Number of fireplaces: 1
- Fireplace features: Basement, Wood Burning
Interior area
- Total structure area: 3,137
- Total interior livable area: 3,137 sqft
- Finished area above ground: 2,300
- Finished area below ground: 837
Property
Parking
- Total spaces: 7
- Parking features: Attached, Detached, Garage Faces Front, Garage Faces Rear, Direct Access
- Attached garage spaces: 7
Features
- Patio & porch: Deck, Covered, Porch
- Waterfront features: Pond
Lot
- Size: 77.9 Acres
- Features: Acreage
Details
- Additional structures: Other, Outbuilding
- Parcel number: 000008411700000000200
Construction
Type & style
- Home type: SingleFamily
- Architectural style: Traditional
- Property subtype: Single Family Residence
Materials
- Brick/Mortar
- Roof: Metal
Condition
- Year built: 2005
Utilities & green energy
- Sewer: Septic Tank
- Water: PWS Dist
Community & HOA
Community
- Subdivision: None
HOA
- Has HOA: No
Location
- Region: Weatherby
Financial & listing details
- Price per square foot: $422/sqft
- Tax assessed value: $409,730
- Annual tax amount: $5,113
- Date on market: 3/6/2025
- Listing terms: Cash,Conventional,FHA,VA Loan
- Ownership: Estate/Trust
- Road surface type: Paved
Estimated market value
Not available
Estimated sales range
Not available
Not available
Price history
| Date | Event | Price |
|---|---|---|
| 9/10/2026 | Price change | $1,325,000-8.6%$422/sqft |
Source:  Heartland MLS as distributed by MLS GRID #2525337 Report a problem Heartland MLS as distributed by MLS GRID #2525337 Report a problem | ||
| 10/28/2025 | Price change | $1,450,000-6.5%$462/sqft |
Source: Heartland MLS as distributed by MLS GRID #2525337 Report a problem | ||
| 3/6/2025 | Listed for sale | $1,550,000$494/sqft |
Source: Heartland MLS as distributed by MLS GRID #2525337 Report a problem | ||
Public tax history
| Year | Property taxes | Tax assessment |
|---|---|---|
| 2024 | $5,113 +0% | $86,610 |
| 2023 | $5,113 +2.8% | $86,610 +3% |
| 2022 | $4,973 | $84,090 |
| 2021 | $4,973 | $84,090 +0.2% |
| 2020 | -- | $83,900 -0.3% |
| 2019 | -- | $84,140 |
| 2018 | -- | $84,140 |
| 2017 | -- | $84,140 |
| 2016 | -- | $84,140 |
| 2015 | -- | $84,140 +0.1% |
| 2012 | -- | $84,020 |
Find assessor info on the county website
Monthly payment
Est. payment
Payment breakdown
Explore the cost of this home by adjusting the details. Changes won't be saved.Climate risks
Neighborhood: 64497
Similar homes
- $921,2504 bd4 ba2.9k sqft1658 SE Offutt Rd, Maysville, MO 64469For Sale
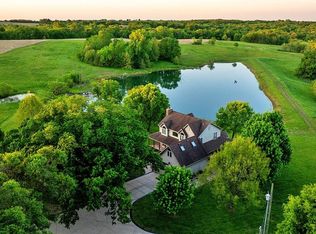 MLS ID #2619967, Jason Patterson, Whitetail Properties Real Esta. Heartland MLS as distributed by MLS GRID
 - $1,150,0004 bd3 ba3.8k sqft9530 NW Caldwell Rd, Kidder, MO 64649For Sale
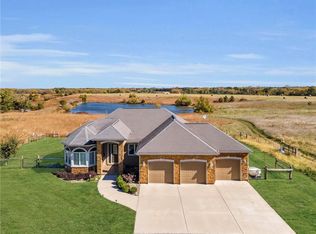 MLS ID #2533891, Dan Earley, RE/MAX Partners. Heartland MLS as distributed by MLS GRID
 - $849,5004 bd4 ba4.3k sqft2022 Lake Viking Ter, Gallatin, MO 64640For Sale
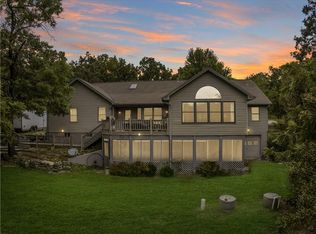 MLS ID #2571698, Anita Riley, RE/MAX Town and Country. Heartland MLS as distributed by MLS GRID
 - $975,0005 bd4 ba2.9k sqft106 Lake Viking Ter, Gallatin, MO 64640For Sale
 MLS ID #2607818, Tanya Burns, RE/MAX Town and Country. Heartland MLS as distributed by MLS GRID
