Skip main navigation
Sold
  • Price Unknown

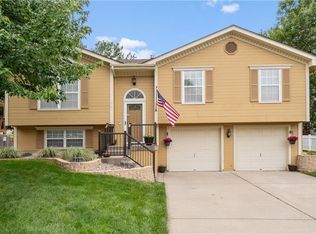
    3600 NW Pier Ct, Blue Springs, MO 64015

    3beds
    2,124sqft
    Single Family Residence
    Built in 1996
    10,018 Square Feet Lot
    $334,900 Zestimate®
    $--/sqft
    $2,111 Estimated rent

    Home value

    $334,900

    $318,000 - $352,000

    $2,111/mo

    Zestimate® history
    Loading
    Loading...

    Owner options

    List your home for rent

    $2,111/mo

    Rent Zestimate®

    Find your next renter with Zillow Rental Manager. Plus, with online applications, you can quickly screen prospective tenants – for free.

    Learn more

    $2,111/mo

    Rent Zestimate®

    Refinance and save

    $100/mo

    Est. payment

    Refinancing to a lower rate could help reduce your monthly payments and save thousands over the life of the loan.

    See today's rates

    $100/mo

    Est. payment

    Explore your selling options

    Work with a Zillow partner agent

    Leverage their expertise and Zillow's premium Showcase listings to get your home seen by more buyers.

    Get started

    List with your own agent

    Get your home in front of millions of buyers by listing it on Zillow.

    Learn how to do it

    Sell it yourself

    Take full control of how buyers see your home on Zillow by listing For Sale by Owner (FSBO).

    List your home

    What's special

    Spacious deckCharming pergolaBlue springs homeCustom cabinetsElegant new quartz countertopsModern comfortOpen floor plan
    Welcome home! This turnkey, fully remodeled, Blue Springs home is everything you've been looking for and more. You'll fall in love the second you walk in and feast your eyes on the elegant upgrades and open floor plan spanning multiple levels, offering a seamless blend of modern comfort and timeless charm. Prepare to be blown away by the fully remodeled kitchen boasting elegant new quartz countertops, custom cabinets, top-of-the-line appliances, a gas range, and welcoming dine in kitchen. The kitchen is truly a chef's dream come true. Stunning new hardwood floors sweep every corner of this home, adding a touch of beauty and warmth to each room. Whether you're hosting gatherings or enjoying a peaceful day at home, the inviting ambiance is sure to impress. Step outside to discover your own private oasis – an entertainer's paradise. The spacious deck gracefully extends to a stamped patio adorned with a charming pergola, creating the ideal setting for outdoor festivities. The meticulously landscaped yard offers a perfect balance of sun and shade.. Don't miss the opportunity to make this house your home. With its perfect blend of style, functionality, and outdoor allure, this property is a rare find that won't be on the market for long. Schedule your showing today before it's too late!

    Zillow last checked:

    Listing updated:

    Listed by:

    C Lorance Team 816-774-1112,

    Chartwell Realty LLC,

    Blair Plattner,

    Chartwell Realty LLC

    Bought with:

    Rick Parker, 1999029531

    Keller Williams Platinum Prtnr

    Source: Heartland MLS as distributed by MLS GRID,MLS#: 2454059MLS Logo

    Facts & features

    Interior

    Bedrooms & bathrooms
    • Bedrooms: 3
    • Bathrooms: 2
    • Full bathrooms: 2
    Primary bedroom
    • Features: Carpet, Ceiling Fan(s)
    • Level: Second
    • Area: 195 Square Feet
    • Dimensions: 15 x 13
    Bedroom 2
    • Features: Carpet, Ceiling Fan(s)
    • Level: Second
    • Area: 117 Square Feet
    • Dimensions: 13 x 9
    Bedroom 3
    • Features: Carpet, Ceiling Fan(s)
    • Level: Second
    • Area: 90 Square Feet
    • Dimensions: 10 x 9
    Primary bathroom
    • Features: Ceramic Tiles
    • Level: Second
    • Area: 24 Square Feet
    • Dimensions: 6 x 4
    Bathroom 1
    • Features: Linoleum, Separate Shower And Tub
    • Level: Second
    • Area: 60 Square Feet
    • Dimensions: 12 x 5
    Family room
    • Features: Carpet
    • Level: Lower
    • Area: 180 Square Feet
    • Dimensions: 15 x 12
    Great room
    • Features: Fireplace
    • Level: First
    • Area: 210 Square Feet
    • Dimensions: 15 x 14
    Kitchen
    • Features: Granite Counters, Kitchen Island
    • Level: Second
    • Area: 221 Square Feet
    • Dimensions: 17 x 13
    Laundry
    • Level: Lower
    • Area: 36 Square Feet
    • Dimensions: 6 x 6
    Heating
    • Forced Air
    Cooling
    • Electric
    Appliances
    • Included: Cooktop, Dishwasher, Disposal, Dryer, Microwave, Built-In Electric Oven, Washer
    • Laundry: Laundry Room, Lower Level
    Features
    • Ceiling Fan(s), Custom Cabinets, Kitchen Island, Vaulted Ceiling(s)
    • Flooring: Wood
    • Doors: Storm Door(s)
    • Windows: Thermal Windows
    • Basement: Finished,Interior Entry
    • Number of fireplaces: 1
    • Fireplace features: Great Room, Wood Burning
    Interior area
    • Total structure area: 2,124
    • Total interior livable area: 2,124 sqft
    • Finished area above ground: 1,548
    • Finished area below ground: 576

    Property

    Parking
    • Total spaces: 2
    • Parking features: Attached, Garage Door Opener, Garage Faces Front
    • Attached garage spaces: 2
    Features
    • Patio & porch: Deck
    • Fencing: Privacy
    Lot
    • Size: 10,018 Square Feet
    • Features: City Lot, Corner Lot, Cul-De-Sac
    Details
    • Additional structures: Shed(s)
    • Parcel number: 35230107600000000

    Construction

    Type & style
    • Home type: SingleFamily
    • Architectural style: Traditional
    • Property subtype: Single Family Residence
    Materials
    • Wood Siding
    • Roof: Composition
    Condition
    • Year built: 1996

    Utilities & green energy

    • Sewer: Public Sewer
    • Water: Public

    Community & HOA

    Community
    • Security: Smoke Detector(s)
    • Subdivision: Hidden Pointe
    HOA
    • Has HOA: Yes
    • Services included: Other
    • HOA fee: $100 annually
    Location
    • Region: Blue Springs

    Financial & listing details

    • Tax assessed value: $226,140
    • Annual tax amount: $2,941
    • Date on market: 9/15/2023
    • Listing terms: Cash,Conventional,FHA,VA Loan
    • Ownership: Private

    Price history

    DateEventPrice
    10/19/2023Sold--
    Source: Heartland MLS as distributed by MLS GRID #2454059 Report a problem
    9/20/2023Pending sale$310,000$146/sqft
    Source: Heartland MLS as distributed by MLS GRID #2454059 Report a problem
    9/15/2023Listed for sale$310,000+63.2%$146/sqft
    Source: Heartland MLS as distributed by MLS GRID #2454059 Report a problem
    10/1/2019Sold--
    Source: Heartland MLS as distributed by MLS GRID #45001_2187393 Report a problem
    9/8/2019Pending sale$190,000$89/sqft
    Source: Bill McCoy Real Estate Co. LLC #2187393 Report a problem
    9/6/2019Listed for sale$190,000+10.5%$89/sqft
    Source: Bill McCoy Real Estate Co. LLC #2187393 Report a problem
    6/16/2016Sold--
    Source: Heartland MLS as distributed by MLS GRID #1987952 Report a problem
    4/26/2016Pending sale$172,000$81/sqft
    Source: Keller Williams - Overland Park #1987952 Report a problem
    4/23/2016Listed for sale$172,000$81/sqft
    Source: Keller Williams Realty Partner #1987952 Report a problem

    Public tax history

    YearProperty taxesTax assessment
    2025$3,519 -4.9%$42,967 -5.2%
    2024$3,700 +2%$45,347
    2023$3,629 +23.4%$45,347 +39.6%
    2022$2,942 +0.1%$32,491
    2021$2,939 +16.5%$32,491 +14.5%
    2020$2,524 +3.4%$28,378
    2019$2,440 $28,378 +9.9%
    2018$2,440 +3.4%$25,811
    2017$2,360 +4.7%$25,811 +1.9%
    2016$2,254 +8.6%$25,327 +8.7%
    2014$2,076 +0.5%$23,295
    2013$2,065 +0.1%$23,295
    2012$2,063 +0.3%$23,295
    2011$2,056 +1.8%$23,295
    2010$2,020 -5.7%$23,295
    2009$2,141 +1.8%$23,295 -6%
    2008$2,103 +0.6%$24,782
    2007$2,090 +0%$24,782 +1%
    2006$2,089 +3%$24,536
    2005$2,028 -0.2%$24,536 +4%
    2004$2,032 +24%$23,592
    2003$1,638 +5.3%$23,592 +15%
    2002$1,556 +0.1%$20,515
    2001$1,554 $20,515
    Find assessor info on the county website

    Neighborhood: 64015

    Nearby schools

    GreatSchools rating
    Schools provided by the listing agent
    • Elementary: Sunny Pointe
    • Middle: Paul Kinder
    • High: Blue Springs

    Source: Heartland MLS as distributed by MLS GRID. This data may not be complete. We recommend contacting the local school district to confirm school assignments for this home.

    Get a cash offer in 3 minutes
    Find out how much your home could sell for in as little as 3 minutes with a no-obligation cash offer.
    Estimated market value
    $334,900
    Get a cash offer in 3 minutes
    Find out how much your home could sell for in as little as 3 minutes with a no-obligation cash offer.
    Estimated market value
    $334,900