Back to the market, Previous buyer's financing fell through. Property appraised at market value !! Welcome Home! This is where dreams meet reality. Step inside this captivating 4-bedroom, 2-bathroom masterpiece, meticulously remodeled and upgraded to offer you the pinnacle of modern living. Here's the lowdown: Everything here is brand new. NEW AND UPDATED SEPTIC TANK!! We're talking about a fresh roof, A/C, and a tankless water heater – all the major upgrades are done. The kitchen is a showstopper with modern cabinets, quartz countertops, and a stylish backsplash that perfectly complements the new pendant lights. Plus, we've kitted it out with new appliances (fridge, range, range hood) just waiting for your culinary masterpieces. Inside, you'll find comfy carpets in the bedrooms and luxury laminate flooring with a waterproof 2-year warranty throughout the rest of the house – both stylish and easy to maintain. New ceiling fans keep things cozy year-round, and a fresh coat of paint inside and out adds a touch of homely charm. But wait, there's more! The property has been repiped, and most of the windows are brand new, providing you with added peace of mind. The electric subpanel has been updated, ensuring safety and reliability for years to come. And when you step into the master bathroom, you'll be impressed by the chic barn door and a tasteful decorative wall. Not to forget, there's a cozy chimney that adds warmth and character to the living space. Step outside to the spacious backyard, which is a blank canvas ready for your personal touch. And guess what? there is not HOA to deal with here. Make an appointment today and discover the sweet life waiting for you in your new home.
Sold for $341,000
$341,000
3600 Needles Dr, Orlando, FL 32810
4beds
1,470sqft
Single Family Residence
Built in 1958
10,194 Square Feet Lot
$361,400 Zestimate®
$232/sqft
$2,441 Estimated rent
Home value
$361,400
$343,000 - $379,000
$2,441/mo
Zestimate® history
Owner options
List your home for rent
$2,441/mo
Rent Zestimate®
Find your next renter with Zillow Rental Manager. Plus, with online applications, you can quickly screen prospective tenants – for free.
$2,441/mo
Rent Zestimate®
Refinance and save
$2,471/mo
Est. payment
Refinancing to a lower rate could help reduce your monthly payments and save thousands over the life of the loan.
$2,471/mo
Est. payment
Explore your selling options
Work with a Zillow partner agent
Leverage their expertise and Zillow's premium Showcase listings to get your home seen by more buyers.
Get startedList with your own agent
Get your home in front of millions of buyers by listing it on Zillow.
Learn how to do itSell it yourself
Take full control of how buyers see your home on Zillow by listing For Sale by Owner (FSBO).
List your homeWhat's special
Modern cabinetsCozy chimneyStylish backsplashMaster bathroomSpacious backyardQuartz countertopsFresh roof
Zillow last checked:
Listing updated:
Listed by:
Alexa Monasterio Flores 786-915-9294,
REAL ESTATE PROS 407-381-7861
Bought with:
Amanda De Los Angeles, 3438164
KELLER WILLIAMS REALTY AT THE PARKS
Source: Stellar MLS,MLS#: O6147429 Originating MLS: Orlando Regional
Originating MLS: Orlando Regional
Facts & features
Interior
Bedrooms & bathrooms
- Bedrooms: 4
- Bathrooms: 3
- Full bathrooms: 2
- 1/2 bathrooms: 1
Rooms
- Room types: Florida Room, Dining Room, Living Room
Primary bedroom
- Features: Built-in Closet
- Level: First
- Dimensions: 14x10.3
Bedroom 2
- Features: Built-in Closet
- Level: First
- Dimensions: 14x11
Bedroom 3
- Level: First
- Dimensions: 15.3x10.6
Bedroom 4
- Features: Tub With Shower
- Level: First
- Dimensions: 11.6x11
Primary bathroom
- Level: First
- Dimensions: 10.5x5
Bathroom 2
- Level: First
- Dimensions: 10.3x5
Balcony porch lanai
- Level: First
- Dimensions: 9x6
Dining room
- Level: First
- Dimensions: 15x13.2
Kitchen
- Level: First
- Dimensions: 14.5x13.2
Laundry
- Level: First
- Dimensions: 3.4x5
Living room
- Features: Bar
- Level: First
- Dimensions: 14.5x13.2
Heating
- Central
Cooling
- Central Air
Appliances
- Included: Electric Water Heater, Range, Range Hood, Refrigerator
- Laundry: Inside, Laundry Closet
Features
- Ceiling Fan(s), Open Floorplan
- Flooring: Laminate
- Has fireplace: Yes
- Fireplace features: Living Room
Interior area
- Total structure area: 1,992
- Total interior livable area: 1,470 sqft
Property
Parking
- Parking features: Open
- Has uncovered spaces: Yes
Features
- Levels: One
- Stories: 1
- Patio & porch: Covered, Front Porch, Rear Porch
- Exterior features: Sidewalk
Lot
- Size: 10,194 Square Feet
- Dimensions: 75 x 136
- Features: In County, Level
- Residential vegetation: Mature Landscaping
Details
- Additional structures: Shed(s)
- Parcel number: 282129747604120
- Zoning: R-1
- Special conditions: None
Construction
Type & style
- Home type: SingleFamily
- Property subtype: Single Family Residence
Materials
- Block
- Foundation: Slab
- Roof: Shingle
Condition
- Completed
- New construction: No
- Year built: 1958
Utilities & green energy
- Sewer: Septic Tank
- Water: Public
- Utilities for property: Electricity Connected, Public
Community & HOA
Community
- Features: None
- Pet fee: $0 monthly
- Subdivision: RIVERSIDE ACRES FOURTH ADD
HOA
- Has HOA: No
Location
- Region: Orlando
Financial & listing details
- Price per square foot: $232/sqft
- Tax assessed value: $311,023
- Annual tax amount: $3,116
- Date on market: 10/6/2023
- Cumulative days on market: 21 days
- Listing terms: Cash,Conventional,FHA,VA Loan
- Ownership: Fee Simple
- Total actual rent: 0
- Electric utility on property: Yes
- Road surface type: Paved, Asphalt
Price history
| Date | Event | Price |
|---|---|---|
| 12/21/2023 | Sold | $341,000+0.3%$232/sqft |
Source:  Stellar MLS #O6147429 Report a problem Stellar MLS #O6147429 Report a problem | ||
| 12/1/2023 | Pending sale | $339,900$231/sqft |
Source: Stellar MLS #O6147429 Report a problem | ||
| 11/17/2023 | Price change | $339,900-2.9%$231/sqft |
Source: Stellar MLS #O6147429 Report a problem | ||
| 11/14/2023 | Listed for sale | $349,900$238/sqft |
Source: Stellar MLS #O6147429 Report a problem | ||
| 10/14/2023 | Pending sale | $349,900$238/sqft |
Source: Stellar MLS #O6147429 Report a problem | ||
| 10/7/2023 | Price change | $349,900+40%$238/sqft |
Source: Stellar MLS #O6147429 Report a problem | ||
| 6/7/2023 | Pending sale | $249,900$170/sqft |
Source: Stellar MLS #O6106473 Report a problem | ||
| 5/2/2023 | Listed for sale | $249,900$170/sqft |
Source: Stellar MLS #O6106473 Report a problem | ||
| 5/1/2023 | Pending sale | $249,900$170/sqft |
Source: Stellar MLS #O6106473 Report a problem | ||
| 4/26/2023 | Listed for sale | $249,900$170/sqft |
Source: Stellar MLS #O6106473 Report a problem | ||
| 5/12/2015 | Listing removed | -- |
Source: Auction.com Report a problem | ||
| 4/22/2015 | Listed for sale | -- |
Source: Auction.com Report a problem | ||
Public tax history
| Year | Property taxes | Tax assessment |
|---|---|---|
| 2024 | $5,358 +56% | $311,023 +55.7% |
| 2023 | $3,435 +10.2% | $199,742 +10% |
| 2022 | $3,117 +317.5% | $181,584 +140.8% |
| 2021 | $747 +1.1% | $75,393 +1.4% |
| 2020 | $738 +2% | $74,352 +2.3% |
| 2019 | $724 +1% | $72,680 +1.9% |
| 2018 | $717 | $71,325 -15.7% |
| 2017 | $717 +2.2% | $84,570 +17% |
| 2016 | $702 +2.3% | $72,254 +0.8% |
| 2015 | $686 -7.3% | $71,661 -5.7% |
| 2014 | $740 +1.3% | $75,999 +8.6% |
| 2013 | $730 +0.2% | $69,971 +7.2% |
| 2012 | $729 -1.4% | $65,300 -1.5% |
| 2011 | $739 +1% | $66,299 -13.1% |
| 2010 | $731 | $76,288 -26.2% |
| 2009 | -- | $103,400 -20.9% |
| 2008 | $673 +0.1% | $130,699 -6.9% |
| 2007 | $672 -24.1% | $140,318 +6.2% |
| 2006 | $886 +22.4% | $132,106 +25.6% |
| 2005 | $724 +6.9% | $105,149 +36.4% |
| 2004 | $677 +1.9% | $77,072 +1.7% |
| 2003 | $664 +4.5% | $75,778 +5.6% |
| 2002 | $636 -17.4% | $71,729 +17.7% |
| 2001 | $770 +2.9% | $60,920 +5.1% |
| 2000 | $748 | $57,948 |
Find assessor info on the county website
Neighborhood: Lockhart
Nearby homes
- $266,0003 bd2 ba1.5k sqft3606 Needles Dr, Orlando, FL 32810Sold

- $298,3003 bd2 ba1.7k sqft8308 Cameo Way, Orlando, FL 32810Off Market
- $352,5003 bd2 ba1.5k sqft8304 Cameo Way, Orlando, FL 32810Off Market
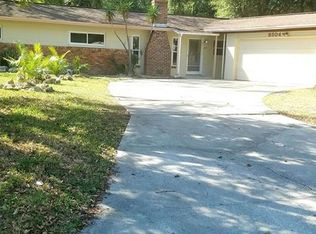
- $314,9003 bd2 ba1.4k sqft3601 Sutton Dr, Orlando, FL 32810Off Market
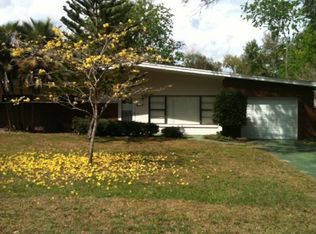
- $284,4003 bd2 ba1.5k sqft3610 Needles Dr, Orlando, FL 32810Off Market
- $328,4003 bd2 ba1.3k sqft3607 Sutton Dr, Orlando, FL 32810Off Market
- $297,3002 bd2 ba1.2k sqft3511 Sutton Dr, Orlando, FL 32810Off Market
- $256,9002 bd2 ba1.4k sqft3601 Needles Dr, Orlando, FL 32810Off Market
Nearby schools
GreatSchools rating
- 3/10Riverside Elementary SchoolGrades: PK-5Distance: 0.2 mi
- 4/10Lockhart Middle SchoolGrades: 6-8Distance: 0.7 mi
- 3/10Wekiva High SchoolGrades: 9-12Distance: 3.1 mi
Schools provided by the listing agent
- Elementary: Riverside Elem
- Middle: Lockhart Middle
- High: Wekiva High
Source: Stellar MLS. This data may not be complete. We recommend contacting the local school district to confirm school assignments for this home.
Get a cash offer in 3 minutes
Find out how much your home could sell for in as little as 3 minutes with a no-obligation cash offer.
Estimated market value
$361,400
Get a cash offer in 3 minutes
Find out how much your home could sell for in as little as 3 minutes with a no-obligation cash offer.
Estimated market value
$361,400
- Florida
- Orange County
- Orlando
- 32810
- Lockhart
- 3600 Needles Dr
Nearby cities
Nearby neighborhoods
Nearby zip codes
Other Orlando Topics
