Skip main navigation
New construction
  • Price cut: $10.1K (7/6)
    $364,900

    3600 Old Farm Ct, Graham, NC 27253

    3beds
    1,692sqft
    : 
    Loading
    Get pre-qualified
    Single Family Residence, Residential
    Built in 2025
    0.28 Acres Lot
    $362,400 Zestimate®
    $216/sqft
    $-- HOA

    What's special

    Walk-in tile showerBright family roomSpacious center islandGranite countertopsDedicated laundry roomPrimary suiteGenerous walk-in closet
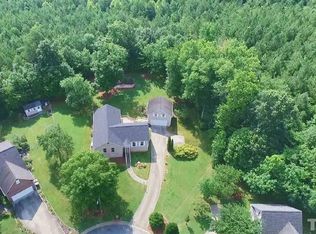
    Seller is offering a $10,000 buyer incentive. Charming, well-designed three-bedroom, two-bath home with desirable split-bedroom layout for added privacy. This newly built ranch in the heart of Graham has no HOA! Features an open-concept floorplan with durable LVP and tile flooring throughout. The modern kitchen offers granite countertops, a spacious center island, pantry, and stainless steel appliances--perfect for everyday living and entertaining. The bright family room opens to a rear deck, ideal for relaxing or hosting guests. The primary suite includes a walk-in tile shower, dual vanity, and a generous walk-in closet. Additional highlights include a dedicated laundry room, office and a 2-car garage for added convenience. Located just minutes from downtown Graham and within easy commuting distance--approximately 25 miles to Greensboro and 30 miles to Durham--this home combines comfort, style, and accessibility. Don't miss this adorable move-in-ready gem!
    192 days
    |
    381
    |
    30
    |

    Zillow last checked:

    Listing updated:

    Listed by:

    Melissa H White 919-304-2323,

    Keller Williams Central,

    Tyler White 919-210-1037,

    Keller Williams Central

    Source: Doorify MLS,MLS#: 10139816MLS Logo

    Loading...

      Facts & features

      Interior

      Bedrooms & bathrooms
      • Bedrooms: 3
      • Bathrooms: 2
      • Full bathrooms: 2
      Heating
      • Central, Heat Pump
      Cooling
      • Central Air, Heat Pump
      Appliances
      • Included: Dishwasher, Free-Standing Range, Microwave
      • Laundry: Laundry Room, Main Level
      Features
      • Breakfast Bar, Granite Counters, Kitchen Island, Kitchen/Dining Room Combination, Pantry, Master Downstairs, Walk-In Closet(s), Walk-In Shower
      • Flooring: Vinyl, Tile
      Interior area
      • Total structure area: 1,692
      • Total interior livable area: 1,692 sqft
      • Finished area above ground: 1,692
      • Finished area below ground: 0
      Video & virtual tour

      Property

      Parking
      • Total spaces: 2
      • Parking features: Attached, Concrete, Garage
      • Attached garage spaces: 2
      Features
      • Levels: One
      • Stories: 1
      • Patio & porch: Deck, Porch
      • Exterior features: Rain Gutters
      • Has view: Yes
      Lot
      • Size: 0.28 Acres
      • Features: Corner Lot
      Details
      • Parcel number: 144848
      • Zoning: [
      • Special conditions: Standard

      Construction

      Type & style
      • Home type: SingleFamily
      • Architectural style: Bungalow
      • Property subtype: Single Family Residence, Residential
      Materials
      • Vinyl Siding
      • Foundation: Permanent
      • Roof: Shingle
      Condition
      • New construction: Yes
      • Year built: 2025
      • Major remodel year: 2025

      Utilities & green energy

      • Sewer: Public Sewer
      • Water: Public

      Community & HOA

      Community
      • Subdivision: Greystone
      HOA
      • Has HOA: No
      Location
      • Region: Graham

      Financial & listing details

      • Price per square foot: $216/sqft
      • Annual tax amount: $1,380
      • Date on market: 1/7/2026

        Estimated market value

        $362,400

        $344,000 - $381,000

        $2,100/mo

        Price history

        DateEventPrice
        7/6/2026Price change$364,900-2.7%$216/sqft
        Source: Doorify MLS #10139816 Report a problem
        1/7/2026Listed for sale$375,000+697.9%$222/sqft
        Source: Doorify MLS #10139816 Report a problem
        1/27/2023Sold$47,000$28/sqft
        Source: Doorify MLS #126522 Report a problem

        Public tax history

        Tax history is unavailable.

        Monthly payment

        Est. payment

        Payment breakdown

        Explore the cost of this home by adjusting the details. Changes won't be saved.
        All calculations are estimates and provided by Zillow, Inc. for informational purposes only. Actual amounts may vary.
        HOA fees may include property taxes on listings classified as Co-Ops. Contact the listing agent and/or owner for fee details.
        Mortgage interest rates are dependent on a number of factors, including credit score, down payment, and repayment length. Interest rate data provided by Zillow Group Marketplace, Inc. as of 1/1/1970 from various mortgage lenders with which we have lead or other similar arrangements; the Estimated Payment is an average of those rates.
        See how much you could borrow to make a competitive offer.

        Climate risks

        Neighborhood: 27253

        Getting around

        14 / 100
        Car-Dependent
        17 / 100
        Somewhat Bikeable

        Nearby schools

        GreatSchools rating
        Schools provided by the listing agent
        • Elementary: Alamance Burlington - South Graham Elementary
        • Middle: Alamance Burlington - Southern Alamance Middle
        • High: Alamance Burlington - Southern Alamance High

        Source: Doorify MLS. This data may not be complete. We recommend contacting the local school district to confirm school assignments for this home.

        A local agent can set up tours, give advice and negotiate with sellers.

        Browse local experts

        Similar homes