Move-In Ready Townhome with Unfinished Walk-Out Basement in Sterling Park! Why compromise on space when you can have it all? This immaculate 3-bedroom Sterling Park townhome delivers easy, low-maintenance living today with massive room to grow tomorrow. The main floor shines with a seamless flow from the sunlit living room into an oversized eat-in kitchen, complete with a main-floor laundry and guest bath. Step out back to enjoy quiet evenings on your private deck. Upstairs, discover three full bedrooms, including a primary retreat with a walk-in closet and en-suite double-vanity bath. What sets this home apart is the walk-out lower level. Kept meticulously clean, this blank canvas is perfect for immediate storage or future finishing into a rec room, home gym, or extra suite. Complete with two designated front-door parking spaces and quick access to all key Lynchburg corridors, shopping, and dining. Schedule your showing today!
For sale
$230,000
3600 Old Forest Rd Unit 136, Lynchburg, VA 24501
3beds
1,440sqft
Townhouse
Built in 2007
1,829 Square Feet Lot
$227,700 Zestimate®
$160/sqft
$144/mo HOA
What's special
Private deckWalk-out lower levelThree full bedroomsOversized eat-in kitchenGuest bathEn-suite double-vanity bathMain-floor laundry
- 56 days |
- 154 |
- 11 |
Zillow last checked:
Listing updated:
Listed by:
Scott Fogleman 434-941-8847 scott@scottfogleman.com,
eXp Realty LLC-Stafford 866-825-7169
Source: LMLS,MLS#: 367655 Originating MLS: Lynchburg Board of Realtors
Originating MLS: Lynchburg Board of RealtorsFacts & features
Interior
Bedrooms & bathrooms
- Bedrooms: 3
- Bathrooms: 3
- Full bathrooms: 2
- 1/2 bathrooms: 1
Primary bedroom
- Level: Second
- Area: 182
- Dimensions: 14 x 13
Bedroom
- Dimensions: 0 x 0
Bedroom 2
- Level: Second
- Area: 154
- Dimensions: 14 x 11
Bedroom 3
- Level: Second
- Area: 100
- Dimensions: 10 x 10
Bedroom 4
- Area: 0
- Dimensions: 0 x 0
Bedroom 5
- Area: 0
- Dimensions: 0 x 0
Dining room
- Area: 0
- Dimensions: 0 x 0
Family room
- Area: 0
- Dimensions: 0 x 0
Great room
- Area: 0
- Dimensions: 0 x 0
Kitchen
- Level: First
- Area: 266
- Dimensions: 19 x 14
Living room
- Level: First
- Area: 304
- Dimensions: 19 x 16
Office
- Area: 0
- Dimensions: 0 x 0
Heating
- Heat Pump, Two-Zone
Cooling
- Heat Pump, Two-Zone
Appliances
- Included: Dishwasher, Microwave, Electric Range, Refrigerator, Electric Water Heater
- Laundry: Laundry Room, Main Level
Features
- High Speed Internet, Primary Bed w/Bath
- Flooring: Carpet, Tile, Vinyl Plank
- Basement: Exterior Entry,Walk-Out Access
- Attic: Access
Interior area
- Total structure area: 1,440
- Total interior livable area: 1,440 sqft
- Finished area above ground: 1,440
- Finished area below ground: 0
Property
Parking
- Parking features: Paved Drive
- Has uncovered spaces: Yes
Features
- Levels: Two
- Patio & porch: Patio
Lot
- Size: 1,829 Square Feet
- Features: Landscaped, Undergrnd Utilities
Details
- Parcel number: 22015104
- Zoning: R4
Construction
Type & style
- Home type: Townhouse
- Property subtype: Townhouse
Materials
- Vinyl Siding
- Roof: Shingle
Condition
- Year built: 2007
Utilities & green energy
- Electric: AEP/Appalachian Powr
- Sewer: City
- Water: City
- Utilities for property: Cable Connections
Community & HOA
Community
- Subdivision: Sterling Park Townhomes
HOA
- Has HOA: Yes
- Amenities included: Parking
- Services included: Maintenance Structure, Maintenance Grounds, Neighborhood Lights, Sewer, Snow Removal, Trash, Water
- HOA fee: $144 monthly
Location
- Region: Lynchburg
Financial & listing details
- Price per square foot: $160/sqft
- Tax assessed value: $222,800
- Annual tax amount: $1,589
- Date on market: 6/30/2026
- Cumulative days on market: 58 days
Estimated market value
$227,700
$216,000 - $239,000
$1,605/mo
Price history
| Date | Event | Price |
|---|---|---|
| 6/30/2026 | Listed for sale | $230,000+2.2%$160/sqft |
Source:  LMLS #367655 Report a problem LMLS #367655 Report a problem | ||
| 4/23/2024 | Listing removed | -- |
Source: LMLS #338438 Report a problem | ||
| 4/7/2023 | Sold | $225,000+4.7%$156/sqft |
Source: LMLS #342867 Report a problem | ||
| 3/8/2023 | Pending sale | $215,000$149/sqft |
Source: LMLS #342867 Report a problem | ||
| 3/6/2023 | Listed for sale | $215,000+7.5%$149/sqft |
Source: LMLS #342867 Report a problem | ||
| 10/26/2022 | Listing removed | $200,000$139/sqft |
Source: LMLS #338438 Report a problem | ||
| 9/18/2022 | Pending sale | $200,000$139/sqft |
Source: LMLS #338438 Report a problem | ||
| 6/1/2022 | Listed for sale | $200,000+48.1%$139/sqft |
Source: LMLS #338438 Report a problem | ||
| 2/3/2022 | Listing removed | -- |
Source: Zillow Rental Network Premium Report a problem | ||
| 12/20/2021 | Listed for rent | $1,395+26.8%$1/sqft |
Source: Zillow Rental Network Premium Report a problem | ||
| 6/10/2019 | Listing removed | $1,100$1/sqft |
Source: Priority One Report a problem | ||
| 6/3/2019 | Listed for rent | $1,100$1/sqft |
Source: Priority One Report a problem | ||
| 4/28/2019 | Listing removed | $1,100$1/sqft |
Source: Priority One Report a problem | ||
| 4/11/2019 | Listed for rent | $1,100+4.8%$1/sqft |
Source: Priority One Report a problem | ||
| 4/27/2018 | Listing removed | $1,050$1/sqft |
Source: Priority One Report a problem | ||
| 4/19/2018 | Listed for rent | $1,050$1/sqft |
Source: Priority One Report a problem | ||
| 5/23/2017 | Listing removed | $1,050$1/sqft |
Source: Priority One Report a problem | ||
| 1/20/2017 | Listed for rent | $1,050+2.4%$1/sqft |
Source: Priority One Report a problem | ||
| 3/8/2016 | Listing removed | $1,025$1/sqft |
Source: Priority One Properties Report a problem | ||
| 2/3/2016 | Listed for rent | $1,025+3%$1/sqft |
Source: Priority One Properties Report a problem | ||
| 1/3/2013 | Listing removed | $995$1/sqft |
Source: The Rental Group Report a problem | ||
| 11/15/2012 | Listed for rent | $995$1/sqft |
Source: The Rental Group Report a problem | ||
| 5/23/2012 | Listing removed | $995$1/sqft |
Source: The Rental Group Report a problem | ||
| 5/18/2012 | Listed for rent | $995$1/sqft |
Source: The Rental Group Report a problem | ||
| 12/3/2008 | Sold | $135,000$94/sqft |
Source: Public Record Report a problem | ||
Public tax history
| Year | Property taxes | Tax assessment |
|---|---|---|
| 2025 | $1,872 +17.8% | $222,800 +24.8% |
| 2024 | $1,589 | $178,500 |
| 2023 | $1,589 +8.6% | $178,500 +35.4% |
| 2022 | $1,463 | $131,800 |
| 2021 | $1,463 +12.1% | $131,800 +12.1% |
| 2020 | $1,305 | $117,600 |
| 2019 | $1,305 +1.4% | $117,600 +1.4% |
| 2018 | $1,288 | $116,000 |
| 2017 | $1,288 | $116,000 |
| 2016 | $1,288 | $116,000 |
| 2015 | $1,288 | $116,000 |
| 2014 | $1,288 | $116,000 |
| 2012 | -- | $116,000 |
| 2011 | -- | $116,000 -11% |
| 2009 | -- | $130,400 +1.6% |
| 2008 | -- | $128,300 +612.8% |
| 2007 | -- | $18,000 |
| 2006 | -- | $18,000 |
Find assessor info on the county website
Monthly payment
Est. payment
Payment breakdown
Explore the cost of this home by adjusting the details. Changes won't be saved.Climate risks
Neighborhood: 24501
Nearby schools
GreatSchools rating
- 2/10Linkhorne Elementary SchoolGrades: PK-5Distance: 1.4 mi
- 2/10Linkhorne Middle SchoolGrades: 6-8Distance: 1.5 mi
- 3/10E.C. Glass High SchoolGrades: 9-12Distance: 2.8 mi
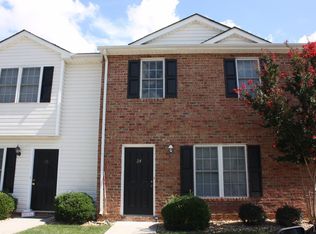
- $209,3003 bd3 ba1.4k sqft3600 Old Forest Rd UNIT 24, Lynchburg, VA 24501Off Market
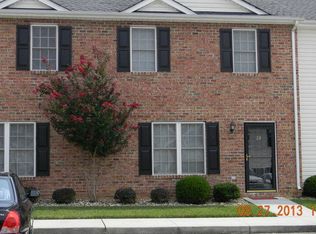
- $203,3003 bd2 ba1.4k sqft3600 Old Forest Rd UNIT 23, Lynchburg, VA 24501Off Market
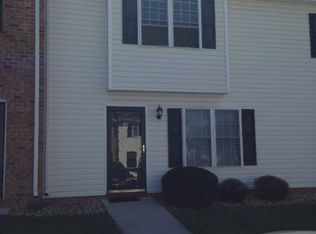
- $187,9002 bd3 ba1.3k sqft3600 Old Forest Rd UNIT 22, Lynchburg, VA 24501Off Market
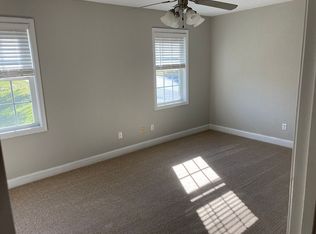
- $193,9002 bd2 ba1.3k sqft3600 Old Forest Rd UNIT 21, Lynchburg, VA 24501Off Market
- $203,000-- bd2 ba1.4k sqft3600 Old Forest Rd UNIT 11, Lynchburg, VA 24501Off Market
- $198,5002 bd3 ba1.2k sqft3600 Old Forest Rd UNIT 13, Lynchburg, VA 24501Off Market
- $195,0003 bd2 ba1.4k sqft3600 Old Forest Rd UNIT 14, Lynchburg, VA 24501Off Market
- $198,5003 bd3 ba1.4k sqft3600 Old Forest Rd UNIT 15, Lynchburg, VA 24501Off Market
- $189,000-- bd2 ba1.2k sqft3600 Old Forest Rd UNIT 12, Lynchburg, VA 24501Off Market
A local agent can set up tours, give advice and negotiate with sellers.
A local lender can help you make sure your offer is ready when you are.
Similar homes
- $205,0002 bd3 ba1.2k sqft3600 Old Forest Rd Unit 122, Lynchburg, VA 24501For Sale
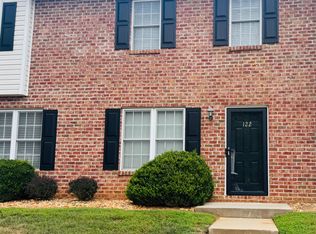 MLS ID #368585, Nicole Gooding, EXP Realty LLC-Forest. LMLS
 - $249,9003 bd4 ba1.6k sqft2009 Lakeside Dr Unit 216, Lynchburg, VA 24501For Sale
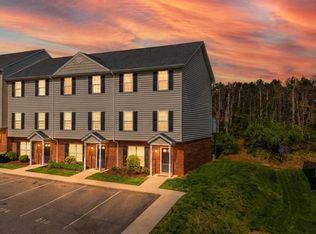 MLS ID #368612, Luther Maddy, Elite Realty. LMLS
 - $255,0003 bd4 ba1.7k sqft2009 Lakeside Dr #400, Lynchburg, VA 24501For Sale
 MLS ID #367056, Jeremy Bruce Phillips Sr., BHHS Dawson Ford Garbee-Forest. LMLS
 - $245,0003 bd2 ba1.3k sqft3010 Hillview St, Lynchburg, VA 24501For Sale
 MLS ID #368688, Tim Bushnell, Keller Williams. LMLS
 - $209,9004 bd3 ba1.6k sqft1418 Garfield Ave, Lynchburg, VA 24501For SaleMLS ID #368753, Heather Watson, Keller Williams. LMLS
- $207,0003 bd2 ba1.5k sqft3101 Link Rd APT 19, Lynchburg, VA 24503For SaleMLS ID #367693, Robert Dawson, BHHS Dawson Ford Garbee. LMLS
- $234,9003 bd3 ba1.3k sqft212 Capital St, Lynchburg, VA 24502For SaleMLS ID #367110, Karl Miller, Karl Miller Realty LLC. LMLS
- $184,9003 bd2 ba1.6k sqft3101 Link Rd APT 17, Lynchburg, VA 24503For SaleMLS ID #368596, Jeremiah Cochenour, Mark A. Dalton & Co., Inc.. LMLS
- $224,9002 bd3 ba1.2k sqft62 Squire Cir, Lynchburg, VA 24501For SaleMLS ID #368536, Jacob Cox, Elite Realty. LMLS
- $189,0003 bd3 ba1.2k sqft138 Cape Charles Sq #138, Lynchburg, VA 24502For SaleMLS ID #368629, Megan McGrath, Keller Williams. LMLS
- $275,0003 bd2 ba1.9k sqft1100 Milford Ln, Lynchburg, VA 24501For SaleMLS ID #366998, Jason Porter, eXp Realty LLC-Stafford. LMLS
- $299,9004 bd3 ba1.6k sqft340 Blackhawke Dr, Lynchburg, VA 24502For SaleMLS ID #368712, Stephen J Acree, Keller Williams. LMLS
- $239,5003 bd2 ba1.3k sqft1111 Westview Dr, Lynchburg, VA 24502For SaleMLS ID #367678, Moose Pierce, Flint Property Group. LMLS
- $199,0003 bd2 ba1.2k sqft1830 Memorial Ave, Lynchburg, VA 24501For SaleMLS ID #367421, Florence Kilonzo, John Stewart Walker, Inc. LMLS
- $219,0004 bd2 ba1.5k sqft4605 Greenwood Dr, Lynchburg, VA 24502For SaleMLS ID #367434, Chris Johnson, Long & Foster-Forest. LMLS
- $221,5003 bd2 ba1.2k sqft736 Selene St, Lynchburg, VA 24503For SaleMLS ID #367216, Kelly G Eckard, Brownstone Properties. LMLS
- $239,9003 bd2 ba1.5k sqft1009 Westview Dr, Lynchburg, VA 24502For SaleMLS ID #366961, Gibson Rufus, eXp Realty LLC-Stafford. LMLS
- $297,9004 bd2 ba1.9k sqft1107 Ashley Dr, Lynchburg, VA 24501For SaleMLS ID #368334, Audrey Roberts, Keller Williams. LMLS
- $249,9003 bd3 ba1.6k sqft1120 Highland Dr, Lynchburg, VA 24502For SaleMLS ID #368184, Randy Higgins, Cornerstone Realty Group Inc.. LMLS
- $214,9004 bd2 ba1.5k sqft4818 Windsor Ave, Lynchburg, VA 24502For SaleMLS ID #367525, Schyler Coleman Higgins, Cornerstone Realty Group Inc.. LMLS
