Skip main navigation
Sold for $380,000
  • $380,000

    3600 Orchard Ct, Reading, PA 19606

    3beds
    1,952sqft
    Single Family Residence
    Built in 1978
    10,018 Square Feet Lot
    $380,300 Zestimate®
    $195/sqft
    $2,311 Estimated rent

    Home value

    $380,300

    $361,000 - $399,000

    $2,311/mo

    Zestimate® history
    Loading
    Loading...

    Owner options

    List your home for rent

    $2,311/mo

    Rent Zestimate®

    Find your next renter with Zillow Rental Manager. Plus, with online applications, you can quickly screen prospective tenants – for free.

    Learn more

    $2,311/mo

    Rent Zestimate®

    Refinance and save

    $2,675/mo

    Est. payment

    Refinancing to a lower rate could help reduce your monthly payments and save thousands over the life of the loan.

    See today's rates

    $2,675/mo

    Est. payment

    Explore your selling options

    Work with a Zillow partner agent

    Leverage their expertise and Zillow's premium Showcase listings to get your home seen by more buyers.

    Get started

    List with your own agent

    Get your home in front of millions of buyers by listing it on Zillow.

    Learn how to do it

    Sell it yourself

    Take full control of how buyers see your home on Zillow by listing For Sale by Owner (FSBO).

    List your home

    What's special

    New fenceUpdated trimNew bedroom carpetingBeautiful stone landscapingBack gateInviting outdoor spacesConvenient center island
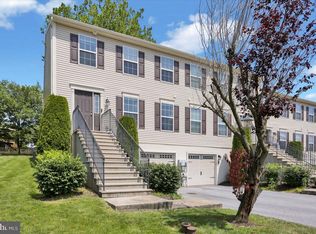
    Welcome to this beautifully maintained and extensively updated three-bedroom, one-and-a-half-bath bi-level in desirable Exeter School District! This home offers an abundance of improvements over 70K in thoughtful updates throughout, making it truly move-in ready. The main level features new luxury vinyl plank flooring flowing through the living room, dining room, kitchen, and hallway. The updated kitchen has been opened up by removing a wall, creating a more spacious and inviting layout with a convenient center island, recessed lighting, freshly painted cabinetry, and updated trim. Fresh trim paint throughout the home adds to its bright, refreshed appearance. Outdoor living is a standout feature! Enjoy the newer Trex deck, complete with a roof overhead and ceiling fans—perfect for relaxing or entertaining in any season. Step outside to the paver patio and grill pad, complemented by beautiful stone landscaping and a slate grilling area. A back gate and gutter guards and new fence installed add additional convenience. Additional improvements include an upgraded electrical service, replacement of the front picture window, new LVP flooring in the basement, and new bedroom carpeting. The oil tank valve has been replaced. Water softener installed in 2024, and the heating, furnace, and air-conditioning systems have been serviced annually. The lawn has also received yearly professional treatments. With its spacious layout, extensive upgrades, inviting outdoor spaces, and convenient Exeter location, St Lawrence Boro. This home offers comfort, functionality, and exceptional value. Don't miss the opportunity to make this well-cared-for home your own!

    Zillow last checked:

    Listing updated:

    Listed by:

    Terry Ayres 484-542-0181,

    RE/MAX Main Line-Kimberton

    Bought with:

    Terri Feeney, RS337600

    Century 21 Gold

    Source: Bright MLS,MLS#: PABK2076530MLS Logo

    Facts & features

    Interior

    Bedrooms & bathrooms
    • Bedrooms: 3
    • Bathrooms: 2
    • Full bathrooms: 1
    • 1/2 bathrooms: 1
    • Main level bathrooms: 1
    • Main level bedrooms: 3
    Basement
    • Area: 475
    Heating
    • Forced Air, Oil
    Cooling
    • Central Air, Ceiling Fan(s), Electric
    Appliances
    • Included: Microwave, Dishwasher, Disposal, Exhaust Fan, Ice Maker, Oven/Range - Electric, Refrigerator, Stainless Steel Appliance(s), Water Dispenser, Water Heater, Electric Water Heater
    • Laundry: In Basement, Hookup
    Features
    • Attic, Bathroom - Tub Shower, Ceiling Fan(s), Combination Kitchen/Dining, Dining Area, Open Floorplan, Kitchen Island, Kitchen - Table Space, Recessed Lighting, Dry Wall
    • Flooring: Carpet, Luxury Vinyl
    • Doors: Sliding Glass
    • Windows: Double Hung, Low Emissivity Windows, Screens
    • Basement: Partial,Drain,Garage Access,Heated,Walk-Out Access,Windows
    • Has fireplace: No
    Interior area
    • Total structure area: 1,952
    • Total interior livable area: 1,952 sqft
    • Finished area above ground: 1,477
    • Finished area below ground: 475

    Property

    Parking
    • Total spaces: 2
    • Parking features: Storage, Garage Faces Front, Inside Entrance, Driveway, Attached
    • Attached garage spaces: 2
    • Has uncovered spaces: Yes
    Accessibility
    • Accessibility features: None
    Features
    • Levels: Bi-Level,One and One Half
    • Stories: 1.5
    • Patio & porch: Deck, Roof
    • Exterior features: Sidewalks, Street Lights
    • Pool features: None
    • Fencing: Split Rail,Wire
    Lot
    • Size: 10,018 Square Feet
    • Features: Corner Lot, Cul-De-Sac, Front Yard, Corner Lot/Unit
    Details
    • Additional structures: Above Grade, Below Grade
    • Parcel number: 81532611564213
    • Zoning: RESIDENTIAL
    • Zoning description: Residential
    • Special conditions: Standard

    Construction

    Type & style
    • Home type: SingleFamily
    • Property subtype: Single Family Residence
    Materials
    • Vinyl Siding
    • Foundation: Block
    • Roof: Shingle
    Condition
    • Very Good
    • New construction: No
    • Year built: 1978

    Utilities & green energy

    • Electric: 200+ Amp Service
    • Sewer: Public Sewer
    • Water: Public
    • Utilities for property: Fiber Optic

    Community & HOA

    Community
    • Security: Carbon Monoxide Detector(s)
    • Subdivision: Exeter Township
    HOA
    • Has HOA: No
    Location
    • Region: Reading
    • Municipality: ST LAWRENCE BORO

    Financial & listing details

    • Price per square foot: $195/sqft
    • Tax assessed value: $94,400
    • Annual tax amount: $5,052
    • Date on market: 9/18/2026
    • Listing agreement: Exclusive Right To Sell
    • Listing terms: Cash,Conventional
    • Inclusions: Kitchen Refrigerator, Washer, Dryer, Fire Pit And Wood
    • Ownership: Fee Simple
    • Road surface type: Paved

    Price history

    DateEventPrice
    10/22/2026Sold$380,000-2.6%$195/sqft
    Source: Bright MLS #PABK2076530 Report a problem
    10/4/2026Pending sale$390,000$200/sqft
    Source: Bright MLS #PABK2076530 Report a problem
    9/18/2026Listed for sale$390,000+39.3%$200/sqft
    Source: Bright MLS #PABK2076530 Report a problem
    6/30/2022Sold$280,000+7.7%$143/sqft
    Source: Bright MLS #PABK2016258 Report a problem
    5/30/2022Pending sale$259,900$133/sqft
    Source: Bright MLS #PABK2016258 Report a problem
    5/29/2022Listing removed$259,900$133/sqft
    Source: Bright MLS #PABK2016258 Report a problem
    5/25/2022Listed for sale$259,900+48.7%$133/sqft
    Source: Bright MLS #PABK2016258 Report a problem
    4/22/2016Listing removed$174,800$90/sqft
    Source: Berkshire Hathaway Homesale Realty - Wyomissing #6699067 Report a problem
    3/21/2016Price change$174,800-0.1%$90/sqft
    Source: Berkshire Hathaway Homesale Realty - Wyomissing #6699067 Report a problem
    3/7/2016Price change$174,900-2.8%$90/sqft
    Source: Berkshire Hathaway Homesale Realty - Wyomissing #6699067 Report a problem
    2/15/2016Price change$179,900-2.7%$92/sqft
    Source: Berkshire Hathaway Homesale Realty - Wyomissing #6699067 Report a problem
    1/22/2016Listed for sale$184,900+10.1%$95/sqft
    Source: Berkshire Hathaway Homesale Realty - Wyomissing #6699067 Report a problem
    8/29/2008Sold$168,000+8.4%$86/sqft
    Source: Public Record Report a problem
    9/30/2004Sold$155,000$79/sqft
    Source: Public Record Report a problem

    Public tax history

    YearProperty taxesTax assessment
    2026$5,174 +3.4%$94,400
    2025$5,005 +3.5%$94,400
    2024$4,837 +2.4%$94,400
    2023$4,724 +1.4%$94,400
    2022$4,660 +1.2%$94,400
    2021$4,604 +1%$94,400
    2020$4,557 +2.4%$94,400
    2019$4,453 +0.5%$94,400
    2018$4,429 +1.5%$94,400
    2017$4,364 +236.7%$94,400
    2016$1,296 +4.8%$94,400
    2015$1,237 $94,400
    2014-- $94,400
    2013-- $94,400
    2012-- $94,400 +1.3%
    2011-- $93,200
    2010-- $93,200
    2009-- $93,200
    2008-- $93,200
    2007-- $93,200
    2006-- $93,200
    2005-- $93,200
    2004-- $93,200
    2003-- $93,200
    2002-- $93,200
    2000-- $93,200
    Find assessor info on the county website

    Neighborhood: 19606

    Nearby schools

    GreatSchools rating
    Schools provided by the listing agent
    • District: Exeter Township

    Source: Bright MLS. This data may not be complete. We recommend contacting the local school district to confirm school assignments for this home.

    Get a cash offer in 3 minutes
    Find out how much your home could sell for in as little as 3 minutes with a no-obligation cash offer.
    Estimated market value

    $380,300

    Get a cash offer in 3 minutes
    Find out how much your home could sell for in as little as 3 minutes with a no-obligation cash offer.
    Estimated market value

    $380,300