Skip main navigation
Closed
  • $387,000

    3600 Owl Dr, Rolling Meadows, IL 60008

    4beds
    1,722sqft
    Single Family Residence
    Built in 1957
    8,700 Square Feet Lot
    $398,100 Zestimate®
    $225/sqft
    $3,398 Estimated rent

    Home value

    $398,100

    $358,000 - $442,000

    $3,398/mo

    Zestimate® history
    Loading
    Loading...

    Owner options

    List your home for rent

    $3,398/mo

    Rent Zestimate®

    Find your next renter with Zillow Rental Manager. Plus, with online applications, you can quickly screen prospective tenants – for free.

    Learn more

    $3,398/mo

    Rent Zestimate®

    Refinance and save

    $2,722/mo

    Est. payment

    Refinancing to a lower rate could help reduce your monthly payments and save thousands over the life of the loan.

    See today's rates

    $2,722/mo

    Est. payment

    Explore your selling options

    Work with a Zillow partner agent

    Leverage their expertise and Zillow's premium Showcase listings to get your home seen by more buyers.

    Get started

    List with your own agent

    Get your home in front of millions of buyers by listing it on Zillow.

    Learn how to do it

    Sell it yourself

    Take full control of how buyers see your home on Zillow by listing For Sale by Owner (FSBO).

    List your home

    What's special

    Tree-lined streetGenerous bedroomsCentral islandFirst-floor laundryBig picture windowOpen flowCovered patio
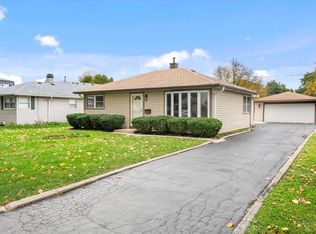
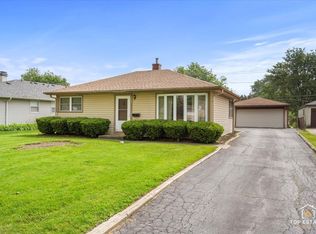
    Welcome to Rolling Meadows, where modern updates meet community charm. Tucked on a picturesque, tree-lined street, this beautifully remodeled 4 bedroom, 2 bath home is ready for you to move right in. Step inside and you'll be greeted by a sunlit living room anchored by a big picture window that frames the neighborhood's natural beauty. The open flow carries you into the dining room, ideal for hosting dinners, game nights, or holiday gatherings. The bright kitchen boasts white cabinetry, granite countertops, NEW stainless steel appliances (2023), and a central island offering both seating and storage. A modern full bathroom and first-floor laundry (NEW Samsung 2023) add everyday convenience. Upstairs, four generous bedrooms provide space for everyone, including a serene primary suite. Tastefully updated full hall bathroom adorns this level. Outside, entertaining is made easy with a back patio and an additional covered patio off the garage, great for summer cookouts or cozy fall evenings. Recent upgrades include a NEW AC, NEW furnace, and NEW water heater (2024), ensuring peace of mind for years to come. The location is simply unbeatable. Nestled right next to Salk Park and Nelson Sports Complex and Pool, and only 10 minutes to booming downtown Arlington Heights with its dining, shopping, nightlife, and more! Community events, easy interstate access, top-rated Rolling Meadows High School, and every convenience are moments away. This home offers the perfect blend of style, comfort, and location. Welcome home!

    Zillow last checked:

    Listing updated:

    Listing courtesy of:

    Holly Connors 773-383-2490,

    @properties Christie's International Real Estate

    Bought with:

    Cristina Timbalist

    Coldwell Banker Realty

    Source: MRED as distributed by MLS GRID,MLS#: 12512886MLS Logo

    Facts & features

    Interior

    Bedrooms & bathrooms
    • Bedrooms: 4
    • Bathrooms: 2
    • Full bathrooms: 2
    Primary bedroom
    • Features: Flooring (Carpet)
    • Level: Second
    • Area: 176 Square Feet
    • Dimensions: 16X11
    Bedroom 2
    • Features: Flooring (Carpet)
    • Level: Second
    • Area: 156 Square Feet
    • Dimensions: 13X12
    Bedroom 3
    • Features: Flooring (Carpet)
    • Level: Second
    • Area: 110 Square Feet
    • Dimensions: 11X10
    Bedroom 4
    • Features: Flooring (Carpet)
    • Level: Second
    • Area: 80 Square Feet
    • Dimensions: 10X8
    Dining room
    • Features: Flooring (Vinyl)
    • Level: Main
    • Area: 120 Square Feet
    • Dimensions: 12X10
    Family room
    • Features: Flooring (Vinyl)
    • Level: Main
    • Area: 120 Square Feet
    • Dimensions: 12X10
    Kitchen
    • Features: Kitchen (Eating Area-Breakfast Bar, Eating Area-Table Space, Island), Flooring (Vinyl)
    • Level: Main
    • Area: 208 Square Feet
    • Dimensions: 16X13
    Living room
    • Features: Flooring (Vinyl)
    • Level: Main
    • Area: 216 Square Feet
    • Dimensions: 18X12
    Heating
    • Natural Gas
    Cooling
    • Central Air
    Appliances
    • Included: Range, Microwave, Refrigerator, Washer, Dryer, Stainless Steel Appliance(s)
    • Laundry: Main Level, In Unit
    Features
    • 1st Floor Full Bath
    • Basement: Crawl Space
    Interior area
    • Total structure area: 1,722
    • Total interior livable area: 1,722 sqft

    Property

    Parking
    • Total spaces: 8
    • Parking features: Concrete, Garage Door Opener, Yes, Garage Owned, Detached, Owned, Garage
    • Garage spaces: 2
    • Has uncovered spaces: Yes
    Accessibility
    • Accessibility features: No Disability Access
    Features
    • Stories: 2
    • Patio & porch: Patio
    • Exterior features: Balcony
    Lot
    • Size: 8,700 sqft
    • Dimensions: 58X150
    Details
    • Parcel number: 02361312006000
    • Special conditions: None

    Construction

    Type & style
    • Home type: SingleFamily
    • Property subtype: Single Family Residence
    Materials
    • Vinyl Siding
    • Foundation: Concrete Perimeter
    • Roof: Asphalt
    Condition
    • New construction: No
    • Year built: 1957

    Utilities & green energy

    • Electric: Circuit Breakers
    • Sewer: Public Sewer
    • Water: Public

    Community & neighborhood

    Community
    • Community features: Park, Curbs, Sidewalks, Street Paved
    Location
    • Region: Rolling Meadows

    HOA & financial

    HOA
    • Services included: None

    Other

    Other facts
    • Listing terms: Conventional
    • Ownership: Fee Simple

    Price history

    DateEventPrice
    12/19/2025Sold$387,000-3%$225/sqft
    Source: MRED as distributed by MLS GRID #12512886 Report a problem
    11/11/2025Contingent$399,000$232/sqft
    Source: MRED as distributed by MLS GRID #12512886 Report a problem
    11/6/2025Listed for sale$399,000$232/sqft
    Source: MRED as distributed by MLS GRID #12512886 Report a problem
    10/30/2025Contingent$399,000$232/sqft
    Source: MRED as distributed by MLS GRID #12481086 Report a problem
    10/16/2025Price change$399,000-3.9%$232/sqft
    Source: MRED as distributed by MLS GRID #12481086 Report a problem
    10/8/2025Listed for sale$415,000+29.7%$241/sqft
    Source: MRED as distributed by MLS GRID #12481086 Report a problem
    2/22/2023Sold$320,000+0%$186/sqft
    Source: MRED as distributed by MLS GRID #11681336 Report a problem
    1/20/2023Contingent$319,900$186/sqft
    Source: MRED as distributed by MLS GRID #11681336 Report a problem
    1/15/2023Listed for sale$319,900$186/sqft
    Source: MRED as distributed by MLS GRID #11681336 Report a problem
    1/11/2023Contingent$319,900$186/sqft
    Source: MRED as distributed by MLS GRID #11681336 Report a problem
    12/28/2022Price change$319,900-3%$186/sqft
    Source: MRED as distributed by MLS GRID #11681336 Report a problem
    12/15/2022Price change$329,900-2.9%$192/sqft
    Source: MRED as distributed by MLS GRID #11681336 Report a problem
    12/8/2022Price change$339,900-2.9%$197/sqft
    Source: MRED as distributed by MLS GRID #11681336 Report a problem
    12/1/2022Listed for sale$349,900+87.1%$203/sqft
    Source: MRED as distributed by MLS GRID #11681336 Report a problem
    9/27/2022Sold$187,000$109/sqft
    Source: Public Record Report a problem

    Public tax history

    YearProperty taxesTax assessment
    2024-- $29,000
    2023$8,888 +18.4%$29,000
    2022$7,508 +9.1%$29,000 +20.3%
    2021$6,880 +1.3%$24,106
    2020$6,792 -0.7%$24,106 -10.5%
    2019$6,838 -4.6%$26,935 +5.4%
    2018$7,167 +1.8%$25,563
    2017$7,040 +3.3%$25,563
    2016$6,818 +3.7%$25,563 +8.8%
    2015$6,575 +2.2%$23,506
    2014$6,435 -8.7%$23,506
    2013$7,051 +5.8%$23,506 -4.9%
    2012$6,666 +5.5%$24,722
    2011$6,320 +3.1%$24,722
    2010$6,132 -6.9%$24,722 -16.3%
    2009$6,586 +9.4%$29,543 -5%
    2008$6,022 +2.4%$31,099
    2007$5,881 +22.1%$31,099 +28.5%
    2006$4,817 -1.5%$24,200
    2005$4,889 +49.9%$24,200
    2004$3,263 -0.6%$24,200 +38%
    2003$3,283 +3.5%$17,533
    2002$3,173 +21.4%$17,533
    2001$2,613 +1.4%$17,533 +14.8%
    2000$2,577 $15,269
    1999$2,577 $15,269

    Find assessor info on the county website

    Neighborhood: 60008

    Nearby schools

    GreatSchools rating
    Schools provided by the listing agent
    • Elementary: Central Road Elementary School
    • Middle: Carl Sandburg Middle School
    • High: Rolling Meadows High School
    • District: 15

    Source: MRED as distributed by MLS GRID. This data may not be complete. We recommend contacting the local school district to confirm school assignments for this home.

    Get a cash offer in 3 minutes
    Find out how much your home could sell for in as little as 3 minutes with a no-obligation cash offer.
    Estimated market value
    $398,100
    Get a cash offer in 3 minutes
    Find out how much your home could sell for in as little as 3 minutes with a no-obligation cash offer.
    Estimated market value
    $398,100