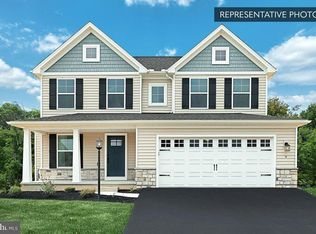
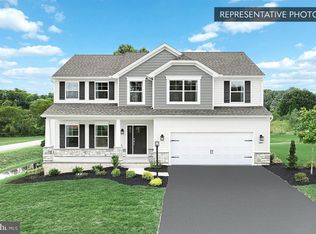
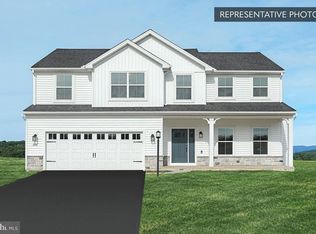
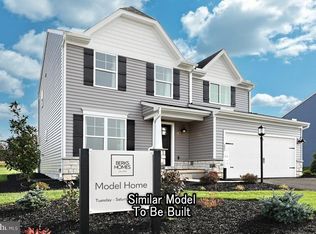
Welcome to 3600 Pebble Run Drive! A beautifully built 2025 home that perfectly blends modern design, functionality, and privacy. This spacious 4-bedroom home offers 2 full bathrooms and 2 half bathrooms, thoughtfully designed for both everyday living and entertaining. The heart of the home features a stunning kitchen with a large center island, stainless steel appliances, and plenty of cabinetry, flowing seamlessly into a bright and inviting sunroom. Making this space perfect for morning coffee or relaxing evenings overlooking the wooded backdrop. Upstairs, you’ll find a generously sized recreation space, ideal for a second living area, playroom, or home office. The fully finished basement adds even more versatility, offering additional living and entertainment space along with ample storage throughout the home. Enjoy the convenience of a 2-car garage and the tranquility of a lot that backs to woods, providing added privacy and a peaceful setting. Nearly brand new and move-in ready, this home offers the perfect combination of space, style, and location. Don’t miss your opportunity to make it yours.
Pending
$505,000
3600 Pebble Run Dr, Dover, PA 17315
4beds
2,596sqft
Single Family Residence
Built in 2025
8,189 Square Feet Lot
$504,400 Zestimate®
$195/sqft
$17/mo HOA
What's special
Fully finished basementBright and inviting sunroomGenerously sized recreation spacePlenty of cabinetryStainless steel appliances
- 100 days
- 47
- 0
Zillow last checked:
Listing updated:
Listed by:
Scott Travers 443-610-7154,
Next Step Realty 4439012200,
Listing Team: W Home Group
Source: Bright MLS,MLS#: PAYK2105164
Facts & features
Interior
Bedrooms & bathrooms
- Bedrooms: 4
- Bathrooms: 4
- Full bathrooms: 2
- 1/2 bathrooms: 2
- Main level bathrooms: 1
Basement
- Area: 0
Heating
- Forced Air, Natural Gas
Cooling
- Central Air, Electric
Appliances
- Included: Electric Water Heater
Features
- Basement: Full
- Has fireplace: No
Interior area
- Total structure area: 2,596
- Total interior livable area: 2,596 sqft
- Finished area above ground: 2,596
- Finished area below ground: 0
Property
Parking
- Total spaces: 2
- Parking features: Garage Faces Front, Driveway, Attached
- Attached garage spaces: 2
- Has uncovered spaces: Yes
Accessibility
- Accessibility features: None
Features
- Levels: Two
- Stories: 2
- Pool features: None
Lot
- Size: 8,189 Square Feet
Details
- Additional structures: Above Grade, Below Grade
- Parcel number: 240004000070000000
- Zoning: RESIDENTIAL
- Special conditions: Standard
Construction
Type & style
- Home type: SingleFamily
- Architectural style: Colonial
- Property subtype: Single Family Residence
Materials
- Vinyl Siding, Aluminum Siding
- Foundation: Permanent
Condition
- Excellent
- New construction: Yes
- Year built: 2025
Utilities & green energy
- Sewer: On Site Septic
- Water: Public
Community & HOA
Community
- Subdivision: The Seasons
HOA
- Has HOA: Yes
- HOA fee: $50 quarterly
Location
- Region: Dover
- Municipality: DOVER TWP
Financial & listing details
- Price per square foot: $195/sqft
- Tax assessed value: $216,150
- Annual tax amount: $7,231
- Date on market: 6/16/2026
- Listing agreement: Exclusive Right To Sell
- Ownership: Fee Simple
Estimated market value
$504,400
$479,000 - $530,000
$2,778/mo
Price history
| Date | Event | Price |
|---|---|---|
| 9/1/2026 | Pending sale | $505,000$195/sqft |
Source:  Bright MLS #PAYK2105164 Report a problem Bright MLS #PAYK2105164 Report a problem | ||
| 9/1/2026 | Listing removed | $505,000$195/sqft |
Source: Bright MLS #PAYK2105164 Report a problem | ||
| 8/20/2026 | Pending sale | $505,000$195/sqft |
Source: Bright MLS #PAYK2105164 Report a problem | ||
| 8/4/2026 | Price change | $505,000-1.9%$195/sqft |
Source: Bright MLS #PAYK2105164 Report a problem | ||
| 6/16/2026 | Listed for sale | $515,000$198/sqft |
Source: Bright MLS #PAYK2105164 Report a problem | ||
Public tax history
Tax history is unavailable.
Monthly payment
Est. payment
Payment breakdown
Explore the cost of this home by adjusting the details. Changes won't be saved.Climate risks
Neighborhood: Weigelstown
Nearby schools
Schools provided by the listing agent
- District: Dover Area
Source: Bright MLS. This data may not be complete. We recommend contacting the local school district to confirm school assignments for this home.
Similar homes
- $490,0004 bd3 ba2.4k sqft40 Butter Rd, York, PA 17404For Sale
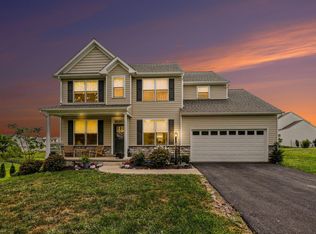
 MLS ID #PAYK2108094, Katie Klenk, Keller Williams Legacy. Bright MLS
 - $423,9904 bd3 ba2.6k sqft220 Grantway Dr, York, PA 17404New Construction
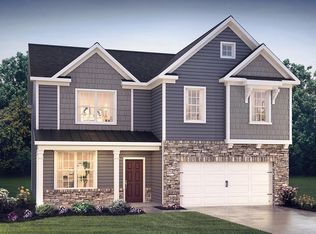 MLS ID #PAYK2110888, Tim Bambule, D.R. Horton Realty of Pennsylvania. Bright MLS
 - $499,9004 bd3 ba2.6k sqft216 Hollyhock Dr, Manchester, PA 17345For Sale
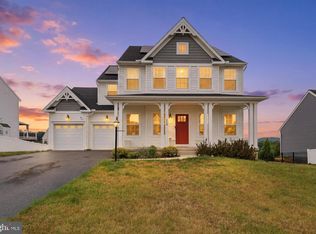 MLS ID #PAYK2107366, Jeremy Tolley, Keller Williams Keystone Realty. Bright MLS
 - $525,0004 bd3 ba3.4k sqft312 Braddock Dr, Etters, PA 17319For Sale
 MLS ID #PAYK2111512, DAVID GIOVANNIELLO, BROKER, For Sale By Owner Plus, REALTORS. Bright MLS
 - $490,9003 bd2 ba1.8k sqft39 Friar Rd #34, York, PA 17408New ConstructionMLS ID #PAYK2110094, Austin Waechter, Joseph A Myers Real Estate, Inc.. Bright MLS
- $419,9005 bd4 ba2.2k sqft252 Valley View Cir, York, PA 17408For SaleMLS ID #PAYK2109516, Amber Pradhan, Ghimire Homes. Bright MLS
- $469,9004 bd3 ba2.3k sqft525 Dietz Rd, York, PA 17402For SaleMLS ID #PAYK2105046, Brittani Snyder, Iron Valley Real Estate of York County. Bright MLS
- $479,0004 bd3 ba2.9k sqft79 Beck Rd, York, PA 17403For SaleMLS ID #PAYK2102060, Chris Mooney, HomeSmart Realty Advisors. Bright MLS
- $445,9003 bd2 ba1.6k sqft31 Friar Rd #38, York, PA 17408New ConstructionMLS ID #PAYK2109626, Austin Waechter, Joseph A Myers Real Estate, Inc.. Bright MLS
- $464,9904 bd3 ba2.1k sqft160 Red Maple Dr, Etters, PA 17319For SaleMLS ID #PAYK2108530, TWILA GLENN, RE/MAX Realty Associates. Bright MLS
- $459,0004 bd3 ba1.8k sqft816 Westbrooke Dr, Elizabethtown, PA 17022For SaleMLS ID #PALA2094744, Binay Luitel, Ghimire Homes. Bright MLS
- $419,9004 bd4 ba2.5k sqft3530 Hardwood Ter, Spring Grove, PA 17362For SaleMLS ID #PAYK2110612, David Linton, Berkshire Hathaway HomeServices Homesale Realty. Bright MLS
- $264,4003 bd3 ba1.4k sqft3843 Castle Dr Lot 193, Dover, PA 17315New ConstructionMLS ID #PAYK2095792, Lindsey Wood, Joseph A Myers Real Estate, Inc.. Bright MLS
- $530,0004 bd3 ba2.3k sqft587 Smoke House Dr, Mechanicsburg, PA 17055For SaleMLS ID #PACB2056612, JOY DANIELS, Joy Daniels Real Estate Group, Ltd. Bright MLS
- $450,0004 bd3 ba2.6k sqft224 Friendly Dr, Hanover, PA 17331For SaleMLS ID #PAAD2024532, Robin Mede-Butt, Iron Valley Real Estate Hanover. Bright MLS
- $522,0004 bd3 ba2.2k sqft218 Wright Dr, Mechanicsburg, PA 17055For SaleMLS ID #PACB2054626, AUDREY Wentling, Coldwell Banker Realty. Bright MLS
- $529,9004 bd3 ba2.6k sqft713 Evelyn Ave, Mechanicsburg, PA 17055For SaleMLS ID #PACB2057146, DAVID HOOKE, Keller Williams of Central PA. Bright MLS
- $430,0004 bd4 ba2.7k sqft220 Champions Dr, York Haven, PA 17370For SaleMLS ID #PAYK2099336, KRISTEN GOLD, Coldwell Banker Realty. Bright MLS
- $435,0003 bd3 ba2.7k sqft525 Mountain Rd, Dillsburg, PA 17019For SaleMLS ID #PAYK2110538, Anthony Ramos, Ramos Realty. Bright MLS
