Welcome to 3600 Pheasant Drive, a beautifully updated 3-bedroom, 2-bath home offering an open-concept layout, fantastic additional living space, and an incredible location where so much of everyday life is just a short walk away! Step inside to find hardwood floors throughout and an inviting open-concept main living area that flows seamlessly into the kitchen. Remodeled in 2021, the kitchen opens to a spacious family room addition, creating the perfect setup for entertaining, relaxing, and everyday living. The family room addition was remodeled in 2023, giving this home even more comfortable and functional living space. Both bathrooms have been thoughtfully updated, with the basement bathroom remodeled in 2022 and the main-floor bathroom remodeled in 2023. Other recent improvements include hardwood flooring throughout in 2021 and the driveway redone in 2026. But what the current owners may love most about this home is the amazing location and walkability! Leave the car at home and walk to Jewel, Comet Custard, the library, Nelson Sports Complex, walking paths and the creek, five+ neighborhood parks, and more. The home is just a few houses from the Community Center and the newly completed North Salk Park, featuring a Ninja Warrior course, mini golf, pickleball courts, and plenty of opportunities for outdoor fun. Enjoy summer concerts at nearby Kimball Hill Park, walk to all 3 public schools, and take advantage of being just approximately two miles from vibrant downtown Arlington Heights with its restaurants, shopping, entertainment, and Metra access. With an updated interior, flexible living space, and a location that makes it easy to enjoy everything the surrounding community has to offer, 3600 Pheasant Drive is one you won't want to miss!
Contingent
$425,000
3600 Pheasant Dr, Rolling Meadows, IL 60008
3beds
1,021sqft
Single Family Residence
Built in 1957
7,800 Square Feet Lot
$427,300 Zestimate®
$416/sqft
$-- HOA
What's special
Spacious family room additionOpen-concept layoutFlexible living spaceHardwood floors throughout
- 28 days
- 488
- 32
Zillow last checked:
Listing updated:
Listed by:
Kelly Baysinger (847)322-6654,
Compass,
Samantha Lipnisky 847-942-9291,
Compass
Source: MRED as distributed by MLS GRID,MLS#: 12737162
Facts & features
Interior
Bedrooms & bathrooms
- Bedrooms: 3
- Bathrooms: 2
- Full bathrooms: 2
Rooms
- Room types: Recreation Room
Primary bedroom
- Features: Flooring (Carpet)
- Level: Main
- Area: 132 Square Feet
- Dimensions: 12X11
Bedroom 2
- Features: Flooring (Carpet)
- Level: Main
- Area: 90 Square Feet
- Dimensions: 10X9
Bedroom 3
- Features: Flooring (Carpet)
- Level: Main
- Area: 80 Square Feet
- Dimensions: 10X8
Family room
- Features: Flooring (Carpet)
- Level: Main
- Area: 154 Square Feet
- Dimensions: 14X11
Kitchen
- Features: Flooring (Hardwood)
- Level: Main
- Area: 132 Square Feet
- Dimensions: 12X11
Living room
- Features: Flooring (Hardwood)
- Level: Main
- Area: 253 Square Feet
- Dimensions: 23X11
Recreation room
- Level: Basement
- Area: 500 Square Feet
- Dimensions: 10X50
Heating
- Natural Gas, Electric
Cooling
- Central Air
Features
- Basement: Partially Finished,Full
- Number of fireplaces: 1
- Fireplace features: Family Room
Interior area
- Total structure area: 1,021
- Total interior livable area: 1,021 sqft
Property
Parking
- Total spaces: 1
- Parking features: Asphalt, Garage Door Opener, Yes, Garage Owned, Detached, Garage
- Garage spaces: 1
- Has uncovered spaces: Yes
Accessibility
- Accessibility features: No Disability Access
Features
- Stories: 1
Lot
- Size: 7,800 Square Feet
- Dimensions: 60X130
Details
- Parcel number: 02363060030000
- Special conditions: None
Construction
Type & style
- Home type: SingleFamily
- Architectural style: Ranch
- Property subtype: Single Family Residence
Materials
- Vinyl Siding
Condition
- New construction: No
- Year built: 1957
Utilities & green energy
- Sewer: Public Sewer
- Water: Lake Michigan, Public
Community & HOA
Community
- Features: Park, Pool, Tennis Court(s), Curbs, Sidewalks, Street Lights, Street Paved
HOA
- Services included: None
Location
- Region: Rolling Meadows
Financial & listing details
- Price per square foot: $416/sqft
- Tax assessed value: $260,000
- Annual tax amount: $7,969
- Date on market: 8/21/2026
- Ownership: Fee Simple
Estimated market value
$427,300
$406,000 - $449,000
$2,877/mo
Price history
| Date | Event | Price |
|---|---|---|
| 8/26/2026 | Contingent | $425,000$416/sqft |
Source:  MRED as distributed by MLS GRID #12737162 Report a problem MRED as distributed by MLS GRID #12737162 Report a problem | ||
| 8/21/2026 | Listed for sale | $425,000+88.5%$416/sqft |
Source: MRED as distributed by MLS GRID #12737162 Report a problem | ||
| 2/12/2021 | Sold | $225,500+4.9%$221/sqft |
Source: MRED as distributed by MLS GRID #10958458 Report a problem | ||
| 1/19/2021 | Pending sale | $214,900$210/sqft |
Source:  RE/MAX International #10958458 Report a problem RE/MAX International #10958458 Report a problem | ||
| 12/28/2020 | Contingent | $214,900$210/sqft |
Source: MRED as distributed by MLS GRID #10958458 Report a problem | ||
| 12/28/2020 | Pending sale | $214,900$210/sqft |
Source: REMAX Legends #10958458 Report a problem | ||
| 12/24/2020 | Listed for sale | $214,900+40%$210/sqft |
Source: REMAX Legends #10958458 Report a problem | ||
| 12/1/2016 | Listing removed | $1,545-8.8%$2/sqft |
Source: Invitation Homes Report a problem | ||
| 8/18/2015 | Listing removed | $1,695$2/sqft |
Source: Invitation Homes Report a problem | ||
| 8/13/2015 | Price change | $1,695-5.6%$2/sqft |
Source: Invitation Homes Report a problem | ||
| 7/21/2015 | Price change | $1,795-1.4%$2/sqft |
Source: Invitation Homes Report a problem | ||
| 5/14/2015 | Listed for rent | $1,820+4%$2/sqft |
Source: Invitation Homes Report a problem | ||
| 5/23/2014 | Listing removed | $1,750$2/sqft |
Source: Invitation Homes #08426246 Report a problem | ||
| 4/30/2014 | Listed for rent | $1,750+6.1%$2/sqft |
Source: Invitation Homes Report a problem | ||
| 11/18/2013 | Listing removed | $1,650$2/sqft |
Source: Invitation Homes Report a problem | ||
| 11/5/2013 | Price change | $1,650-5.7%$2/sqft |
Source: Invitation Homes Report a problem | ||
| 10/16/2013 | Price change | $1,750-4.9%$2/sqft |
Source: Invitation Homes Report a problem | ||
| 8/18/2013 | Price change | $1,840+5.1%$2/sqft |
Source: Invitation Homes Report a problem | ||
| 8/17/2013 | Listed for rent | $1,750$2/sqft |
Source: Invitation Homes Report a problem | ||
| 4/29/2013 | Sold | $153,500-4%$150/sqft |
Source: MRED as distributed by MLS GRID #08311986 Report a problem | ||
| 4/4/2013 | Listed for sale | $159,900$157/sqft |
Source: RE/MAX Unlimited NW Report a problem | ||
Public tax history
| Year | Property taxes | Tax assessment |
|---|---|---|
| 2024 | $7,271 -8.8% | $26,000 |
| 2023 | $7,969 +4.4% | $26,000 |
| 2022 | $7,631 +39.7% | $26,000 +57.7% |
| 2021 | $5,462 +2.4% | $16,492 |
| 2020 | $5,333 -6.3% | $16,492 -15.7% |
| 2019 | $5,692 +9.1% | $19,565 +21.5% |
| 2018 | $5,216 -7.3% | $16,103 -9.2% |
| 2017 | $5,628 -0.3% | $17,737 -7.2% |
| 2016 | $5,647 +16.9% | $19,105 +24.5% |
| 2015 | $4,833 +2.4% | $15,350 |
| 2014 | $4,718 -9.5% | $15,350 -11.7% |
| 2013 | $5,216 -2.9% | $17,387 -12.7% |
| 2012 | $5,373 +396.3% | $19,927 |
| 2011 | $1,083 -72.2% | $19,927 |
| 2010 | $3,893 -8.9% | $19,927 -24.2% |
| 2009 | $4,273 +402.5% | $26,288 -5% |
| 2008 | $850 -9.2% | $27,671 |
| 2007 | $936 -67.4% | $27,671 +33.6% |
| 2006 | $2,872 +5.6% | $20,718 |
| 2005 | $2,720 +142.1% | $20,718 |
| 2004 | $1,124 -15.1% | $20,718 +29.9% |
| 2003 | $1,324 +3.9% | $15,955 |
| 2002 | $1,274 -15.6% | $15,955 |
| 2001 | $1,511 +3% | $15,955 +7.1% |
| 2000 | $1,467 -3.6% | $14,899 |
| 1999 | $1,522 | $14,899 |
Find assessor info on the county website
Monthly payment
Est. payment
Payment breakdown
Explore the cost of this home by adjusting the details. Changes won't be saved.Climate risks
Neighborhood: 60008
Nearby schools
Schools provided by the listing agent
- District: 15
Source: MRED as distributed by MLS GRID. This data may not be complete. We recommend contacting the local school district to confirm school assignments for this home.
- $303,7002 bd1 ba1k sqft3602 Pheasant Dr, Rolling Meadows, IL 60008Off Market
- $324,9002 bd1 ba1k sqft3506 Pheasant Dr, Rolling Meadows, IL 60008Off Market
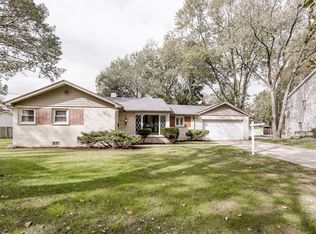
- $325,7003 bd1 ba1k sqft3111 Thrush Ct, Rolling Meadows, IL 60008Off Market
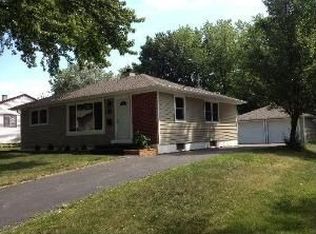
- $365,1003 bd1 ba1.2k sqft3604 Pheasant Dr, Rolling Meadows, IL 60008Off Market
Similar homes
- $464,9004 bd2 ba1.5k sqft2814 Cardinal Dr, Rolling Meadows, IL 60008Price Change
 MLS ID #12732596, Hakan Sahsivar, HomeSmart Connect LLC. MRED as distributed by MLS GRID
 - $--2 bd1 ba861 sqft2306 Bluebird Ln, Rolling Meadows, IL 60008Auction
 Auction.com 2
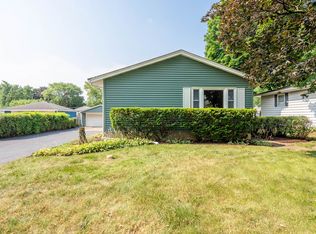
 - $374,9003 bd2 ba1.3k sqft2203 Kirchoff Rd, Rolling Meadows, IL 60008Price Change
 MLS ID #12712866, Christopher Lobrillo, SRES, Grandview Realty, LLC. MRED as distributed by MLS GRID
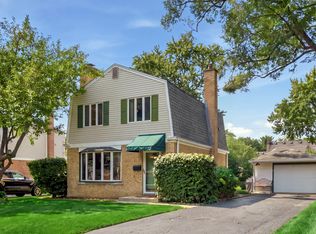
 - $425,0003 bd1 ba1.2k sqft718 S Chestnut Ave, Arlington Heights, IL 60005Active
 MLS ID #12740233, Matthew Messel, Compass. MRED as distributed by MLS GRID
