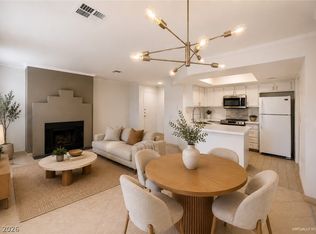
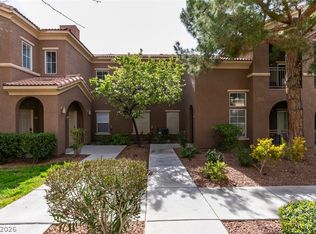
This exceptional first-floor condo features an oversized attached one-car garage and a private gated courtyard entrance with a custom gate. Inside, you'll find elegant travertine tile flooring throughout the entire home. The spacious living room offers abundant natural light, a cozy gas fireplace, and an open layout perfect for relaxing or entertaining.
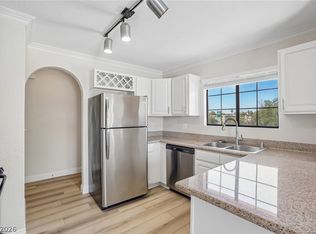
The dining area flows seamlessly into the great room and kitchen, creating an ideal space for everyday living. The kitchen features granite countertops, stainless steel appliances, a convenient breakfast bar, and ample cabinet storage.
The guest bedroom is generously sized and includes access to a full bathroom with cultured marble countertops and a tub/shower combination. The oversized primary suite features a modern ceiling fan, walk-in closet, and a well-appointed en-suite bath with dual sinks, a glass-enclosed shower, and a linen closet.
Additional upgrades include all-new windows, new water heater and a replaced security door, enhancing both energy efficiency and peace of mind.
This move-in-ready home combines comfort, style, and convenience in a desirable community setting.
Pending
$245,000
3600 Pierida St Unit 104, Las Vegas, NV 89108
2beds
1,056sqft
Condominium
Built in 1998
-- sqft lot
$-- Zestimate®
$232/sqft
$228/mo HOA
What's special
Modern ceiling fanOversized attached one-car garageOversized primary suiteAbundant natural lightAmple cabinet storageStainless steel appliancesCozy gas fireplace
- 37 days |
- 242 |
- 11 |
Likely to sell faster than
Zillow last checked:
Listing updated:
Listed by:
Sam Cohen BS.0144984 (702)884-8276,
Huntington & Ellis, A Real Est
Source: LVR,MLS#: 2791757 Originating MLS: Greater Las Vegas Association of Realtors Inc
Originating MLS: Greater Las Vegas Association of Realtors IncFacts & features
Interior
Bedrooms & bathrooms
- Bedrooms: 2
- Bathrooms: 2
- Full bathrooms: 2
Primary bedroom
- Description: Walk-In Closet(s)
- Dimensions: 12x15
Bedroom 2
- Description: Closet
- Dimensions: 11x13
Kitchen
- Description: Breakfast Bar/Counter
Living room
- Description: Entry Foyer
- Dimensions: 14x13
Heating
- Central, Gas
Cooling
- Central Air, Electric
Appliances
- Included: Dryer, Disposal, Gas Range, Microwave, Refrigerator, Washer
- Laundry: Gas Dryer Hookup, Laundry Room
Features
- Primary Downstairs, Window Treatments
- Flooring: Carpet, Tile
- Windows: Blinds
- Number of fireplaces: 1
- Fireplace features: Family Room, Gas
Interior area
- Total structure area: 1,056
- Total interior livable area: 1,056 sqft
Video & virtual tour
Property
Parking
- Total spaces: 1
- Parking features: Attached, Garage, Private
- Attached garage spaces: 1
Features
- Stories: 1
- Exterior features: None
- Pool features: Community
- Fencing: None
Lot
- Size: 1,056 Square Feet
- Features: Desert Landscaping, Landscaped, < 1/4 Acre
Details
- Parcel number: 13810614196
- Zoning description: Multi-Family
- Horse amenities: None
Construction
Type & style
- Home type: Condo
- Architectural style: One Story
- Property subtype: Condominium
- Attached to another structure: Yes
Materials
- Roof: Tile
Condition
- Resale
- Year built: 1998
Utilities & green energy
- Electric: Photovoltaics None
- Sewer: Public Sewer
- Water: Public
- Utilities for property: Cable Available
Community & HOA
Community
- Features: Pool
- Subdivision: Mariposa Condo
HOA
- Has HOA: Yes
- Amenities included: Gated, Pool
- Services included: Maintenance Grounds
- HOA fee: $228 monthly
- HOA name: Mariposa
- HOA phone: 702-795-3344
Location
- Region: Las Vegas
Financial & listing details
- Price per square foot: $232/sqft
- Tax assessed value: $147,206
- Annual tax amount: $954
- Date on market: 6/15/2026
- Listing agreement: Exclusive Right To Sell
- Listing terms: Cash,Conventional,FHA,VA Loan
Estimated market value
Not available
Estimated sales range
Not available
Not available
Price history
| Date | Event | Price |
|---|---|---|
| 7/6/2026 | Pending sale | $245,000$232/sqft |
Source:  LVR #2791757 Report a problem LVR #2791757 Report a problem | ||
| 6/15/2026 | Listed for sale | $245,000+28.9%$232/sqft |
Source: LVR #2791757 Report a problem | ||
| 6/11/2025 | Listing removed | $1,600$2/sqft |
Source: LVR #2679833 Report a problem | ||
| 5/16/2025 | Price change | $1,600-5.9%$2/sqft |
Source: LVR #2679833 Report a problem | ||
| 5/3/2025 | Listed for rent | $1,700$2/sqft |
Source: LVR #2679833 Report a problem | ||
| 8/13/2021 | Sold | $190,000+2.7%$180/sqft |
Source: LVR #2294444 Report a problem | ||
| 5/21/2021 | Pending sale | $185,000$175/sqft |
Source: LVR #2294444 Report a problem | ||
| 5/11/2021 | Listed for sale | $185,000+32.1%$175/sqft |
Source: LVR #2294444 Report a problem | ||
| 5/31/2018 | Sold | $140,000+47.4%$133/sqft |
Source: Public Record Report a problem | ||
| 2/11/2015 | Sold | $95,000+3.3%$90/sqft |
Source: LVR #1444326 Report a problem | ||
| 12/18/1998 | Sold | $92,000$87/sqft |
Source: Public Record Report a problem | ||
Public tax history
| Year | Property taxes | Tax assessment |
|---|---|---|
| 2026 | $956 +3% | $51,522 -2.4% |
| 2025 | $928 +2.9% | $52,778 -3.6% |
| 2024 | $902 +3% | $54,759 +14.7% |
| 2023 | $876 +3% | $47,752 +2% |
| 2022 | $850 +7.8% | $46,810 +6.3% |
| 2021 | $789 +6.8% | $44,021 +8.9% |
| 2020 | $739 +4.8% | $40,406 +18.3% |
| 2019 | $705 -23.3% | $34,158 |
| 2018 | $920 | $34,158 +3.7% |
| 2017 | $920 | $32,933 +5% |
| 2016 | $920 +44.4% | $31,373 +25.8% |
| 2015 | $637 | $24,943 +32.4% |
| 2014 | $637 | $18,845 |
| 2013 | -- | $18,845 +1% |
| 2012 | -- | $18,661 -11.4% |
| 2011 | -- | $21,064 +3.8% |
| 2010 | -- | $20,285 -49.8% |
| 2009 | -- | $40,394 |
| 2008 | -- | $40,394 -37.9% |
| 2007 | -- | $65,063 +15.8% |
| 2006 | -- | $56,162 +32% |
| 2005 | -- | $42,550 +30% |
| 2004 | -- | $32,725 +3% |
| 2003 | -- | $31,770 +4.9% |
| 2002 | -- | $30,280 +4.4% |
| 2001 | -- | $29,000 |
Find assessor info on the county website
Monthly payment
Est. payment
Payment breakdown
Explore the cost of this home by adjusting the details. Changes won't be saved.Climate risks
Neighborhood: North Cheyenne
Nearby schools
GreatSchools rating
- 5/10R E Tobler Elementary SchoolGrades: PK-5Distance: 0.6 mi
- 4/10Irwin & Susan Molasky Junior High SchoolGrades: 6-8Distance: 1.1 mi
- 2/10Cheyenne High SchoolGrades: 9-12Distance: 3.5 mi
Schools provided by the listing agent
- Elementary: Tobler, R. E.,Tobler, R. E.
- Middle: Molasky I
- High: Cheyenne
Source: LVR. This data may not be complete. We recommend contacting the local school district to confirm school assignments for this home.
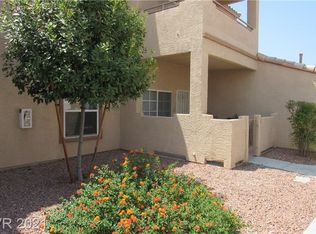
- $237,8002 bd1 ba1k sqft3600 Pierida St UNIT 101, Las Vegas, NV 89108Off Market
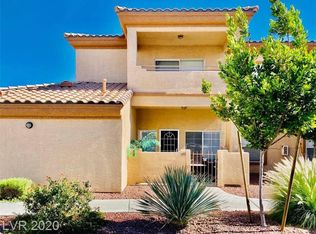
- $246,3002 bd2 ba1k sqft3601 Galatea St UNIT 102, Las Vegas, NV 89108Off Market
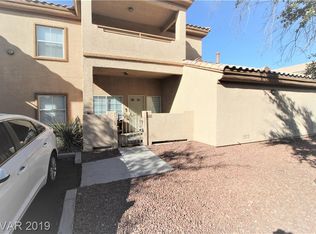
- $251,5002 bd2 ba1k sqft3601 Galatea St UNIT 103, Las Vegas, NV 89108Off Market
- $258,0002 bd2 ba1k sqft3600 Pierida St UNIT 201, Las Vegas, NV 89108Sold

- $270,0002 bd2 ba1k sqft3601 Galatea St UNIT 202, Las Vegas, NV 89108Sold
- $232,0002 bd2 ba1k sqft3601 Galatea St UNIT 203, Las Vegas, NV 89108Off Market
- $234,6002 bd2 ba1k sqft3600 Pierida St UNIT 204, Las Vegas, NV 89108Off Market
- $300,0003 bd2 ba1.2k sqft3605 Galatea St UNIT 101, Las Vegas, NV 89108Sold
A local agent can set up tours, give advice and negotiate with sellers.
Similar homes
- $225,0002 bd2 ba998 sqft8600 W Charleston Blvd APT 1204, Las Vegas, NV 89117For Sale
 MLS ID #2800766, Joseph Debenedetto, Boeckle & Co.. LVR
 - $265,0002 bd2 ba1.1k sqft4941 Black Bear Rd Unit 202, Las Vegas, NV 89149For Sale
 MLS ID #2795091, Trevor Resko, LPT Realty, LLC. LVR
 - $179,9002 bd2 ba997 sqft2700 N Rainbow Blvd APT 2136, Las Vegas, NV 89108For Sale
 MLS ID #2795353, Vinzenz E. Steinbrenner, Keller Williams MarketPlace. LVR
 - $240,0002 bd2 ba1.1k sqft3812 Ormond Beach St Unit 201, Las Vegas, NV 89129For Sale
 MLS ID #2759589, Pauline V. Aguilera, Scofield Group LLC. LVR
 - $238,9002 bd2 ba1k sqft1830 N Buffalo Dr Unit 2033, Las Vegas, NV 89128For SaleMLS ID #2755300, Kent J. Divich, Renaissance Realty Inc. LVR
- $239,9002 bd2 ba1.1k sqft7904 Idledale Ct Unit 203, Las Vegas, NV 89145For SaleMLS ID #2795890, Cameron DeAngelo, All Vegas Valley Realty. LVR
- $224,9003 bd2 ba1.1k sqft3151 Soaring Gulls Dr Unit 1077, Las Vegas, NV 89128For SaleMLS ID #2792982, Lisa K. Lucas, Nevada Asset Preservation & Ma. LVR
- $250,0003 bd2 ba1.2k sqft3361 Indian Shadow St Unit 202, Las Vegas, NV 89129For SaleMLS ID #2793020, Michelle A. Rock, Red Rock Real Estate And Inves. LVR
- $198,9952 bd2 ba1k sqft1401 N Michael Way APT 123, Las Vegas, NV 89108For SaleMLS ID #2772894, Lorrie Busby, Black & Cherry Real Estate. LVR
- $210,0002 bd2 ba947 sqft4400 S Jones Blvd Unit 2007, Las Vegas, NV 89103For SaleMLS ID #2801492, Shelley Scirone, Signature Real Estate Group. LVR
- $195,0002 bd2 ba888 sqft2111 Hussium Hills St Unit 202, Las Vegas, NV 89108For SaleMLS ID #2768990, Laura Barberini, Avalon Realty & Oaktree Mgmt. LVR
- $249,9993 bd2 ba1.2k sqft2606 S Durango Dr APT 250, Las Vegas, NV 89117For SaleMLS ID #2786963, Laura Barberini, Avalon Realty & Oaktree Mgmt. LVR
- $249,0002 bd2 ba1.1k sqft10116 Jacob Pl Unit 104, Las Vegas, NV 89144For SaleMLS ID #2760105, Cindy Nguyen, Simply Vegas. LVR
- $240,0002 bd1 ba917 sqft7400 W Flamingo Rd APT 2094, Las Vegas, NV 89147For SaleMLS ID #2783695, Shad S. Williams, JMG Real Estate. LVR
- $269,9003 bd2 ba1.1k sqft10150 Cedar Key Ave Unit 103, Las Vegas, NV 89129For SaleMLS ID #2758485, JoAnn Toranto, RE/MAX CENTRAL. LVR
- $215,0002 bd2 ba911 sqft8101 W Flamingo Rd Unit 2109, Las Vegas, NV 89147For SaleMLS ID #2791966, Connor Powers, Award Realty. LVR
- $228,0002 bd2 ba1k sqft2200 Fort Apache Rd #1081, Las Vegas, NV 89117For SaleMLS ID #2792287, Anthony W. Ma, Simply Vegas. LVR
- $217,0002 bd2 ba994 sqft4400 S Jones Blvd Unit 3138, Las Vegas, NV 89103For SaleMLS ID #2788776, Yu Mei Jiang, Seven Hills Real Estate. LVR
- $280,0002 bd2 ba1.2k sqft401 Pine Haven St APT 103, Las Vegas, NV 89144For SaleMLS ID #2797222, Gina A. Biscailuz, Luxury Homes of Las Vegas. LVR
- $245,0001 bd1 ba862 sqft6868 Sky Pointe Dr Unit 1053, Las Vegas, NV 89131For SaleMLS ID #2791909, Daniel Merrill, Coldwell Banker Premier. LVR
