*Welcome to resort style living in Haymarket*Located on 10 private acres, this beautifully maintained colonial has over 6000 square feet of luxuriously finished living space*In addition to a 3 car side load garage, there is also an oversized 3 car detached garage perfect for the car enthusiast or fitness junky*If outdoor entertaining is your passion, check out the 20 x 40 heated saltwater pool with cabana/pool house & expansive patio with koi pond/waterfall, tiered decking, screened in gazebo, retractable awning and so much more*Greet your visitors in the center hall flanked by formal living & dining rooms*Great room with gas fireplace & coffered ceilings*Main level office*Gourmet kitchen with huge island, walk-in pantry & rear sunroom/eat in area*Upstairs you'll find the primary suite with tray ceiling & cozy sitting room with gas fireplace*Renovated primary bathroom with double vanities, soaking tub, shower, water closet & dual walk-in closets*Two large bedrooms share a jack-n-jill bathroom*Additional en-suite completes the upper level*Finished walk-out lower level with spacious recreation room overlooking patio*Theatre room (equipment & chairs convey)*5th bedroom with walk-in closet & full bath*Additional room would make a great den or exercise room*Model home worthy - all you need to do is move in!!*
Sold for $1,735,000
$1,735,000
3600 Plantation Grove Ln, Haymarket, VA 20169
5beds
6,125sqft
Single Family Residence
Built in 2004
10 Acres Lot
$1,754,300 Zestimate®
$283/sqft
$6,023 Estimated rent
Home value
$1,754,300
$1.67M - $1.84M
$6,023/mo
Zestimate® history
Owner options
List your home for rent
$6,023/mo
Rent Zestimate®
Find your next renter with Zillow Rental Manager. Plus, with online applications, you can quickly screen prospective tenants – for free.
$6,023/mo
Rent Zestimate®
Refinance and save
$11,088/mo
Est. payment
Refinancing to a lower rate could help reduce your monthly payments and save thousands over the life of the loan.
$11,088/mo
Est. payment
Explore your selling options
Work with a Zillow partner agent
Leverage their expertise and Zillow's premium Showcase listings to get your home seen by more buyers.
Get startedList with your own agent
Get your home in front of millions of buyers by listing it on Zillow.
Learn how to do itSell it yourself
Take full control of how buyers see your home on Zillow by listing For Sale by Owner (FSBO).
List your homeWhat's special
Zillow last checked:
Listing updated:
Listed by:
Becky Miller 703-395-9824,
Piedmont Fine Properties,
Co-Listing Agent: Charles M Miller 540-347-5277,
Piedmont Fine Properties
Bought with:
Daniel Heider, SP98372854
TTR Sotheby's International Realty
Thanasi Anagnostopoulos, SP40000842
TTR Sotheby's International Realty
Source: Bright MLS,MLS#: VAPW2073018
Facts & features
Interior
Bedrooms & bathrooms
- Bedrooms: 5
- Bathrooms: 5
- Full bathrooms: 4
- 1/2 bathrooms: 1
- Main level bathrooms: 1
Rooms
- Room types: Living Room, Dining Room, Primary Bedroom, Bedroom 2, Bedroom 3, Bedroom 4, Bedroom 5, Kitchen, Den, Basement, Foyer, Sun/Florida Room, Great Room, Office, Recreation Room, Media Room
Basement
- Area: 2265
Heating
- Forced Air, Zoned, Propane
Cooling
- Central Air, Zoned, Electric
Appliances
- Included: Microwave, Cooktop, Dishwasher, Disposal, Dryer, Exhaust Fan, Ice Maker, Double Oven, Oven, Refrigerator, Stainless Steel Appliance(s), Washer, Water Heater
- Laundry: Main Level, Mud Room
Features
- Bar, Breakfast Area, Butlers Pantry, Ceiling Fan(s), Chair Railings, Crown Molding, Double/Dual Staircase, Family Room Off Kitchen, Formal/Separate Dining Room, Eat-in Kitchen, Kitchen - Gourmet, Kitchen Island, Kitchen - Table Space, Primary Bath(s), Pantry, Recessed Lighting, Soaking Tub, Upgraded Countertops, Walk-In Closet(s), 2 Story Ceilings, 9'+ Ceilings, Dry Wall, Tray Ceiling(s)
- Flooring: Hardwood, Carpet, Luxury Vinyl, Wood
- Basement: Partially Finished,Partial,Walk-Out Access,Exterior Entry,Rear Entrance,Windows
- Number of fireplaces: 2
- Fireplace features: Gas/Propane, Glass Doors, Mantel(s)
Interior area
- Total structure area: 6,691
- Total interior livable area: 6,125 sqft
- Finished area above ground: 4,426
- Finished area below ground: 1,699
Property
Parking
- Total spaces: 12
- Parking features: Garage Faces Front, Garage Faces Side, Garage Door Opener, Attached, Detached, Driveway
- Attached garage spaces: 6
- Uncovered spaces: 6
Accessibility
- Accessibility features: None
Features
- Levels: Three
- Stories: 3
- Patio & porch: Deck, Patio, Porch, Screened, Terrace
- Exterior features: Awning(s)
- Has private pool: Yes
- Pool features: Fenced, In Ground, Salt Water, Private
- Fencing: Back Yard
- Has view: Yes
- View description: Garden, Trees/Woods
Lot
- Size: 10 Acres
- Features: Backs to Trees, Landscaped, No Thru Street
Details
- Additional structures: Above Grade, Below Grade
- Parcel number: 7400055215
- Zoning: A1
- Special conditions: Standard
Construction
Type & style
- Home type: SingleFamily
- Architectural style: Colonial
- Property subtype: Single Family Residence
Materials
- Brick, Vinyl Siding
- Foundation: Concrete Perimeter
- Roof: Asphalt
Condition
- Excellent
- New construction: No
- Year built: 2004
Details
- Builder name: Equity Homes
Utilities & green energy
- Sewer: Septic < # of BR
- Water: Well
- Utilities for property: Cable
Community & HOA
Community
- Subdivision: Westgrove Plantation
HOA
- Has HOA: Yes
- Services included: Management
- HOA fee: $450 quarterly
- HOA name: WESTGROVE PLANTATION HOA
Location
- Region: Haymarket
Financial & listing details
- Price per square foot: $283/sqft
- Tax assessed value: $1,213,100
- Annual tax amount: $12,731
- Date on market: 6/14/2024
- Listing agreement: Exclusive Right To Sell
- Listing terms: Cash,Conventional,FHA,VA Loan
- Inclusions: Mounted Tvs, Window Blinds, Theatre Equipment, Theatre Chairs, Exterior Cameras
- Exclusions: Copper Birdhouse, Chandelier In Sunroom, Draperies, Mirron In Hall Bath On Main Level, Koi In Pond
- Ownership: Fee Simple
Price history
| Date | Event | Price |
|---|---|---|
| 8/9/2024 | Sold | $1,735,000-0.9%$283/sqft |
Source:  Bright MLS #VAPW2073018 Report a problem Bright MLS #VAPW2073018 Report a problem | ||
| 7/1/2024 | Pending sale | $1,750,000$286/sqft |
Source: Bright MLS #VAPW2073018 Report a problem | ||
| 6/20/2024 | Contingent | $1,750,000$286/sqft |
Source: Bright MLS #VAPW2073018 Report a problem | ||
| 6/14/2024 | Listed for sale | $1,750,000+93.4%$286/sqft |
Source: Bright MLS #VAPW2073018 Report a problem | ||
| 11/30/2004 | Sold | $905,000$148/sqft |
Source: Public Record Report a problem | ||
Public tax history
| Year | Property taxes | Tax assessment |
|---|---|---|
| 2025 | $13,335 +4.6% | $1,360,000 +6.1% |
| 2024 | $12,745 +1% | $1,281,500 +5.6% |
| 2023 | $12,622 -0.9% | $1,213,100 +6.5% |
| 2022 | $12,734 +6.8% | $1,139,500 +15.5% |
| 2021 | $11,919 +11.9% | $986,200 +12.9% |
| 2020 | $10,654 +114.4% | $873,300 +6.1% |
| 2019 | $4,970 -54.1% | $823,200 -8.3% |
| 2018 | $10,839 +14.1% | $897,600 +12.3% |
| 2017 | $9,501 | $799,500 +1.7% |
| 2016 | $9,501 -2.8% | $785,900 -0.9% |
| 2015 | $9,772 | $793,000 +0.2% |
| 2014 | $9,772 | $791,300 +5.7% |
| 2013 | -- | $748,900 +2.6% |
| 2012 | -- | $729,900 +11% |
| 2010 | -- | $657,400 -2.2% |
| 2009 | -- | $672,300 -20.5% |
| 2008 | -- | $845,800 -12.5% |
| 2007 | -- | $966,900 -2.8% |
| 2006 | -- | $994,700 +16.7% |
| 2005 | -- | $852,000 |
Find assessor info on the county website
Neighborhood: 20169
Nearby homes
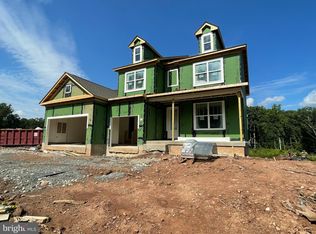
- $1,149,2706 bd5 ba5k sqft4514 Logmill Rd, Gainesville, VA 20155Sold
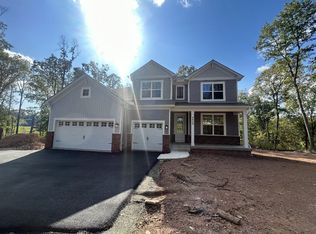
- $1,050,0006 bd5 ba3.1k sqft4450 Logmill Rd, Gainesville, VA 20155Sold
- $1,388,5004 bd4 ba3.3k sqft13300 Shelter Ln, Haymarket, VA 20169Off Market
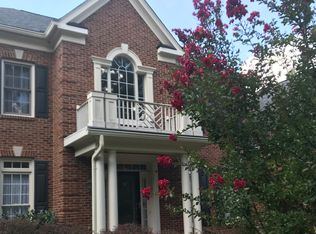
- $1,383,4004 bd5 ba5.6k sqft3400 Plantation Grove Ln, Haymarket, VA 20169Off Market
- $1,341,3004 bd4 ba6.2k sqft13551 Chestnut Ridge Ct, Haymarket, VA 20169Off Market
- $1,818,7005 bd6 ba5.5k sqft3600 Logmill Rd, Haymarket, VA 20169Off Market
- $1,319,9005 bd5 ba4.8k sqft13500 Shelter Ln, Haymarket, VA 20169Off Market
- $1,786,3006 bd6 ba5.2k sqft13375 Shelter Ln, Haymarket, VA 20169Off Market
Nearby schools
GreatSchools rating
- 10/10Samuel L. Gravely Jr. Elementary SchoolGrades: K-5Distance: 3.1 mi
- 8/10Ronald Wilson Reagan Middle SchoolGrades: 6-8Distance: 4.3 mi
- 9/10Battlefield High SchoolGrades: 9-12Distance: 3.1 mi
Schools provided by the listing agent
- Elementary: Gravely
- Middle: Ronald Wilson Regan
- High: Battlefield
- District: Prince William County Public Schools
Source: Bright MLS. This data may not be complete. We recommend contacting the local school district to confirm school assignments for this home.
Get a cash offer in 3 minutes
Find out how much your home could sell for in as little as 3 minutes with a no-obligation cash offer.
Estimated market value
$1,754,300
Get a cash offer in 3 minutes
Find out how much your home could sell for in as little as 3 minutes with a no-obligation cash offer.
Estimated market value
$1,754,300
- Virginia
- Prince William County
- Haymarket
- 20169
- 3600 Plantation Grove Ln
Nearby cities
Nearby zip codes
Other Haymarket Topics
