Skip main navigation
For sale
  • Price cut: $76K (6/21)
    $2,799,000

    3600 Preserve Ln, Miramar Beach, FL 32550

    4beds
    4,153sqft
    : 
    Loading
    Get pre-qualified
    Single Family Residence
    Built in 2005
    0.43 Acres Lot
    $2,612,900 Zestimate®
    $674/sqft
    $-- HOA

    What's special

    Outdoor kitchenBeautiful granite countertopsOffice with built-in cabinetryFireplace with tv alcoveExtensive crown moldingTravertine floorsElegant dining room
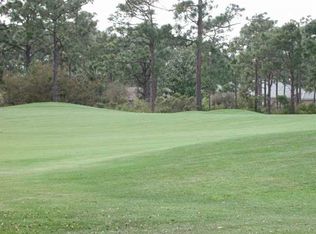
    Stunning Boswell Builder's built home offering the perfect combination of a very well thought out and flowing floor plan ,perfect for relaxation and entertaining along with one of the finer golf course lots with lake views in Burnt Pine. This golf course home offers a kitchen that is a chef's dream, featuring double convection ovens; six burner gas stove with pot filler and custom designed hood; plenty of cabinetry; beautiful granite countertops; large kitchen island and Viking refrigerator. The master bedroom, located on the first floor, overlooks the pool and leads into a master dressing room with his and hers walk in closets. The master bath offers double marble vanities, walk-in shower and tub. Also 2 other guest suites on the 1st floor, Bring the outside in with over 2,200 sq.ft. of screened Lanai that contains a sparkling pool accompanied with waterfall; outdoor kitchen; fireplace with TV alcove and plenty of covered room for seating, and enjoying views of the golf course. The guest quarters, on the second floor, is equipped with a bedroom, full bath, bonus room and a covered balcony running the length of the home for even more capturing views of the golf course. Additional appointments to this beautiful home are many built ins; extensive crown molding; plantation shutters; extra storage areas above garage and off of bonus room; office with built-in cabinetry, wine room with wine cooler, racks and wrought iron door; crown molding throughout; Travertine floors; elegant dining room; den; living room; powder room, laundry/craft room and 3 car garage. Come and see this home. It will certainly please.
    106 days
    |
    500
    |
    18
    |

    Zillow last checked:

    Listing updated:

    Listed by:

    Clifford W Milam 770-480-5777,

    Paradise Property Brokers Inc

    Source: ECAOR,MLS#: 998386MLS Logo

    Loading...

      Facts & features

      Interior

      Bedrooms & bathrooms
      • Bedrooms: 4
      • Bathrooms: 4
      • Full bathrooms: 3
      • 1/2 bathrooms: 1
      Primary bedroom
      • Level: First
      • Area: 320 Square Feet
      • Dimensions: 20 x 16
      Bedroom
      • Level: First
      • Area: 169 Square Feet
      • Dimensions: 13 x 13
      Bedroom
      • Level: First
      • Area: 156 Square Feet
      • Dimensions: 13 x 12
      Bedroom
      • Level: Second
      • Area: 168 Square Feet
      • Dimensions: 14 x 12
      Bonus room
      • Level: Second
      • Area: 224 Square Feet
      • Dimensions: 16 x 14
      Dining room
      • Description: Formal
      • Level: First
      • Area: 256 Square Feet
      • Dimensions: 16 x 16
      Family room
      • Level: First
      • Area: 342 Square Feet
      • Dimensions: 19 x 18
      Kitchen
      • Level: First
      • Area: 357 Square Feet
      • Dimensions: 21 x 17
      Heating
      • Natural Gas
      Cooling
      • Central Air, Ceiling Fan(s)
      Appliances
      • Included: Dishwasher, Disposal, Microwave, Double Oven
      • Laundry: Washer/Dryer Hookup
      Features
      • Breakfast Bar, Bookcases, Crown Molding, Vaulted Ceiling(s), Tray Ceiling(s), In-Law Floorplan, Kitchen Island, Recessed Lighting, Pantry, Split Bedroom, Wet Bar
      • Flooring: Marble, Tile, Carpet
      • Windows: Plantation Shutters
      • Has fireplace: Yes
      • Fireplace features: EPA Qualified Fireplace, Gas
      • Common walls with other units/homes: No Common Walls
      Interior area
      • Total structure area: 4,153
      • Total interior livable area: 4,153 sqft

      Property

      Parking
      • Total spaces: 3
      • Parking features: Garage Door Opener
      • Attached garage spaces: 3
      Features
      • Stories: 2
      • Patio & porch: Enclosed, Screened
      • Exterior features: Outdoor Grill, Balcony, Columns, Lawn Pump, Sprinkler System, Outdoor Kitchen
      • Has private pool: Yes
      • Pool features: In Ground, Pool - Enclosed
      • Has view: Yes
      • View description: Lake
      • Has water view: Yes
      • Water view: Lake
      Lot
      • Size: 0.43 Acres
      • Dimensions: 125 x 145 x 105 x 170
      Details
      • Parcel number: 232S21428000003600
      • Zoning description: Resid Single Family

      Construction

      Type & style
      • Home type: SingleFamily
      • Architectural style: Mediterranean
      • Property subtype: Single Family Residence
      Materials
      • Stucco
      • Roof: Slate
      Condition
      • Construction Complete
      • New construction: No
      • Year built: 2005

      Utilities & green energy

      • Water: Public

      Community & HOA

      Community
      • Features: Beach, Community Room, Fishing, Gated, Golf, Marina, Playground, Pool, Tennis Court(s), Waterfront
      • Security: Smoke Detector(s)
      • Subdivision: BURNT PINE
      Location
      • Region: Miramar Beach

      Financial & listing details

      • Price per square foot: $674/sqft
      • Tax assessed value: $2,150,961
      • Annual tax amount: $8,561
      • Date on market: 3/27/2026

        Estimated market value

        $2,612,900

        $2.48M - $2.74M

        $7,088/mo

        Price history

        DateEventPrice
        6/21/2026Price change$2,799,000-2.6%$674/sqft
        Source: ECAOR #998386 Report a problem
        4/30/2026Price change$2,875,000-4%$692/sqft
        Source: ECAOR #998386 Report a problem
        3/27/2026Listed for sale$2,995,000+192.2%$721/sqft
        Source: ECAOR #998386 Report a problem
        8/1/2011Sold$1,025,000-22.6%$247/sqft
        Source: Public Record Report a problem
        5/29/2011Listed for sale$1,325,000-33.7%$319/sqft
        Source: Keller Williams Realty- Emerald Coast #558427 Report a problem
        11/29/2008Listing removed$1,999,000$481/sqft
        Source: Prudential Real Estate #489280 Report a problem
        7/27/2008Price change$1,999,000-8.1%$481/sqft
        Source: Prudential Real Estate #489280 Report a problem
        5/29/2008Price change$2,175,000-5.4%$524/sqft
        Source: Prudential Real Estate #489280 Report a problem
        5/23/2008Listed for sale$2,300,000+950.2%$554/sqft
        Source: Prudential Real Estate #489280 Report a problem
        3/12/2002Sold$219,000$53/sqft
        Source: Public Record Report a problem

        Public tax history

        YearProperty taxesTax assessment
        2025-- $1,036,841 +2.9%
        2024-- $1,007,620 +3%
        2023-- $978,272 +3%
        2022-- $949,779 +3%
        2021$8,561 -1.7%$922,116 +1.4%
        2020$8,706 +2.9%$909,385 +2.3%
        2019$8,457 $888,939 +1.9%
        2018$8,457 +1.6%$872,364 +2.1%
        2017$8,326 +2.8%$854,421 +2.1%
        2016$8,100 +1.2%$836,847 +0.7%
        2015$8,003 -0.9%$831,030 +0.8%
        2014$8,073 $824,435 +1.5%
        2013-- $812,251 -0.7%
        2012-- $817,766 +1.5%
        2011-- $805,826 -21%
        2010-- $1,019,977 -2%
        2009-- $1,041,077 -5.3%
        2008-- $1,099,105 -12.4%
        2007-- $1,254,355 +280.1%
        2005-- $330,000 +38.7%
        2004-- $237,915 +15.1%
        2003-- $206,748
        2002-- $206,748
        Find assessor info on the county website

        Monthly payment

        Est. payment

        Payment breakdown

        Explore the cost of this home by adjusting the details. Changes won't be saved.
        All calculations are estimates and provided by Zillow, Inc. for informational purposes only. Actual amounts may vary.
        HOA fees may include property taxes on listings classified as Co-Ops. Contact the listing agent and/or owner for fee details.
        Mortgage interest rates are dependent on a number of factors, including credit score, down payment, and repayment length. Interest rate data provided by Zillow Group Marketplace, Inc. as of 1/1/1970 from various mortgage lenders with which we have lead or other similar arrangements; the Estimated Payment is an average of those rates.
        See how much you could borrow to make a competitive offer.

        Climate risks

        Neighborhood: 32550

        Getting around

        4 / 100
        Car-Dependent
        26 / 100
        Somewhat Bikeable

        Nearby schools

        GreatSchools rating
        Schools provided by the listing agent
        • Elementary: Van R Butler
        • Middle: Emerald Coast
        • High: South Walton

        Source: ECAOR. This data may not be complete. We recommend contacting the local school district to confirm school assignments for this home.

        A local agent can set up tours, give advice and negotiate with sellers.

        A local lender can help you make sure your offer is ready when you are.

        Browse local experts

        Similar homes