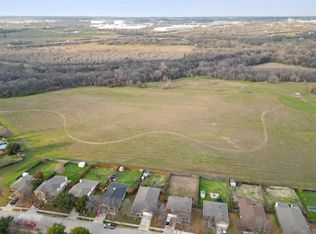
Welcome to 3600 Riesling Dr – a beautifully maintained 4-bedroom, 2.5-bath home nestled at the back of The Vintage, one of Denton’s most peaceful and well-connected neighborhoods. Located within Denton ISD and backing to a serene greenbelt, this home blends privacy, comfort, and convenience – ideal for anyone seeking a balanced North Texas lifestyle.
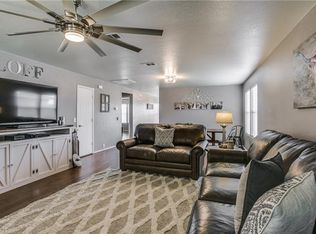
Step inside to discover a smart, spacious layout with two living areas, an open dining room, and a large kitchen featuring stainless steel appliances, abundant cabinetry, and a walk-in pantry – perfect for entertaining or everyday living. The expansive primary suite includes a dual-sink vanity, a tub-shower combo, and a massive walk-in closet. Three additional bedrooms offer flexible space for growing households, guests, or home offices.
Recent upgrades include a brand new HVAC system and water heater, offering peace of mind and energy efficiency for years to come. The home’s well-cared-for condition, neutral finishes, and natural light make it truly move-in ready.
Relax or entertain on the expansive back patio while enjoying greenbelt views with no rear neighbors. With a nearby community park and walking trails, plus quick access to I-35, shopping, and dining, this home is perfectly positioned for work and play. Just across the street, you’ll find Denton Fire Station 7 and the Denton Police Substation – a unique benefit that enhances both security and convenience.
Whether you’re commuting to the DFW metroplex, attending UNT, or simply enjoying life in one of Denton’s most desirable areas, 3600 Riesling Dr offers the comfort of suburban living with city access just minutes away.
Schedule your private showing today – homes like this don’t stay on the market long!
Sold
Price Unknown
3600 Riesling Dr, Denton, TX 76210
4beds
2,353sqft
Single Family Residence
Built in 2006
10,018 Square Feet Lot
$384,900 Zestimate®
$--/sqft
$2,814 Estimated rent
Home value
$384,900
$362,000 - $412,000
$2,814/mo
Zestimate® history
Owner options
List your home for rent
$2,814/mo
Rent Zestimate®
Find your next renter with Zillow Rental Manager. Plus, with online applications, you can quickly screen prospective tenants – for free.
$2,814/mo
Rent Zestimate®
Refinance and save
$200/mo
Est. payment
Refinancing to a lower rate could help reduce your monthly payments and save thousands over the life of the loan.
$200/mo
Est. payment
Explore your selling options
Work with a Zillow partner agent
Leverage their expertise and Zillow's premium Showcase listings to get your home seen by more buyers.
Get startedList with your own agent
Get your home in front of millions of buyers by listing it on Zillow.
Learn how to do itSell it yourself
Take full control of how buyers see your home on Zillow by listing For Sale by Owner (FSBO).
List your homeWhat's special
Open dining roomStainless steel appliancesFlexible spaceExpansive back patioGreenbelt viewsLarge kitchenMassive walk-in closet
Zillow last checked:
Listing updated:
Listed by:
Joshua Harville 0682306 888-455-6040,
Fathom Realty, LLC 888-455-6040
Bought with:
Tabitha Tepfer
DHS Realty
Source: NTREIS,MLS#: 20928169
Facts & features
Interior
Bedrooms & bathrooms
- Bedrooms: 4
- Bathrooms: 3
- Full bathrooms: 2
- 1/2 bathrooms: 1
Primary bedroom
- Features: Ceiling Fan(s), En Suite Bathroom, Walk-In Closet(s)
- Level: First
- Dimensions: 14 x 17
Bedroom
- Level: Second
- Dimensions: 13 x 13
Bedroom
- Features: Walk-In Closet(s)
- Level: Second
- Dimensions: 10 x 14
Bedroom
- Features: Walk-In Closet(s)
- Level: Second
- Dimensions: 13 x 13
Primary bathroom
- Features: Dual Sinks, Granite Counters
- Level: First
- Dimensions: 11 x 5
Dining room
- Level: First
- Dimensions: 9 x 16
Family room
- Features: Ceiling Fan(s)
- Level: Second
- Dimensions: 27 x 26
Other
- Level: Second
- Dimensions: 6 x 13
Half bath
- Features: Granite Counters
- Level: First
- Dimensions: 5 x 6
Kitchen
- Features: Granite Counters, Pantry, Walk-In Pantry
- Level: First
- Dimensions: 14 x 16
Laundry
- Level: First
- Dimensions: 6 x 8
Living room
- Features: Ceiling Fan(s), Fireplace
- Level: First
- Dimensions: 19 x 16
Heating
- Central, Electric
Cooling
- Central Air, Ceiling Fan(s), Electric
Appliances
- Included: Dishwasher, Electric Range, Microwave
Features
- Decorative/Designer Lighting Fixtures, Granite Counters, High Speed Internet, Pantry, Walk-In Closet(s)
- Flooring: Carpet, Ceramic Tile, Laminate, Wood
- Windows: Window Coverings
- Has basement: No
- Number of fireplaces: 1
- Fireplace features: Living Room
Interior area
- Total interior livable area: 2,353 sqft
Property
Parking
- Total spaces: 2
- Parking features: Driveway, Garage Faces Front, Garage, Garage Door Opener
- Attached garage spaces: 2
- Has uncovered spaces: Yes
Features
- Levels: Two
- Stories: 2
- Patio & porch: Front Porch, Patio, Covered
- Exterior features: Rain Gutters
- Pool features: None, Community
- Fencing: Fenced,Privacy,Wood
Lot
- Size: 10,018 Square Feet
- Features: Backs to Greenbelt/Park, Subdivision
Details
- Parcel number: R258438
Construction
Type & style
- Home type: SingleFamily
- Architectural style: Detached
- Property subtype: Single Family Residence
- Attached to another structure: Yes
Materials
- Brick
- Foundation: Slab
- Roof: Composition
Condition
- Year built: 2006
Utilities & green energy
- Sewer: Public Sewer
- Water: Public
- Utilities for property: Sewer Available, Water Available
Community & HOA
Community
- Features: Curbs, Fenced Yard, Playground, Park, Pool, Sidewalks
- Security: Other, Smoke Detector(s)
- Subdivision: The Vintage Ph Two B
HOA
- Has HOA: Yes
- Services included: Association Management, Maintenance Grounds
- HOA fee: $200 semi-annually
- HOA name: Goodwin & Company
- HOA phone: 214-833-2423
Location
- Region: Denton
Financial & listing details
- Annual tax amount: $7,271
- Date on market: 5/8/2025
- Cumulative days on market: 18 days
- Exclusions: Curtains and rods in nursery, portable filter on upstairs shower, safe in garage, swing in front yard, bookshelf in living room
Price history
| Date | Event | Price |
|---|---|---|
| 7/7/2025 | Sold | -- |
Source: NTREIS #20928169 Report a problem | ||
| 6/9/2025 | Pending sale | $365,000$155/sqft |
Source: NTREIS #20928169 Report a problem | ||
| 5/26/2025 | Contingent | $365,000$155/sqft |
Source: NTREIS #20928169 Report a problem | ||
| 5/8/2025 | Listed for sale | $365,000-3.4%$155/sqft |
Source: NTREIS #20928169 Report a problem | ||
| 2/1/2025 | Listing removed | $377,900$161/sqft |
Source: NTREIS #20756567 Report a problem | ||
| 11/20/2024 | Price change | $377,9000%$161/sqft |
Source: NTREIS #20756567 Report a problem | ||
| 10/17/2024 | Listed for sale | $378,000$161/sqft |
Source: NTREIS #20756567 Report a problem | ||
Public tax history
Tax history is unavailable.
Neighborhood: The Vintage
Nearby homes
- $340,3004 bd3 ba2.3k sqft3600 Riesling Dr, Argyle, TX 76226Off Market
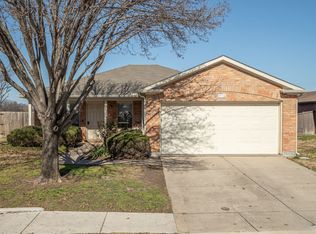
- $--4 bd2 ba1.9k sqft3604 Riesling Dr, Argyle, TX 76226Sold
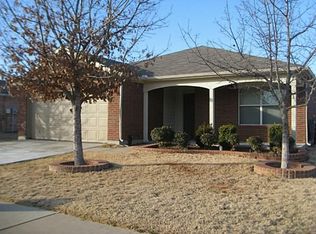
- $--3 bd2 ba1.1k sqft3516 Riesling Dr, Argyle, TX 76226Sold
- $280,6003 bd2 ba1.5k sqft3512 Riesling Dr, Argyle, TX 76226Off Market
- $274,8003 bd2 ba1.3k sqft3608 Riesling Dr, Argyle, TX 76226Off Market
- $318,1003 bd2 ba1.9k sqft4500 Rhone Dr, Argyle, TX 76226Off Market
- $318,9003 bd2 ba1.9k sqft3508 Riesling Dr, Argyle, TX 76226Off Market
- $329,6004 bd2 ba2.2k sqft3612 Riesling Dr, Argyle, TX 76226Off Market
Nearby schools
GreatSchools rating
- 3/10Borman Elementary SchoolGrades: PK-5Distance: 1.8 mi
- 6/10McMath Middle SchoolGrades: 6-8Distance: 2.6 mi
- 5/10Denton High SchoolGrades: 9-12Distance: 5.2 mi
Schools provided by the listing agent
- Elementary: Borman
- Middle: Mcmath
- High: Denton
- District: Denton ISD
Source: NTREIS. This data may not be complete. We recommend contacting the local school district to confirm school assignments for this home.
Get a cash offer in 3 minutes
Find out how much your home could sell for in as little as 3 minutes with a no-obligation cash offer.
Estimated market value
$384,900
Get a cash offer in 3 minutes
Find out how much your home could sell for in as little as 3 minutes with a no-obligation cash offer.
Estimated market value
$384,900
- Texas
- Denton County
- Denton
- 76210
- The Vintage
- 3600 Riesling Dr
