Skip main navigation
Sold for $345,000
  • Zillow Home logoZestimate®
    $345,000

    3600 S 83rd St, Lincoln, NE 68506

    3beds
    1,763sqft
    Single Family Residence
    Built in 2002
    0.4 Acres Lot
    $345,000 Zestimate®
    $196/sqft
    $2,159 Estimated rent

    Home value

    $345,000

    $328,000 - $362,000

    $2,159/mo

    Zestimate® history
    Loading
    Loading...

    Owner options

    List your home for rent

    $2,159/mo

    Rent Zestimate®

    Find your next renter with Zillow Rental Manager. Plus, with online applications, you can quickly screen prospective tenants – for free.

    Learn more

    $2,159/mo

    Rent Zestimate®

    Refinance and save

    $1,864/mo

    Est. payment

    Refinancing to a lower rate could help reduce your monthly payments and save thousands over the life of the loan.

    See today's rates

    $1,864/mo

    Est. payment

    Explore your selling options

    Work with a Zillow partner agent

    Leverage their expertise and Zillow's premium Showcase listings to get your home seen by more buyers.

    Get started

    List with your own agent

    Get your home in front of millions of buyers by listing it on Zillow.

    Learn how to do it

    Sell it yourself

    Take full control of how buyers see your home on Zillow by listing For Sale by Owner (FSBO).

    List your home

    What's special

    Pergola-covered deckAttractive backyard settingFunctional layoutKitchen features ample cabinetryComfortable living space
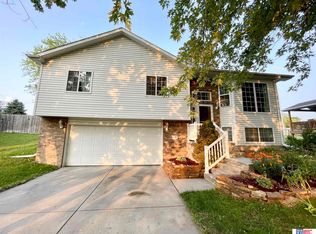
    This well-maintained property offers comfortable living space, a functional layout, and an attractive backyard setting. The kitchen features ample cabinetry and a center island that opens to the dining area. The laundry room provides generous space, and the washer and dryer are included. Natural light enhances the interior, and the bedrooms offer ample closet space. The primary and secondary bedrooms are located on the upper level, along with a spacious primary bathroom featuring a spa tub. The third bedroom is located in the basement. The lower level also offers flexible space for a family room, office, or recreation area. Lower level includes a full bathroom. A pergola-covered deck overlooks the large, fully fenced yard with mature trees. Convenient access to parks, shopping, and major roadways adds to the property’s appeal. Sellers are offering a carpet replacement allowance with an acceptable purchase offer.

    Zillow last checked:

    Listing updated:

    Listed by:

    Brian Kays 402-740-0187,

    Realty ONE Group Sterling

    Bought with:

    Hilary Hanigan, 20180676

    Nebraska Realty

    Source: GPRMLS,MLS#: 22621085MLS Logo

    Facts & features

    Interior

    Bedrooms & bathrooms
    • Bedrooms: 3
    • Bathrooms: 3
    • Full bathrooms: 2
    • 3/4 bathrooms: 1
    Primary bedroom
    • Level: Second
    Bedroom 2
    • Level: Second
    Bedroom 3
    • Level: Basement
    Primary bathroom
    • Features: Full
    Basement
    • Area: 1044
    Heating
    • Natural Gas, Forced Air
    Cooling
    • Central Air
    Appliances
    • Included: Range, Refrigerator, Dishwasher, Disposal
    Features
    • Basement: Partially Finished
    • Has fireplace: No
    Interior area
    • Total structure area: 1,763
    • Total interior livable area: 1,763 sqft
    • Finished area above ground: 1,363
    • Finished area below ground: 400

    Property

    Parking
    • Total spaces: 2
    • Parking features: Garage - Attached, Open
    • Attached garage spaces: 2
    • Has uncovered spaces: Yes
    Features
    • Levels: Multi/Split
    • Patio & porch: Porch, Covered Deck, Deck
    • Fencing: Wood,Full
    Lot
    • Size: 0.4 Acres
    • Dimensions: 53.8 x 253.03 x 143 x 169.12
    • Features: Over 1/4 up to 1/2 Acre
    Details
    • Parcel number: 1603437008000

    Construction

    Type & style
    • Home type: SingleFamily
    • Property subtype: Single Family Residence
    Materials
    • Foundation: Concrete Perimeter
    Condition
    • Not New and NOT a Model
    • New construction: No
    • Year built: 2002

    Utilities & green energy

    • Sewer: Public Sewer
    • Water: Public
    • Utilities for property: Electricity Available, Natural Gas Available, Water Available, Sewer Available

    Community & HOA

    Community
    • Subdivision: ALDERWOOD
    HOA
    • Has HOA: No
    • HOA name: ALDERWOOD HOA
    Location
    • Region: Lincoln

    Financial & listing details

    • Price per square foot: $196/sqft
    • Tax assessed value: $332,500
    • Annual tax amount: $4,272
    • Date on market: 7/24/2026
    • Listing terms: VA Loan,FHA,Conventional,Cash
    • Ownership: Fee Simple
    • Electric utility on property: Yes

    Price history

    DateEventPrice
    10/5/2026Sold$345,000$196/sqft
    Source: GPRMLS #22621085 Report a problem
    9/18/2026Pending sale$345,000$196/sqft
    Source: GPRMLS #22621085 Report a problem
    7/24/2026Listed for sale$345,000-1.4%$196/sqft
    Source: GPRMLS #22621085 Report a problem
    7/13/2026Listing removed$349,900$198/sqft
    Source: GPRMLS #22611853 Report a problem
    6/5/2026Listed for sale$349,900$198/sqft
    Source: GPRMLS #22611853 Report a problem
    5/9/2026Pending sale$349,900$198/sqft
    Source: GPRMLS #22611853 Report a problem
    5/1/2026Listed for sale$349,900+20.7%$198/sqft
    Source: GPRMLS #22611853 Report a problem
    4/15/2021Sold$290,000+4.5%$164/sqft
    Source: GPRMLS #22102142 Report a problem
    2/15/2021Pending sale$277,500$157/sqft
    Source: GPRMLS #22102142 Report a problem
    2/12/2021Listed for sale$277,500+15.1%$157/sqft
    Source: GPRMLS #22102142 Report a problem
    10/4/2018Sold$241,000-1.2%$137/sqft
    Source: Public Record Report a problem
    8/27/2018Listed for sale$244,000+430.4%$138/sqft
    Source: Nebraska Realty #10149340 Report a problem
    11/4/2002Sold$46,000$26/sqft
    Source: Public Record Report a problem

    Public tax history

    YearProperty taxesTax assessment
    2025$4,272 -3.1%$332,500 +5.2%
    2024$4,408 -12.7%$316,100 +4.9%
    2023$5,048 +8.5%$301,200 +28.7%
    2022$4,653 -0.2%$234,000
    2021$4,664 +16.7%$234,000 +11.9%
    2020$3,997 -5.2%$209,200
    2019$4,216 +1.8%$209,200 +1.4%
    2018$4,140 +4.5%$206,400
    2017$3,962 +10.5%$206,400 +12.1%
    2016$3,587 $184,200
    2015$3,587 +0.7%$184,200 +11.5%
    2014$3,562 +10.9%$165,200
    2013$3,213 $165,200
    2012-- $165,200 -4.1%
    2011-- $172,300
    2010-- $172,300
    2009-- $172,300 -0.6%
    2008-- $173,335
    2007-- $173,335
    2006-- $173,335
    2005$3,269 +121.9%--
    2004$1,474 --
    2003$1,474 --
    Find assessor info on the county website

    Neighborhood: 68506

    Nearby schools

    GreatSchools rating
    Schools provided by the listing agent
    • Elementary: Morley
    • Middle: Lux
    • High: Lincoln East
    • District: Lincoln Public Schools

    Source: GPRMLS. This data may not be complete. We recommend contacting the local school district to confirm school assignments for this home.

    Sell for more on Zillow
    Get a Zillow Showcase℠ listing at no additional cost and you could sell for .
    $345,000
    2% more
    +$6,900
    With Zillow Showcase(estimated)
    $351,900
    Sell for more on Zillow
    Get a Zillow Showcase℠ listing at no additional cost and you could sell for .
    $345,000
    2% more
    +$6,900
    With Zillow Showcase(estimated)
    $351,900