Freshly updated and ready to impress, this stylish two-bed, one-bath condo offers 768 square feet of smart, efficient living on the coveted main level. Step inside to find clean lines, modern finishes, and a layout that makes the most of every inch. The kitchen and bath have been refreshed with care, and the entire unit feels crisp, comfortable, and move-in ready. Outside, the perks keep coming. A one-stall garage adds convenience, while the HOA takes care of the heavy lifting—covering snow removal, lawn care, exterior maintenance, water, heat, cable, and access to the community pool. Whether you're looking for a low-maintenance lifestyle or a polished place to call home, this condo delivers simplicity with style.
For sale
$127,500
3600 S Gateway Blvd APT 104, Sioux Falls, SD 57106
2beds
768sqft
Condominium
Built in 1977
-- sqft lot
$-- Zestimate®
$166/sqft
$370/mo HOA
What's special
Stylish two-bed one-bath condoModern finishesClean linesOne-stall garage
- 142 days |
- 46 |
- 3 |
Zillow last checked:
Listing updated:
Listed by:
Adam M Bossert,
Hegg, REALTORS,
Michael A Gross,
Hegg, REALTORS
Source: Realtor Association of the Sioux Empire,MLS#: 22601353
Facts & features
Interior
Bedrooms & bathrooms
- Bedrooms: 2
- Bathrooms: 1
- Full bathrooms: 1
- Main level bedrooms: 2
Primary bedroom
- Description: Double Closet
- Level: Main
- Area: 132
- Dimensions: 12 x 11
Bedroom 2
- Description: Double Closet
- Level: Main
- Area: 132
- Dimensions: 12 x 11
Kitchen
- Description: Updated, Tile Backsplash
- Level: Main
- Area: 143
- Dimensions: 13 x 11
Living room
- Description: Spacious & Bright w/ Large Window
- Level: Main
- Area: 187
- Dimensions: 17 x 11
Heating
- Other
Cooling
- Central Air
Appliances
- Included: Electric Range, Dishwasher, Refrigerator
Features
- Other
- Flooring: Laminate
- Basement: None
Interior area
- Total interior livable area: 768 sqft
- Finished area above ground: 768
- Finished area below ground: 0
Property
Parking
- Total spaces: 1
- Parking features: Garage
- Garage spaces: 1
Lot
- Size: 2,099 Square Feet
Details
- Parcel number: 32824
Construction
Type & style
- Home type: Condo
- Architectural style: Ranch
- Property subtype: Condominium
Materials
- Brick
- Roof: Composition
Condition
- Year built: 1977
Utilities & green energy
- Sewer: Public Sewer
- Water: Public
Community & HOA
Community
- Subdivision: Gateway Addn
HOA
- Has HOA: Yes
- Amenities included: Cable TV, Maintenance Structure, Trash, Maintenance Grounds, Other, Pool, Snow Removal, Water
- HOA fee: $370 monthly
Location
- Region: Sioux Falls
Financial & listing details
- Price per square foot: $166/sqft
- Tax assessed value: $99,700
- Annual tax amount: $1,597
- Date on market: 3/2/2026
- Road surface type: Asphalt, Curb and Gutter
Estimated market value
Not available
Estimated sales range
Not available
Not available
Price history
| Date | Event | Price |
|---|---|---|
| 3/2/2026 | Listed for sale | $127,500$166/sqft |
Source:  Realtor Association of the Sioux Empire #22601353 Report a problem Realtor Association of the Sioux Empire #22601353 Report a problem | ||
| 2/28/2026 | Listing removed | $127,500$166/sqft |
Source: Realtor Association of the Sioux Empire #22600679 Report a problem | ||
| 2/3/2026 | Listed for sale | $127,500-6.2%$166/sqft |
Source: Realtor Association of the Sioux Empire #22600679 Report a problem | ||
| 1/8/2026 | Listing removed | $135,900$177/sqft |
Source: Realtor Association of the Sioux Empire #22506606 Report a problem | ||
| 9/23/2025 | Price change | $135,900-2.9%$177/sqft |
Source: Realtor Association of the Sioux Empire #22506606 Report a problem | ||
| 8/29/2025 | Listing removed | $1,100$1/sqft |
Source: Zillow Rentals Report a problem | ||
| 8/27/2025 | Listed for sale | $140,000$182/sqft |
Source: Realtor Association of the Sioux Empire #22506606 Report a problem | ||
| 8/18/2025 | Listed for rent | $1,100$1/sqft |
Source: Zillow Rentals Report a problem | ||
| 10/11/2024 | Listing removed | $1,100$1/sqft |
Source: Zillow Rentals Report a problem | ||
| 10/3/2024 | Listed for rent | $1,100$1/sqft |
Source: Zillow Rentals Report a problem | ||
| 9/13/2024 | Listing removed | $1,100$1/sqft |
Source: Zillow Rentals Report a problem | ||
| 9/10/2024 | Listed for rent | $1,100$1/sqft |
Source: Zillow Rentals Report a problem | ||
| 8/27/2024 | Listing removed | $1,100$1/sqft |
Source: Zillow Rentals Report a problem | ||
| 8/27/2024 | Price change | $1,100-4.3%$1/sqft |
Source: Zillow Rentals Report a problem | ||
| 8/12/2024 | Listed for rent | $1,150$1/sqft |
Source: Zillow Rentals Report a problem | ||
| 6/24/2024 | Listing removed | -- |
Source: Zillow Rentals Report a problem | ||
| 6/3/2024 | Listed for rent | $1,150$1/sqft |
Source: Zillow Rentals Report a problem | ||
| 4/20/2024 | Listing removed | -- |
Source: Zillow Rentals Report a problem | ||
| 4/3/2024 | Listed for rent | $1,150$1/sqft |
Source: Zillow Rentals Report a problem | ||
| 3/18/2024 | Listing removed | -- |
Source: Zillow Rentals Report a problem | ||
| 2/26/2024 | Listed for rent | $1,150$1/sqft |
Source: Zillow Rentals Report a problem | ||
Public tax history
| Year | Property taxes | Tax assessment |
|---|---|---|
| 2025 | $1,595 +1.8% | $99,700 +3.3% |
| 2024 | $1,566 -0.2% | $96,500 +7% |
| 2023 | $1,570 +14.4% | $90,200 +21.2% |
| 2022 | $1,371 +10% | $74,400 +12.7% |
| 2021 | $1,246 +1.3% | $66,000 -0.9% |
| 2020 | $1,231 +11.6% | $66,600 +12.6% |
| 2018 | $1,103 -4.1% | $59,151 +4.7% |
| 2017 | $1,149 +4.2% | $56,472 +6.6% |
| 2016 | $1,103 -0.2% | $52,988 |
| 2015 | $1,105 -0.8% | $52,988 |
| 2014 | $1,114 +6.9% | $52,988 +1.9% |
| 2013 | $1,042 | $52,016 |
| 2012 | $1,042 | $52,016 -2.2% |
| 2011 | -- | $53,182 |
| 2010 | -- | $53,182 |
| 2009 | $1,001 | $53,182 |
| 2008 | -- | $53,182 +5.7% |
| 2007 | -- | $50,296 |
Find assessor info on the county website
Monthly payment
Est. payment
Payment breakdown
Explore the cost of this home by adjusting the details. Changes won't be saved.Climate risks
Neighborhood: 57106
Nearby schools
GreatSchools rating
- 4/10Oscar Howe Elementary - 58Grades: K-5Distance: 1 mi
- 9/10Memorial Middle School - 04Grades: 6-8Distance: 2.2 mi
- 5/10Roosevelt High School - 03Grades: 9-12Distance: 1.2 mi
Schools provided by the listing agent
- Elementary: Oscar Howe ES
- Middle: Memorial MS
- High: Roosevelt HS
- District: Sioux Falls
Source: Realtor Association of the Sioux Empire. This data may not be complete. We recommend contacting the local school district to confirm school assignments for this home.
- $129,9002 bd1 ba816 sqft3600 S Gateway Blvd APT 301, Sioux Falls, SD 57106Sold

- $123,9002 bd1 ba768 sqft3600 S Gateway Blvd APT 102, Sioux Falls, SD 57106For Sale
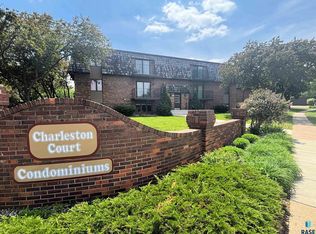
- $88,0002 bd1 ba768 sqft3600 S Gateway Blvd APT 103, Sioux Falls, SD 57106For Sale

- $113,6002 bd1 ba768 sqft3600 S Gateway Blvd APT 202, Sioux Falls, SD 57106Off Market
- $111,7002 bd1 ba768 sqft3600 S Gateway Blvd APT 203, Sioux Falls, SD 57106Off Market
- $113,5002 bd1 ba768 sqft3600 S Gateway Blvd APT 204, Sioux Falls, SD 57106Off Market
- $110,4002 bd1 ba768 sqft3600 S Gateway Blvd APT 303, Sioux Falls, SD 57106Off Market
- $110,4002 bd1 ba768 sqft3600 S Gateway Blvd APT 304, Sioux Falls, SD 57106Off Market
A local agent can set up tours, give advice and negotiate with sellers.
Similar homes
- $124,9002 bd1 ba768 sqft3712 S Terry Ave APT 302, Sioux Falls, SD 57106For Sale
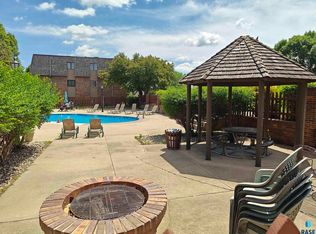
 MLS ID #22604654, Chere Rosa de Sharon. Realtor Association of the Sioux Empire
 - $118,0002 bd1 ba816 sqft3552 S Gateway Blvd APT 301, Sioux Falls, SD 57106For Sale
 MLS ID #22604143, Kameron P Keck. Realtor Association of the Sioux Empire
 - $119,9002 bd1 ba768 sqft3704 S Terry Ave APT 302, Sioux Falls, SD 57106For Sale
 MLS ID #22601141, Don J O'Donnell. Realtor Association of the Sioux Empire
 - $115,0002 bd1 ba768 sqft3712 S Terry Ave Unit 201, Sioux Falls, SD 57106For Sale
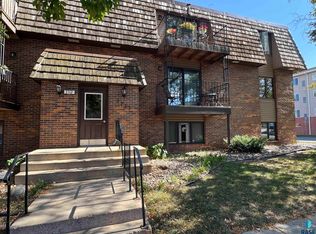 MLS ID #22601552, Kory N Davis. Realtor Association of the Sioux Empire
 - $109,9002 bd1 ba816 sqft3548 S Gateway Blvd APT 101, Sioux Falls, SD 57106For SaleMLS ID #22604119, Nancy G Reynoza. Realtor Association of the Sioux Empire
- $115,0002 bd1 ba816 sqft3544 S Gateway Blvd APT 301, Sioux Falls, SD 57106For SaleMLS ID #22601804, Jayme N Werning. Realtor Association of the Sioux Empire
- $110,0002 bd1 ba816 sqft3556 S Gateway Blvd APT 203, Sioux Falls, SD 57106For SaleMLS ID #22603308, Maria A Hopkins. Realtor Association of the Sioux Empire
- $110,0002 bd1 ba768 sqft3712 S Terry Ave APT 203, Sioux Falls, SD 57106For SaleMLS ID #22601973, Heather L Elrod. Realtor Association of the Sioux Empire
- $119,5002 bd1 ba816 sqft3552 S Gateway Blvd APT 104, Sioux Falls, SD 57106For SaleMLS ID #22602372, Tracy Munce. Realtor Association of the Sioux Empire
- $99,7772 bd1 ba768 sqft3704 S Terry Ave APT 103, Sioux Falls, SD 57106For SaleMLS ID #22601648, Ashley E Smith. Realtor Association of the Sioux Empire
- $88,0002 bd1 ba768 sqft3600 S Gateway Blvd APT 103, Sioux Falls, SD 57106For SaleMLS ID #22602170, Lori Bly. Realtor Association of the Sioux Empire
- $149,9002 bd2 ba1.1k sqft2501 S Kiwanis Ave APT 210, Sioux Falls, SD 57105For SaleMLS ID #22605168, Tonya M Madsen. Realtor Association of the Sioux Empire
- $118,9001 bd1 ba764 sqft2505 S Kiwanis Ave APT 145, Sioux Falls, SD 57105For SaleMLS ID #22604427, Nancy M Hopp. Realtor Association of the Sioux Empire
- $160,0002 bd1 ba1k sqft7107 W 56th St APT 22, Sioux Falls, SD 57106For SaleMLS ID #22603155, Sarah R Ekholm. Realtor Association of the Sioux Empire
- $--2 bd-- ba779 sqft2608 S Blauvelt Ave, Sioux Falls, SD 57105AuctionAuction.com 2
- $165,9002 bd1 ba1k sqft7035 W 56th St APT 12, Sioux Falls, SD 57106For SaleMLS ID #22603608, Dan Rust. Realtor Association of the Sioux Empire
- $179,9002 bd1 ba1k sqft7109 W 56th St APT 30, Sioux Falls, SD 57106For SaleMLS ID #22604881, Stefanie A Stockberger. Realtor Association of the Sioux Empire
- $129,9002 bd1 ba916 sqft916 W 10th St, Sioux Falls, SD 57104For SaleMLS ID #22604879, Aaron L Rietsema. Realtor Association of the Sioux Empire
- $174,9002 bd1 ba1k sqft7107 W 56th St APT 18, Sioux Falls, SD 57106For SaleMLS ID #22602729, Jenny Downey. Realtor Association of the Sioux Empire
- $175,0002 bd1 ba1k sqft4912 S Klein Ave APT 28, Sioux Falls, SD 57106For SaleMLS ID #22603996, Maddy J Rohrer. Realtor Association of the Sioux Empire
