Skip main navigation
Sold
  • Price Unknown

    3600 S Osage St, Independence, MO 64055

    3beds
    1,412sqft
    Single Family Residence
    Built in 1955
    8,519 Square Feet Lot
    $212,300 Zestimate®
    $--/sqft
    $1,509 Estimated rent

    Home value

    $212,300

    $202,000 - $223,000

    $1,509/mo

    Zestimate® history
    Loading
    Loading...

    Owner options

    List your home for rent

    $1,509/mo

    Rent Zestimate®

    Find your next renter with Zillow Rental Manager. Plus, with online applications, you can quickly screen prospective tenants – for free.

    Learn more

    $1,509/mo

    Rent Zestimate®

    Refinance and save

    Refinancing to a lower rate could help reduce your monthly payments and save thousands over the life of the loan.

    See today's rates

    Explore your selling options

    Work with a Zillow partner agent

    Leverage their expertise and Zillow's premium Showcase listings to get your home seen by more buyers.

    Get started

    List with your own agent

    Get your home in front of millions of buyers by listing it on Zillow.

    Learn how to do it

    Sell it yourself

    Take full control of how buyers see your home on Zillow by listing For Sale by Owner (FSBO).

    List your home

    What's special

    Large family roomTons of roomHome officeNew windowsCozy ambianceThoughtful layoutLarge backyard shed
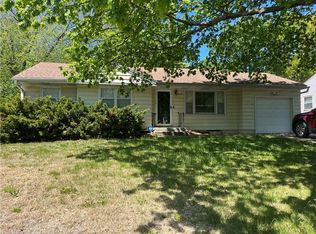
    Unicorns do exist. Welcome to this charming ranch-style home that exudes pride of ownership in every corner. With its cozy ambiance, abundant natural light, and thoughtful layout, this property is the perfect blend of comfort, style, and convenience. It is extremely well-maintained and well-loved on a quiet street with mature trees, close to elementary, middle AND high schools as well as multiple conveniences. You can be in this home in time to host Thanksgiving with lots of space for family and friends to gather in the heart of this home: the open-concept kitchen, seamlessly flowing into the dining area and opening into the large family room with fireplace. Whether you desire a cozy hangout, a home office, or a playroom for the kids, this room provides endless possibilities. All appliances stay in the kitchen including a stacked washer/dryer that ensures all necessities are on the main floor. This home boasts three spacious bedrooms, providing ample space for relaxation and personalization. Each room offers a comfortable retreat, complete with large windows that allow the sunshine to pour in .The basement is clean and dry with tons of room for storage - or finish it as you desire to add a significant amount of living space. There are washer/dryer hookups in the basement as well as on the main floor. The back yard is enclosed by a wood privacy fence; sit on the deck and enjoy the change of seasons. The large backyard shed provides storage and the garage has a new door and opener. Pride of ownerships shows everywhere; new windows, new AC, built-ins added by the owner to provide lots of main-floor storage. Don't wait to.

    Zillow last checked:

    Listing updated:

    Listing Provided by:

    Nicky Nickens 816-204-8914,

    ReeceNichols - Lees Summit,

    KBTLeesSummit Team 816-524-7272,

    ReeceNichols - Lees Summit

    Bought with:

    Sherri Oaks, 2004025195

    ReeceNichols - Eastland

    Source: Heartland MLS as distributed by MLS GRID,MLS#: 2457391MLS Logo

    Facts & features

    Interior

    Bedrooms & bathrooms
    • Bedrooms: 3
    • Bathrooms: 1
    • Full bathrooms: 1
    Primary bedroom
    • Level: Main
    Bedroom 2
    • Level: Main
    Bedroom 3
    • Level: Main
    Bathroom 1
    • Level: Main
    Dining room
    • Level: Main
    Family room
    • Level: Main
    Kitchen
    • Level: Main
    Living room
    • Level: Main
    Heating
    • Forced Air
    Cooling
    • Electric
    Appliances
    • Included: Dishwasher, Dryer, Microwave, Refrigerator, Washer
    • Laundry: In Basement, Main Level
    Features
    • Ceiling Fan(s)
    • Flooring: Carpet, Vinyl, Wood
    • Basement: Concrete,Full,Interior Entry,Unfinished
    • Number of fireplaces: 1
    • Fireplace features: Great Room, Wood Burning
    Interior area
    • Total structure area: 1,412
    • Total interior livable area: 1,412 sqft
    • Finished area above ground: 1,412

    Property

    Parking
    • Total spaces: 1
    • Parking features: Attached, Garage Faces Front
    • Attached garage spaces: 1
    Features
    • Patio & porch: Deck
    • Fencing: Privacy,Wood
    Lot
    • Size: 8,519 sqft
    • Features: City Limits, City Lot, Level
    Details
    • Additional structures: Stable(s)
    • Parcel number: 33220062700000000

    Construction

    Type & style
    • Home type: SingleFamily
    • Architectural style: Traditional
    • Property subtype: Single Family Residence
    Materials
    • Frame, Vinyl Siding
    • Roof: Composition
    Condition
    • Year built: 1955

    Utilities & green energy

    • Sewer: Public Sewer
    • Water: Public

    Community & neighborhood

    Location
    • Region: Independence
    • Subdivision: Santa Fe Acres

    Other

    Other facts
    • Listing terms: Cash,Conventional,FHA,VA Loan
    • Ownership: Private
    • Road surface type: Paved

    Price history

    DateEventPrice
    11/17/2023Sold--
    Source: Heartland MLS as distributed by MLS GRID #2457391 Report a problem
    10/16/2023Pending sale$185,000$131/sqft
    Source: Heartland MLS as distributed by MLS GRID #2457391 Report a problem
    10/13/2023Listed for sale$185,000$131/sqft
    Source: Heartland MLS as distributed by MLS GRID #2457391 Report a problem

    Public tax history

    YearProperty taxesTax assessment
    2025$1,670 -23.1%$23,368 -25.4%
    2024$2,171 +2.3%$31,333
    2023$2,121 +62.5%$31,333 +77.3%
    2022$1,305 +0%$17,670
    2021$1,305 -2.3%$17,670 +0.6%
    2020$1,335 +1.6%$17,571
    2019$1,314 $17,571 +6.1%
    2018$1,314 -1.5%$16,560
    2017$1,335 +4.7%$16,560 +2.6%
    2016$1,275 +4.9%$16,145 +3%
    2014$1,216 +0.6%$15,675
    2013$1,208 +1.3%$15,675
    2012$1,193 -4%$15,675
    2011$1,244 +2.5%$15,675 -5.7%
    2010$1,213 -7.8%$16,623
    2009$1,316 +0.2%$16,623 -11%
    2008$1,313 +3.6%$18,677
    2007$1,267 +0.1%$18,677 +4%
    2006$1,267 +6.2%$17,959
    2005$1,193 +0%$17,959 +9%
    2004$1,193 +15.1%$16,476
    2003$1,037 +0.3%$16,476 +13%
    2002$1,034 +15.4%$14,581
    2001$896 $14,581

    Find assessor info on the county website

    Neighborhood: Luff

    Nearby schools

    GreatSchools rating
    Schools provided by the listing agent
    • Elementary: Luff
    • Middle: Bridger
    • High: Truman

    Source: Heartland MLS as distributed by MLS GRID. This data may not be complete. We recommend contacting the local school district to confirm school assignments for this home.

    Get a cash offer in 3 minutes
    Find out how much your home could sell for in as little as 3 minutes with a no-obligation cash offer.
    Estimated market value
    $212,300
    Get a cash offer in 3 minutes
    Find out how much your home could sell for in as little as 3 minutes with a no-obligation cash offer.
    Estimated market value
    $212,300