Skip main navigation
Off market
  • $276,800

    3600 S Pierce St APT 6-106, Lakewood, CO 80235

    2beds
    1,024sqft
    Condo
    Built in 1985
    -- sqft lot
    $276,800 Zestimate®
    $270/sqft
    $1,991 Estimated rent

    Home value

    $276,800

    $263,000 - $291,000

    $1,991/mo

    Zestimate® history
    Loading
    Loading...

    Owner options

    List your home for rent

    $1,991/mo

    Rent Zestimate®

    Find your next renter with Zillow Rental Manager. Plus, with online applications, you can quickly screen prospective tenants – for free.

    Learn more

    $1,991/mo

    Rent Zestimate®

    Refinance and save

    $1,836/mo

    Est. payment

    Refinancing to a lower rate could help reduce your monthly payments and save thousands over the life of the loan.

    See today's rates

    $1,836/mo

    Est. payment

    Explore your selling options

    Work with a Zillow partner agent

    Leverage their expertise and Zillow's premium Showcase listings to get your home seen by more buyers.

    Get started

    List with your own agent

    Get your home in front of millions of buyers by listing it on Zillow.

    Learn how to do it

    Sell it yourself

    Take full control of how buyers see your home on Zillow by listing For Sale by Owner (FSBO).

    List your home

    What's special

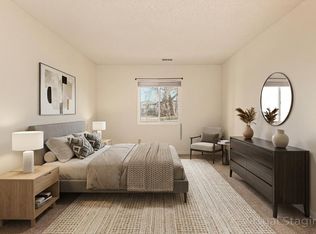
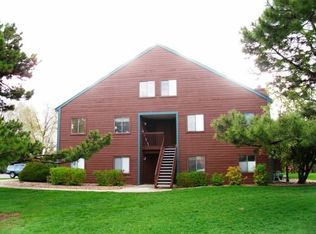
    See the video tour at bit.ly/3600SPierceSt. End-unit, sunny and open ground level condo in the best location within the community - adjacent to open space with mature trees, landscaping and grassy areas. No stairs and main level living. Master suite with a large walk-in closet and spacious en-suite full bathroom - two separate updated vanities for additional storage space plus newer faucets. Newer low-maintenance, attractive laminate wood flooring in the main living area. Enjoy your large living room with plenty of natural sunlight thanks to the patio doors to your own private outdoor area overlooking open space. Wood-burning fireplace with beautiful wood mantle and stone surround - making a perfectly cozy room to watch the seasons change outside. The kitchen opens to the living area, making the space ideal for entertaining and daily living. Pantry for ample food storage in the kitchen. Your second bedroom has french doors, making it feel open and spacious when desired plus creating an optimal space for a home office space, guest room, or for a roommate. The secondary bathroom is a full bathroom, making it perfect for guest use. All appliances are included, including the in-unit washer and dryer. Conveniently located near many local parks including Bear Valley Park, Bear Valley Open Space, Bear Creek Park, Schaefer Athletic Complex plus numerous golf courses. Easy access to the foothills via nearby US285.

    This property is not currently displayed as for sale or rent on Zillow. This may be different from what's on other websites or public sources.

    Facts & features

    Interior

    Bedrooms & bathrooms
    • Bedrooms: 2
    • Bathrooms: 2
    • Full bathrooms: 2
    Heating
    • Forced air, Gas
    Cooling
    • Central
    Appliances
    • Included: Dishwasher, Dryer, Microwave, Range / Oven, Refrigerator, Washer
    • Laundry: In Unit
    Features
    • Pantry, Walk-In Closet(s), Open Floorplan, Master Suite, No Stairs
    • Flooring: Carpet, Laminate
    • Has fireplace: Yes
    • Fireplace features: Wood Burning, Living Room
    • Common walls with other units/homes: End Unit
    Interior area
    • Total interior livable area: 1,024 sqft
    • Finished area below ground: 0.00

    Property

    Parking
    • Total spaces: 2
    Features
    • Entry location: Ground
    • Patio & porch: Patio
    • Exterior features: Wood
    Lot
    • Features: Corner Lot, Open Lot
    Details
    • Parcel number: 5901201108

    Construction

    Type & style
    • Home type: Condo
    Materials
    • Frame
    • Roof: Other
    Condition
    • Year built: 1985

    Utilities & green energy

    • Sewer: Public Sewer
    • Water: Public

    Community & HOA

    HOA
    • Has HOA: Yes
    • Services included: Snow Removal, Trash, Maintenance Grounds, Insurance, Water, Sewer
    • HOA fee: $217 monthly
    Location
    • Region: Lakewood

    Financial & listing details

    • Price per square foot: $270/sqft
    • Tax assessed value: $322,718
    • Annual tax amount: $1,558

    Price history

    DateEventPrice
    6/9/2020Sold$250,000$244/sqft
    Source: Public Record Report a problem
    5/12/2020Pending sale$250,000$244/sqft
    Source: Keller Williams Realty Urban Elite #9761914 Report a problem
    5/2/2020Listed for sale$250,000+69.8%$244/sqft
    Source: Keller Williams Realty Urban Elite #9761914 Report a problem
    3/31/2015Sold$147,222+5.2%$144/sqft
    Source: Public Record Report a problem
    3/8/2015Listed for sale$140,000+21.7%$137/sqft
    Source: Keller Williams - Denver Northwest #6304397 Report a problem
    7/31/2012Sold$115,000$112/sqft
    Source: Public Record Report a problem
    5/5/2012Listed for sale$115,000+62%$112/sqft
    Source: Showcase Properties Unlimited #1089930 Report a problem
    11/30/1994Sold$71,000$69/sqft
    Source: Public Record Report a problem

    Public tax history

    YearProperty taxesTax assessment
    2025$1,558 +0.1%$20,170 +14.6%
    2024$1,557 +1.4%$17,606
    2023$1,535 -1.1%$17,606 +3.5%
    2022$1,552 +13.7%$17,007 -2.8%
    2021$1,365 $17,497 +13.4%
    2020$1,365 +1.5%$15,427
    2019$1,346 +22.5%$15,427 +27.1%
    2018$1,098 $12,136
    2017$1,098 +23%$12,136 +20.7%
    2016$893 +100%$10,054
    2015$446 -26.1%$10,054 +55.7%
    2014$604 +111.4%$6,457
    2013$286 -49%$6,457 +4.7%
    2012$559 -17.6%$6,170
    2011$679 +0.2%$6,170 -18.1%
    2010$677 +63.2%$7,530
    2009$415 +0.4%$7,530 -18.2%
    2008$413 -8.1%$9,200
    2007$450 -48.7%$9,200 -7.2%
    2006$877 -0.5%$9,910 +1.7%
    2005$881 +9.2%$9,740
    2004$807 -3.9%$9,740
    2003$840 +1.9%$9,740 -2.5%
    2002$824 +12.8%$9,990 +24.3%
    2001$730 -0.9%$8,040
    2000$737 $8,040
    Find assessor info on the county website

    Neighborhood: 80235

    Nearby schools

    GreatSchools rating
    Schools provided by the listing agent
    • Elementary: Westgate
    • Middle: Carmody
    • High: Bear Creek
    • District: Jefferson County R-1

    Source: The MLS. This data may not be complete. We recommend contacting the local school district to confirm school assignments for this home.

    Get a cash offer in 3 minutes
    Find out how much your home could sell for in as little as 3 minutes with a no-obligation cash offer.
    Estimated market value
    $276,800
    Get a cash offer in 3 minutes
    Find out how much your home could sell for in as little as 3 minutes with a no-obligation cash offer.
    Estimated market value
    $276,800