Skip main navigation
Sold for $337,000
  • $337,000

    3600 S Pierce Street #7-205, Denver, CO 80235

    2beds
    1,091sqft
    Condominium
    Built in 1985
    -- sqft lot
    $308,200 Zestimate®
    $309/sqft
    $2,059 Estimated rent

    Home value

    $308,200

    $293,000 - $324,000

    $2,059/mo

    Zestimate® history
    Loading
    Loading...

    Owner options

    List your home for rent

    $2,059/mo

    Rent Zestimate®

    Find your next renter with Zillow Rental Manager. Plus, with online applications, you can quickly screen prospective tenants – for free.

    Learn more

    $2,059/mo

    Rent Zestimate®

    Refinance and save

    $2,378/mo

    Est. payment

    Refinancing to a lower rate could help reduce your monthly payments and save thousands over the life of the loan.

    See today's rates

    $2,378/mo

    Est. payment

    Explore your selling options

    Work with a Zillow partner agent

    Leverage their expertise and Zillow's premium Showcase listings to get your home seen by more buyers.

    Get started

    List with your own agent

    Get your home in front of millions of buyers by listing it on Zillow.

    Learn how to do it

    Sell it yourself

    Take full control of how buyers see your home on Zillow by listing For Sale by Owner (FSBO).

    List your home

    What's special

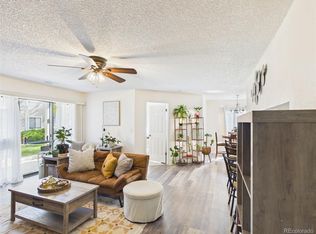
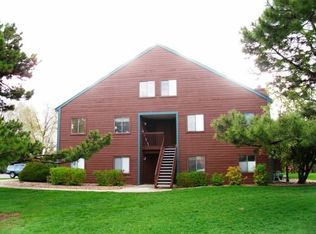
    Welcome to this charming 2-bedroom, 2-bathroom condo that embodies comfort and style. Step inside and be greeted by beautiful hardwood floors and vaulted ceilings that add a sense of spaciousness to the living space. The living room boasts a cozy fireplace, perfect for relaxing evenings. Enjoy your morning coffee or unwind after a long day on the balcony just off the living area. The kitchen and dining area seamlessly blend together, creating a perfect space for entertaining guests or enjoying family meals. The spacious primary suite offers a walk-in closet and ensuite bathroom. An additional full bathroom and bedroom round out the main level. Upstairs you'll find a large loft space perfect for a home office, additional living space, or extra bedroom! With easy access to 285 and the Foothills, walking distance to parks, schools, golf course and more, this location cannot be beat! Recent updates include Water Shut Off (Installed 2021), new microwave & refrigerator (2022), new HVAC system installed (2022), and new washer & dryer (2023)! This condo offers a perfect blend of functionality and comfort, making it a wonderful place to call home.

    Zillow last checked:

    Listing updated:

    Listed by:

    Fernanda Haro 720-585-8113 fernandaharobriones@gmail.com,

    The Strickland Group,

    Brooke VanHavermaat 970-290-3048,

    The Strickland Group

    Bought with:

    Erick Ibarra, 100082651

    Guide Real Estate

    Source: REcolorado as distributed by MLS GRID,MLS#: 3996622MLS Logo

    Facts & features

    Interior

    Bedrooms & bathrooms
    • Bedrooms: 2
    • Bathrooms: 2
    • Full bathrooms: 1
    • 3/4 bathrooms: 1
    • Main level bathrooms: 2
    • Main level bedrooms: 2
    Primary bedroom
    • Level: Main
    Bedroom
    • Level: Main
    Primary bathroom
    • Level: Main
    Bathroom
    • Level: Main
    Dining room
    • Level: Main
    Kitchen
    • Level: Main
    Laundry
    • Level: Main
    Living room
    • Level: Main
    Loft
    • Level: Upper
    Heating
    • Forced Air
    Cooling
    • Central Air
    Appliances
    • Included: Dishwasher, Dryer, Microwave, Oven, Refrigerator, Washer
    • Laundry: In Unit
    Features
    • Ceiling Fan(s), High Ceilings, Laminate Counters, Open Floorplan, Primary Suite, Smoke Free, Vaulted Ceiling(s)
    • Flooring: Carpet, Tile, Wood
    • Has basement: No
    • Number of fireplaces: 1
    • Fireplace features: Living Room
    • Common walls with other units/homes: End Unit
    Interior area
    • Total structure area: 1,091
    • Total interior livable area: 1,091 sqft
    • Finished area above ground: 1,091

    Property

    Parking
    • Total spaces: 2
    • Parking features: Concrete, Lighted
    • Details: Reserved Spaces: 2
    Features
    • Levels: Two
    • Stories: 2
    • Exterior features: Balcony, Lighting
    Details
    • Parcel number: 186076
    • Special conditions: Standard

    Construction

    Type & style
    • Home type: Condo
    • Property subtype: Condominium
    • Attached to another structure: Yes
    Materials
    • Wood Siding
    • Foundation: Slab
    • Roof: Composition
    Condition
    • Updated/Remodeled
    • Year built: 1985

    Utilities & green energy

    • Sewer: Public Sewer
    • Water: Public
    • Utilities for property: Cable Available, Electricity Connected, Natural Gas Available, Natural Gas Connected

    Community & HOA

    Community
    • Security: Carbon Monoxide Detector(s), Smoke Detector(s), Video Doorbell
    • Subdivision: Academy Pointe
    HOA
    • Has HOA: Yes
    • Services included: Maintenance Grounds, Maintenance Structure, Trash, Water
    • HOA fee: $404 monthly
    • HOA name: Real Manage
    • HOA phone: 855-877-2472
    Location
    • Region: Lakewood

    Financial & listing details

    • Price per square foot: $309/sqft
    • Tax assessed value: $328,672
    • Annual tax amount: $1,621
    • Date on market: 5/17/2024
    • Listing terms: Cash,Conventional
    • Exclusions: Sellers Personal Property, Video Doorbell & Indoor Camera, And Staging Items
    • Ownership: Individual
    • Electric utility on property: Yes

    Price history

    DateEventPrice
    7/16/2024Sold$337,000+2.1%$309/sqft
    Source: REcolorado as distributed by MLS GRID #3996622 Report a problem
    6/4/2024Pending sale$330,000$302/sqft
    Source: REcolorado as distributed by MLS GRID #3996622 Report a problem
    5/17/2024Listed for sale$330,000+24.5%$302/sqft
    Source: REcolorado as distributed by MLS GRID #3996622 Report a problem
    1/5/2021Sold$265,000+115.9%$243/sqft
    Source: Public Record Report a problem
    9/7/2007Sold$122,750$113/sqft
    Source: Public Record Report a problem

    Public tax history

    YearProperty taxesTax assessment
    2025$1,622 +0.1%$20,542 +12.1%
    2024$1,621 +7.9%$18,328
    2023$1,502 -1.1%$18,328 +10.1%
    2022$1,519 +6.1%$16,647 -2.8%
    2021$1,432 $17,126 +5.9%
    2020$1,432 +1.5%$16,179
    2019$1,411 +23.5%$16,179 +28.1%
    2018$1,143 $12,629
    2017$1,143 +21.6%$12,629 +19.3%
    2016$940 $10,588
    2015$940 +44.2%$10,588 +51.8%
    2014$652 +6.1%$6,974
    2013$615 +2.1%$6,974 +5%
    2012$602 -17.6%$6,640
    2011$730 +0.1%$6,640 -18.1%
    2010$729 -16.5%$8,110
    2009$874 +0.4%$8,110 -16.3%
    2008$870 -8%$9,690
    2007$946 +2.6%$9,690 -7%
    2006$922 -1.2%$10,420 +1%
    2005$933 +9.2%$10,320
    2004$855 -2.9%$10,320
    2003$881 +1.9%$10,320 -1.5%
    2002$864 +11.9%$10,480 +23.3%
    2001$772 -0.9%$8,500
    2000$780 $8,500
    Find assessor info on the county website

    Neighborhood: 80235

    Nearby schools

    GreatSchools rating
    Schools provided by the listing agent
    • Elementary: Westgate
    • Middle: Carmody
    • High: Bear Creek
    • District: Jefferson County R-1

    Source: REcolorado as distributed by MLS GRID. This data may not be complete. We recommend contacting the local school district to confirm school assignments for this home.

    Get a cash offer in 3 minutes
    Find out how much your home could sell for in as little as 3 minutes with a no-obligation cash offer.
    Estimated market value
    $308,200
    Get a cash offer in 3 minutes
    Find out how much your home could sell for in as little as 3 minutes with a no-obligation cash offer.
    Estimated market value
    $308,200