Don't miss out on this move-in ready tri-level home, located on a spacious corner lot in the desirable Sweetbriar neighborhood and great Sweetbriar school system. This neighborhood includes 12 acres of green space and 3.5 miles of walking paths. Inside this home, enjoy the brand new carpet throughout, giving a new and cozy feel. The large living room, with high ceilings and a skylight, opens into the dining room with tons of built-in storage. Two sliders in the living room open to a deck and to a patio. A pre-listing home inspection was completed and a significant amount of work was done accordingly. The home is equipped with many updates, including a newer electric panel, furnace, A/C, and hot water heater, all installed in November 2020. The roof is newer and in good condition. Additionally, the home features a brand newer Gutter Glove stainless steel gutter guard system with a 40-year manufacturer's warranty. For outdoor enthusiasts, Mt. Hood is about an hour drive away while the city of Portland is just a 30-minute drive, offering the best of both worlds. This home combines practicality, location, and thoughtful updates, making it the perfect choice for your next move.
Sold
$465,000
3600 SE Pelton Ave, Troutdale, OR 97060
3beds
1,772sqft
Residential, Single Family Residence
Built in 1977
7,840 Square Feet Lot
$461,300 Zestimate®
$262/sqft
$3,105 Estimated rent
Home value
$461,300
$424,000 - $498,000
$3,105/mo
Zestimate® history
Owner options
List your home for rent
$3,105/mo
Rent Zestimate®
Find your next renter with Zillow Rental Manager. Plus, with online applications, you can quickly screen prospective tenants – for free.
$3,105/mo
Rent Zestimate®
Refinance and save
$3,201/mo
Est. payment
Refinancing to a lower rate could help reduce your monthly payments and save thousands over the life of the loan.
$3,201/mo
Est. payment
Explore your selling options
Work with a Zillow partner agent
Leverage their expertise and Zillow's premium Showcase listings to get your home seen by more buyers.
Get startedList with your own agent
Get your home in front of millions of buyers by listing it on Zillow.
Learn how to do itSell it yourself
Take full control of how buyers see your home on Zillow by listing For Sale by Owner (FSBO).
List your homeWhat's special
Brand new carpetHigh ceilingsTons of built-in storageCorner lot
Zillow last checked:
Listing updated:
Listed by:
McKenzie Utti 503-717-2576,
Premiere Property Group, LLC,
Sheryll Fong 503-939-2221,
Premiere Property Group, LLC
Bought with:
Kyle Huckabee, 201232015
Real Broker
Source: RMLS (OR),MLS#: 24635989
Facts & features
Interior
Bedrooms & bathrooms
- Bedrooms: 3
- Bathrooms: 2
- Full bathrooms: 1
- Partial bathrooms: 1
Rooms
- Room types: Laundry, Bedroom 2, Bedroom 3, Dining Room, Family Room, Kitchen, Living Room, Primary Bedroom
Primary bedroom
- Level: Upper
- Area: 168
- Dimensions: 14 x 12
Bedroom 2
- Level: Upper
- Area: 90
- Dimensions: 10 x 9
Bedroom 3
- Level: Upper
- Area: 90
- Dimensions: 10 x 9
Dining room
- Level: Main
- Area: 294
- Dimensions: 21 x 14
Family room
- Level: Lower
- Area: 462
- Dimensions: 21 x 22
Kitchen
- Level: Main
- Area: 136
- Width: 8
Living room
- Level: Main
- Area: 336
- Dimensions: 21 x 16
Heating
- Forced Air
Cooling
- Central Air
Appliances
- Included: Disposal, Free-Standing Range, Free-Standing Refrigerator, Washer/Dryer, Gas Water Heater
- Laundry: Laundry Room
Features
- High Ceilings
- Flooring: Wall to Wall Carpet
- Windows: Double Pane Windows
- Basement: Daylight
Interior area
- Total structure area: 1,772
- Total interior livable area: 1,772 sqft
Property
Parking
- Total spaces: 2
- Parking features: Driveway, On Street, Garage Door Opener, Attached
- Attached garage spaces: 2
- Has uncovered spaces: Yes
Features
- Levels: Tri Level
- Stories: 3
- Patio & porch: Deck, Patio
Lot
- Size: 7,840 Square Feet
- Features: Corner Lot, Level, Private, SqFt 7000 to 9999
Details
- Parcel number: R230073
Construction
Type & style
- Home type: SingleFamily
- Property subtype: Residential, Single Family Residence
Materials
- Lap Siding, Wood Siding
- Foundation: Concrete Perimeter
- Roof: Composition
Condition
- Resale
- New construction: No
- Year built: 1977
Details
- Warranty included: Yes
Utilities & green energy
- Gas: Gas
- Sewer: Public Sewer
- Water: Public
Community & HOA
HOA
- Has HOA: Yes
- HOA fee: $280 annually
Location
- Region: Troutdale
Financial & listing details
- Price per square foot: $262/sqft
- Tax assessed value: $497,820
- Annual tax amount: $4,501
- Date on market: 1/15/2025
- Cumulative days on market: 25 days
- Listing terms: Cash,Conventional,FHA,Other,VA Loan
- Road surface type: Concrete, Paved
Price history
| Date | Event | Price |
|---|---|---|
| 3/5/2025 | Sold | $465,000-2.1%$262/sqft |
Source:  RMLS (OR) #24635989 Report a problem RMLS (OR) #24635989 Report a problem | ||
| 2/10/2025 | Pending sale | $475,000$268/sqft |
Source: RMLS (OR) #24635989 Report a problem | ||
| 1/15/2025 | Listed for sale | $475,000+90.8%$268/sqft |
Source: RMLS (OR) #24635989 Report a problem | ||
| 4/11/2006 | Sold | $248,950+42.6%$140/sqft |
Source: Public Record Report a problem | ||
| 12/21/2004 | Sold | $174,625+34.3%$99/sqft |
Source: Public Record Report a problem | ||
| 2/24/1995 | Sold | $130,000$73/sqft |
Source: Public Record Report a problem | ||
Public tax history
| Year | Property taxes | Tax assessment |
|---|---|---|
| 2025 | $4,764 +5.8% | $257,920 +3% |
| 2024 | $4,502 +2.7% | $250,410 +3% |
| 2023 | $4,384 +2.5% | $243,120 +3% |
| 2022 | $4,279 +2.4% | $236,040 +3% |
| 2021 | $4,179 +6.9% | $229,170 +3% |
| 2020 | $3,908 +4.2% | $222,500 +3% |
| 2019 | $3,751 | $216,020 +3% |
| 2018 | $3,751 +0.7% | $209,730 +3% |
| 2017 | $3,726 +3.7% | $203,630 +3% |
| 2016 | $3,594 | $197,700 +3% |
| 2015 | $3,594 +2.6% | $191,950 +3% |
| 2014 | $3,504 +3.6% | $186,360 +3% |
| 2013 | $3,381 +10.7% | $180,940 +6.2% |
| 2012 | $3,055 -1.8% | $170,330 -3% |
| 2011 | $3,112 +5.4% | $175,670 +3% |
| 2010 | $2,953 +4.7% | $170,560 +3% |
| 2009 | $2,821 +2% | $165,600 +3% |
| 2008 | $2,765 +2.5% | $160,780 +3% |
| 2007 | $2,698 +3.9% | $156,100 +3% |
| 2006 | $2,596 +1.8% | $151,560 +3% |
| 2005 | $2,550 +3.8% | $147,150 +3% |
| 2004 | $2,457 +3.7% | $142,870 +3% |
| 2003 | $2,370 +3.1% | $138,710 +3% |
| 2002 | $2,298 +9.2% | $134,670 +6.1% |
| 2000 | $2,106 | $126,950 |
Find assessor info on the county website
Neighborhood: 97060
Nearby homes
- $514,1003 bd2 ba1.9k sqft3580 SE Pelton Ave, Troutdale, OR 97060Off Market
- $3,2504 bd3 ba1.9k sqft3620 SE 36th Cir, Troutdale, OR 97060For Rent
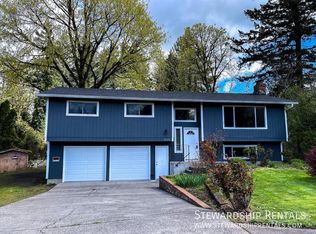
- $506,000-- bd2 ba1.9k sqft3620 SE 36th Cir, Troutdale, OR 97060Off Market
- $454,9003 bd2 ba1.3k sqft3550 SE Pelton Ave, Troutdale, OR 97060Off Market
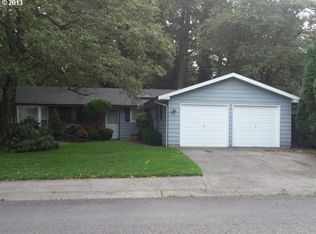
- $446,7003 bd2 ba1.3k sqft3595 SE Pelton Ave, Troutdale, OR 97060Off Market
- $449,8003 bd2 ba1.3k sqft3640 SE 36th Cir, Troutdale, OR 97060Off Market
- $495,8003 bd2 ba1.6k sqft3680 SE Pelton Ave, Troutdale, OR 97060Off Market
- $461,9003 bd2 ba1.4k sqft1234 SE 36th St, Troutdale, OR 97060Off Market
Nearby schools
GreatSchools rating
- 5/10Sweetbriar Elementary SchoolGrades: K-5Distance: 0.3 mi
- 5/10Walt Morey Middle SchoolGrades: 6-8Distance: 1.5 mi
- 1/10Reynolds High SchoolGrades: 9-12Distance: 1.5 mi
Schools provided by the listing agent
- Elementary: Sweetbriar
- Middle: Walt Morey
- High: Reynolds
Source: RMLS (OR). This data may not be complete. We recommend contacting the local school district to confirm school assignments for this home.
Get a cash offer in 3 minutes
Find out how much your home could sell for in as little as 3 minutes with a no-obligation cash offer.
Estimated market value
$461,300
Get a cash offer in 3 minutes
Find out how much your home could sell for in as little as 3 minutes with a no-obligation cash offer.
Estimated market value
$461,300
- Oregon
- Multnomah County
- Troutdale
- 97060
- 3600 SE Pelton Ave
Nearby cities
Nearby zip codes
Other Troutdale Topics
