NO HOA.Located in Hunters Highland, this well-maintained 3-bedroom, 2.5-bath home features a bright formal living room, vaulted ceilings, a fireplace, and north-facing windows that capture mountain views on clear days. The family room offers French door access to a private patio with a motorized awning and a fully fenced backyard. The primary suite includes a large walk-in shower, walk-in closet, and an upper-level deck. Additional highlights include a 3-car garage with 220V, ample storage, and RV parking. Newly interior paint, backyard shed and Master room deck railing. This home has also performed very well as an Airbnb.Must to see!
Active
Price cut: $16K (7/15)
$559,000
3600 SW Brittany Dr, Gresham, OR 97080
3beds
1,818sqft
Residential, Single Family Residence
Built in 1989
8,276 Square Feet Lot
$555,600 Zestimate®
$307/sqft
$-- HOA
What's special
Fully fenced backyardBackyard shedMaster room deck railingRv parkingWalk-in closetNewly interior paintVaulted ceilings
- 140 days
- 284
- 10
Zillow last checked:
Listing updated:
Listed by:
Yang Wen yang.wen@kw.com,
Keller Williams Premier Partners
Source: RMLS (OR),MLS#: 167389216
Facts & features
Interior
Bedrooms & bathrooms
- Bedrooms: 3
- Bathrooms: 3
- Full bathrooms: 2
- Partial bathrooms: 1
- Main level bathrooms: 1
Rooms
- Room types: Laundry, Bedroom 2, Bedroom 3, Dining Room, Family Room, Kitchen, Living Room, Primary Bedroom
Primary bedroom
- Features: Bathroom, Double Sinks, Vaulted Ceiling, Walkin Closet, Walkin Shower, Wallto Wall Carpet
- Level: Upper
- Area: 225
- Dimensions: 15 x 15
Bedroom 2
- Features: Closet, Wallto Wall Carpet
- Level: Upper
- Area: 132
- Dimensions: 12 x 11
Bedroom 3
- Features: Closet, Wallto Wall Carpet
- Level: Upper
- Area: 100
- Dimensions: 10 x 10
Dining room
- Features: Garden Window, Bamboo Floor
- Level: Main
- Area: 140
- Dimensions: 14 x 10
Family room
- Features: French Doors, Patio, Bamboo Floor
- Level: Main
- Area: 273
- Dimensions: 21 x 13
Kitchen
- Features: Builtin Range, Dishwasher, Microwave, Pantry, Free Standing Refrigerator, Tile Floor
- Level: Main
- Area: 96
- Width: 8
Living room
- Features: Fireplace, Bamboo Floor, Sunken
- Level: Main
- Area: 196
- Dimensions: 14 x 14
Heating
- Forced Air, Fireplace(s)
Cooling
- Central Air
Appliances
- Included: Built-In Range, Dishwasher, Disposal, Free-Standing Refrigerator, Gas Appliances, Microwave, Stainless Steel Appliance(s), Washer/Dryer, Gas Water Heater
- Laundry: Laundry Room
Features
- Ceiling Fan(s), High Ceilings, Vaulted Ceiling(s), Built-in Features, Sink, Closet, Pantry, Sunken, Bathroom, Double Vanity, Walk-In Closet(s), Walkin Shower
- Flooring: Bamboo, Hardwood, Tile, Wall to Wall Carpet
- Doors: French Doors
- Windows: Garden Window(s)
- Basement: Crawl Space
- Number of fireplaces: 1
- Fireplace features: Gas, Wood Burning
- Furnished: Yes
Interior area
- Total structure area: 1,818
- Total interior livable area: 1,818 sqft
Video & virtual tour
Property
Parking
- Total spaces: 3
- Parking features: Driveway, RV Access/Parking, Garage Door Opener, Attached
- Attached garage spaces: 3
- Has uncovered spaces: Yes
Accessibility
- Accessibility features: Accessible Doors, Accessible Full Bath, Bathroom Cabinets, Kitchen Cabinets, Natural Lighting, Parking, Walkin Shower, Accessibility
Features
- Levels: Two
- Stories: 2
- Patio & porch: Covered Patio, Deck, Patio
- Exterior features: Garden, Yard
- Fencing: Fenced
- Has view: Yes
- View description: Mountain(s), Seasonal
- Waterfront features: Seasonal
Lot
- Size: 8,276 Square Feet
- Features: Corner Lot, Sloped, Trees, SqFt 7000 to 9999
Details
- Additional structures: RVParking, Furnished
- Parcel number: R184948
Construction
Type & style
- Home type: SingleFamily
- Architectural style: Contemporary
- Property subtype: Residential, Single Family Residence
Materials
- Wood Siding
- Foundation: Concrete Perimeter
- Roof: Composition
Condition
- Resale
- New construction: No
- Year built: 1989
Utilities & green energy
- Gas: Gas
- Sewer: Public Sewer
- Water: Public
Community & HOA
Community
- Subdivision: Hunters Highland
HOA
- Has HOA: No
Location
- Region: Gresham
Financial & listing details
- Price per square foot: $307/sqft
- Tax assessed value: $545,060
- Annual tax amount: $6,248
- Date on market: 4/17/2026
- Listing terms: Cash,Conventional,FHA,VA Loan
- Road surface type: Paved
Estimated market value
$555,600
$528,000 - $583,000
$2,850/mo
Price history
| Date | Event | Price |
|---|---|---|
| 7/15/2026 | Price change | $559,000-2.8%$307/sqft |
Source:  RMLS (OR) #167389216 Report a problem RMLS (OR) #167389216 Report a problem | ||
| 4/17/2026 | Listed for sale | $575,000+7.5%$316/sqft |
Source: RMLS (OR) #167389216 Report a problem | ||
| 4/26/2023 | Sold | $535,000-2.7%$294/sqft |
Source: RMLS (OR) #23289177 Report a problem | ||
| 3/29/2023 | Pending sale | $549,900$302/sqft |
Source: RMLS (OR) #23289177 Report a problem | ||
| 3/16/2023 | Listed for sale | $549,900+74%$302/sqft |
Source: RMLS (OR) #23289177 Report a problem | ||
| 12/6/2018 | Listing removed | $1,850$1/sqft |
Source: Rental Management Services, Inc. Report a problem | ||
| 11/29/2018 | Listed for rent | $1,850$1/sqft |
Source: Rental Management Services, Inc. Report a problem | ||
| 8/2/2016 | Sold | $316,000-2.8%$174/sqft |
Source: RMLS (OR) #16021642 Report a problem | ||
| 6/22/2016 | Pending sale | $324,990$179/sqft |
Source: Premiere Property Group, LLC #16021642 Report a problem | ||
| 6/14/2016 | Price change | $324,990-1.2%$179/sqft |
Source: Premiere Property Group, LLC #16021642 Report a problem | ||
| 5/23/2016 | Listed for sale | $328,777+27.7%$181/sqft |
Source: Premiere Property Group, LLC #16021642 Report a problem | ||
| 9/19/2013 | Sold | $257,500-0.9%$142/sqft |
Source: RMLS (OR) #13026441 Report a problem | ||
| 6/19/2013 | Listed for sale | $259,900+20.4%$143/sqft |
Source: Oregon Realty Co. #13026441 Report a problem | ||
| 2/18/2003 | Sold | $215,900$119/sqft |
Source: Public Record Report a problem | ||
Public tax history
| Year | Property taxes | Tax assessment |
|---|---|---|
| 2025 | $6,249 +4.4% | $329,970 +3% |
| 2024 | $5,985 +11.1% | $320,360 +3% |
| 2023 | $5,389 +3.8% | $311,030 +3% |
| 2022 | $5,190 -0.4% | $301,980 +3% |
| 2021 | $5,209 +8.6% | $293,190 +3% |
| 2020 | $4,796 +2.5% | $284,660 +3% |
| 2019 | $4,679 | $276,370 +3% |
| 2018 | $4,679 +4.3% | $268,330 +3% |
| 2017 | $4,488 +6.6% | $260,520 +3% |
| 2016 | $4,211 | $252,940 +3% |
| 2015 | $4,211 +3.5% | $245,580 +3% |
| 2014 | $4,070 +8.5% | $238,430 +3% |
| 2013 | $3,752 +6.4% | $231,490 +4% |
| 2012 | $3,527 -3.3% | $222,660 +1.1% |
| 2011 | $3,647 -6.9% | $220,240 -2% |
| 2010 | $3,919 +3.4% | $224,750 +3% |
| 2009 | $3,792 +3.8% | $218,210 +3% |
| 2008 | $3,654 +2.3% | $211,860 +3% |
| 2007 | $3,571 +2.3% | $205,690 +3% |
| 2006 | $3,491 +2.8% | $199,700 +3% |
| 2005 | $3,395 +2.5% | $193,890 +3% |
| 2004 | $3,311 +3.8% | $188,250 +3% |
| 2003 | $3,190 +2.3% | $182,770 +3% |
| 2002 | $3,119 +13.7% | $177,450 +6.1% |
| 2000 | $2,744 | $167,280 |
Find assessor info on the county website
Monthly payment
Est. payment
Payment breakdown
Explore the cost of this home by adjusting the details. Changes won't be saved.Climate risks
Neighborhood: Southwest
Nearby schools
Schools provided by the listing agent
- Elementary: Butler Creek
- Middle: Centennial
- High: Centennial
Source: RMLS (OR). This data may not be complete. We recommend contacting the local school district to confirm school assignments for this home.
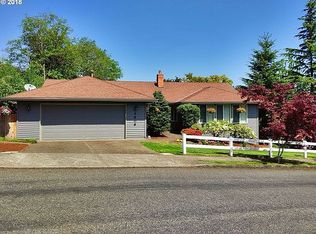
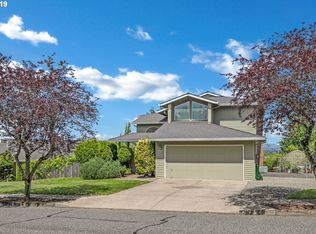
Similar homes
- $575,0004 bd3 ba2k sqft3008 SW Chastain Ave, Gresham, OR 97080Active
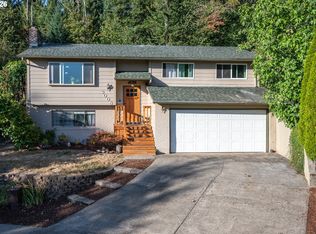
 MLS ID #655549519, Leanne Gillies, Walczyk Associates Realty. RMLS (OR)
 - $609,0003 bd3 ba2.2k sqft1105 SW 10th Dr, Gresham, OR 97080Active
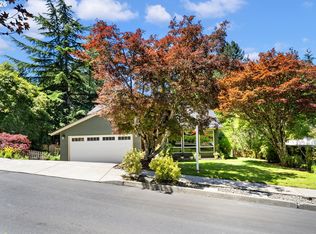 MLS ID #578173451, Danny Phanphackdy, Modern Realty. RMLS (OR)
 - $599,0004 bd3 ba2.6k sqft2650 SW 22nd Ct, Gresham, OR 97080Active
 MLS ID #394073336, Maxwell J. Brentano, Brentano Realty, LLC. RMLS (OR)
 - $569,0004 bd3 ba2.2k sqft151 SE Condor Dr, Gresham, OR 97080Active
 MLS ID #460383217, Gene Farr, Premiere Property Group LLC. RMLS (OR)
 - $520,0004 bd2 ba1.8k sqft370 SW 4th St, Gresham, OR 97080ActiveMLS ID #291776470, Desiree Moore, Windermere Realty Trust. RMLS (OR)
- $600,0004 bd3 ba2.2k sqft182 SE Anderson Ln, Gresham, OR 97080ActiveMLS ID #686429080, Kyle Conway, Urban Nest Realty. RMLS (OR)
- $560,0003 bd3 ba2k sqft10585 SE Fairway Dr, Happy Valley, OR 97086ActiveMLS ID #175901227, Jamie Scott, John L. Scott Portland South. RMLS (OR)
- $449,0003 bd3 ba1.3k sqft1322 SE La Mesa Ave, Gresham, OR 97080ActiveMLS ID #157473125, Leanne Gillies, Walczyk Associates Realty. RMLS (OR)
- $530,0003 bd2 ba1.5k sqft1504 NE Village Squire Ct, Gresham, OR 97030ActiveMLS ID #786963874, Gene Farr, Premiere Property Group LLC. RMLS (OR)
- $539,0004 bd3 ba1.9k sqft16422 NE Fremont St, Portland, OR 97230ActiveMLS ID #792560843, Li Lanz, Li Lanz Properties, LLC. RMLS (OR)
- $535,0003 bd3 ba1.7k sqft1357 SW Napoleon Pl, Troutdale, OR 97060ActiveMLS ID #646632536, Dale Chaney, John L. Scott Portland South. RMLS (OR)
- $550,0003 bd2 ba1.8k sqft6675 SE Kern Ct, Milwaukie, OR 97267ActiveMLS ID #357995489, Kim Elbel, Cochran Property Group Inc.. RMLS (OR)
- $539,9994 bd3 ba1.9k sqft428 SE 10th St, Troutdale, OR 97060ActiveMLS ID #405200010, Elaine Powers, John L. Scott Portland Metro. RMLS (OR)
- $515,0003 bd3 ba1.9k sqft1796 Bonniebrae Dr, Lake Oswego, OR 97034ActiveMLS ID #694806958, Robin Hakeman, Living Room Realty. RMLS (OR)
- $560,0004 bd3 ba2.6k sqft13257 NE Fremont St, Portland, OR 97230ActiveMLS ID #644013804, Jan West, MORE Realty. RMLS (OR)
- $595,0003 bd3 ba2k sqft12276 SE Mountain Sun Dr, Clackamas, OR 97015ActiveMLS ID #160452789, Kurt Johnson, All County Real Estate. RMLS (OR)
- $575,0004 bd3 ba2.4k sqft12509 NE Beech St, Portland, OR 97230ActiveMLS ID #681312775, Ritchie Metzler, Urban Pacific Real Estate. RMLS (OR)
- $449,0004 bd2 ba1.7k sqft1563 NE Village Squire Ct, Gresham, OR 97030ActiveMLS ID #369608710, Teresa Martz, Don Nunamaker. RMLS (OR)
