Skip main navigation
Sold
  • Price Unknown

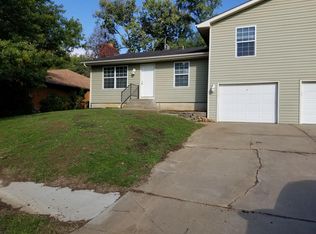
    3600 SW Cambridge Ave, Topeka, KS 66614

    2beds
    1,398sqft
    Half Duplex, Residential
    Built in 1977
    3,920 Square Feet Lot
    $183,400 Zestimate®
    $--/sqft
    $1,646 Estimated rent

    Home value

    $183,400

    $156,000 - $216,000

    $1,646/mo

    Zestimate® history
    Loading
    Loading...

    Owner options

    List your home for rent

    $1,646/mo

    Rent Zestimate®

    Find your next renter with Zillow Rental Manager. Plus, with online applications, you can quickly screen prospective tenants – for free.

    Learn more

    $1,646/mo

    Rent Zestimate®

    Refinance and save

    Refinancing to a lower rate could help reduce your monthly payments and save thousands over the life of the loan.

    See today's rates

    Explore your selling options

    Work with a Zillow partner agent

    Leverage their expertise and Zillow's premium Showcase listings to get your home seen by more buyers.

    Get started

    List with your own agent

    Get your home in front of millions of buyers by listing it on Zillow.

    Learn how to do it

    Sell it yourself

    Take full control of how buyers see your home on Zillow by listing For Sale by Owner (FSBO).

    List your home

    What's special

    Cozy gas fireplaceFinished basementGranite countertopsPrivate courtyardSecluded retreatMain-floor primary bedroomLarge walk-in closet
    This beautifully updated 2-bedroom, 2-bathroom ranch-style duplex offers the perfect blend of comfort, privacy, and low-maintenance living. NO HOA! A charming private courtyard welcomes you at the front of the home, while the backyard has been transformed into a secluded retreat with a brand-new 8-foot privacy fence—ideal for quiet relaxation or entertaining. Did I mention the new in-ground sprinkler system?! Inside, you’ll find plenty of character along with thoughtful updates, including a cozy gas fireplace, granite countertops, and all kitchen appliances will stay. The main-floor primary bedroom features a large walk-in closet with vanity and direct access to the main bathroom for added convenience. The finished basement adds even more living space with a spacious rec room, a separate storage and laundry area, and a three-quarter bathroom (walk-in shower but no tub). An attached single-car garage and easy-care yard make life simple, while the convenient location near the 470 bypass, shopping, and amenities adds to the appeal. This home is truly move-in ready and designed for those who want comfort and privacy without all the upkeep!

    Zillow last checked:

    Listing updated:

    Listed by:

    Sherrill Shepard 785-845-7973,

    Better Homes and Gardens Real

    Bought with:

    Shannon Engler, 00242652

    RE/MAX EK Real Estate

    Source: Sunflower AOR as distributed by MLS GRID,MLS#: 241456MLS Logo

    Facts & features

    Interior

    Bedrooms & bathrooms
    • Bedrooms: 2
    • Bathrooms: 2
    • Full bathrooms: 2
    Rooms
    • Room types: 1st Floor Primary Bedroom, Primary Bath, 1st Fl Full Bath
    Primary bedroom
    • Level: Main
    • Area: 154.89
    • Dimensions: 13'8 x 11'4
    Bedroom 2
    • Level: Main
    • Area: 113.22
    • Dimensions: 11'5 x 9'11
    Dining room
    • Level: Main
    • Area: 99.17
    • Dimensions: 11'8 x 8'6
    Kitchen
    • Level: Main
    • Area: 111.83
    • Dimensions: 11'x10'2
    Laundry
    • Level: Basement
    • Area: 106.9
    • Dimensions: 14'11 x 7'2
    Living room
    • Level: Main
    • Area: 244.7
    • Dimensions: 17'7 x 13'11
    Recreation room
    • Level: Basement
    • Dimensions: 17 x 11'5 & 8'3 x 8
    Heating
    • Natural Gas
    Cooling
    • Central Air
    Appliances
    • Included: Electric Range, Microwave, Dishwasher, Refrigerator, Disposal
    • Laundry: In Basement, Separate Room
    Features
    • Flooring: Laminate
    • Doors: Storm Door(s)
    • Basement: Concrete,Partially Finished
    • Number of fireplaces: 1
    • Fireplace features: One, Living Room, Electric
    Interior area
    • Total structure area: 1,398
    • Total interior livable area: 1,398 sqft
    • Finished area above ground: 1,098
    • Finished area below ground: 300

    Property

    Parking
    • Total spaces: 1
    • Parking features: Detached
    • Garage spaces: 1
    Features
    • Fencing: Privacy
    Lot
    • Size: 3,920 Square Feet
    • Dimensions: 38 x 110
    • Features: Sidewalk
    Details
    • Parcel number: R64870
    • Special conditions: Standard,Arm's Length

    Construction

    Type & style
    • Home type: SingleFamily
    • Architectural style: Ranch
    • Property subtype: Half Duplex, Residential
    • Attached to another structure: Yes
    Materials
    • Frame
    • Roof: Composition
    Condition
    • Year built: 1977

    Utilities & green energy

    • Water: Public

    Community & HOA

    Community
    • Subdivision: Wesparke
    HOA
    • Has HOA: No
    Location
    • Region: Topeka

    Financial & listing details

    • Tax assessed value: $174,990
    • Annual tax amount: $2,765
    • Date on market: 9/19/2025
    • Cumulative days on market: 10 days

    Price history

    DateEventPrice
    10/31/2025Sold--
    Source: Sunflower AOR as distributed by MLS GRID #241456 Report a problem
    10/1/2025Pending sale$185,000$132/sqft
    Source: Sunflower AOR as distributed by MLS GRID #241456 Report a problem
    9/19/2025Listed for sale$185,000+27.6%$132/sqft
    Source: Sunflower AOR as distributed by MLS GRID #241456 Report a problem
    7/13/2022Sold--
    Source: Sunflower AOR as distributed by MLS GRID #224969 Report a problem
    7/13/2021Sold--
    Source: Agent Provided Report a problem
    6/3/2021Listed for sale$145,000+101.4%$104/sqft
    Source: Sunflower AOR as distributed by MLS GRID #218829 Report a problem
    2/25/2017Sold--
    Source: Agent Provided Report a problem
    1/10/2017Price change$72,000-4%$52/sqft
    Source: Keller Williams - Shawnee Mission #191870 Report a problem
    10/12/2016Listed for sale$75,000-15.7%$54/sqft
    Source: Keller Williams - Shawnee Mission #191870 Report a problem
    8/29/2015Listing removed$925$1/sqft
    Source: W.Guth Co. Report a problem
    6/30/2015Listed for rent$925+2.8%$1/sqft
    Source: W.Guth Co. Report a problem
    6/30/2014Listing removed$900$1/sqft
    Source: W.Guth Co. Report a problem
    2/21/2014Listing removed$89,000$64/sqft
    Source: Keller Williams Legacy Partners, Inc. #175826 Report a problem
    2/3/2014Listed for rent$900$1/sqft
    Source: W.Guth Co. Report a problem
    10/12/2013Listed for sale$89,000$64/sqft
    Source: Keller Williams Legacy Partners, Inc. #175826 Report a problem

    Public tax history

    YearProperty taxesTax assessment
    2025$2,870 +3.8%$20,124 +2%
    2024$2,766 -1.2%$19,730 +2%
    2023$2,798 +11%$19,344 +14.5%
    2022$2,520 +52.1%$16,894 +58.8%
    2021$1,657 $10,641 +5%
    2020-- $10,134 +4%
    2019$1,506 +3%$9,744 +3%
    2018$1,462 +1.8%$9,460 +2%
    2017$1,436 -0.1%$9,275
    2014$1,438 $9,275 -12.4%
    2010-- $10,592
    2008-- $10,592 +2%
    2007-- $10,385
    2006-- $10,385 +2.8%
    2005-- $10,098 -1.8%
    2004-- $10,282 +2.1%
    2003-- $10,075 +4%
    2002-- $9,684 +18.6%
    2000-- $8,166
    Find assessor info on the county website

    Neighborhood: Wesparke

    Nearby schools

    GreatSchools rating
    Schools provided by the listing agent
    • Elementary: Jardine Elementary School/USD 501
    • Middle: Jardine Middle School/USD 501
    • High: Topeka West High School/USD 501

    Source: Sunflower AOR as distributed by MLS GRID. This data may not be complete. We recommend contacting the local school district to confirm school assignments for this home.

    Sell for more on Zillow
    Get a Zillow Showcase℠ listing at no additional cost and you could sell for .
    $183,400
    2% more
    +$3,668
    With Zillow Showcase(estimated)
    $187,068