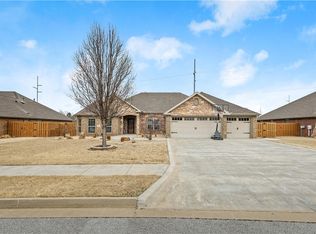
Welcome to this beautifully upgraded custom home in the highly sought-after Riverwalk subdivision! Boasting one of the largest backyards in the neighborhood and a view with no houses behind the home! Complete outdoor kitchen out back! Retractable back porch makes it easy to have it screened in whenever you please! Step inside to find custom cabinetry throughout with mood lighting in crown molding & soft close hinges & drawers! Newly remodeled bathrooms with the primary suite featuring a stunning footless soaking tub! The open-concept kitchen comes with a refrigerator that conveys, and the convenience continues with a washer & dryer included. Central vacuum system with toe kick under kitchen cabinetry, security system, sprinkler system out front along with surround sound in the LR! 3-car garage with tons of attic space. New roof in 2020. Community pool and playground!
Sold for $538,000
$538,000
3600 SW Windy Way Ave, Bentonville, AR 72713
4beds
2,391sqft
Single Family Residence
Built in 2010
0.35 Acres Lot
$542,000 Zestimate®
$225/sqft
$2,506 Estimated rent
Home value
$542,000
$504,000 - $585,000
$2,506/mo
Zestimate® history
Owner options
List your home for rent
$2,506/mo
Rent Zestimate®
Find your next renter with Zillow Rental Manager. Plus, with online applications, you can quickly screen prospective tenants – for free.
$2,506/mo
Rent Zestimate®
Refinance and save
$2,950/mo
Est. payment
Refinancing to a lower rate could help reduce your monthly payments and save thousands over the life of the loan.
$2,950/mo
Est. payment
Explore your selling options
Work with a Zillow partner agent
Leverage their expertise and Zillow's premium Showcase listings to get your home seen by more buyers.
Get startedList with your own agent
Get your home in front of millions of buyers by listing it on Zillow.
Learn how to do itSell it yourself
Take full control of how buyers see your home on Zillow by listing For Sale by Owner (FSBO).
List your homeWhat's special
Outdoor kitchenStunning footless soaking tubCentral vacuum systemSecurity systemOpen-concept kitchenSprinkler system out frontNewly remodeled bathrooms
Zillow last checked:
Listing updated:
Listed by:
Tiffany Cox 479-877-0259,
Coldwell Banker Harris McHaney & Faucette-Bentonvi
Bought with:
District III, SA00071574
Weichert, REALTORS Griffin Company Bentonville
Source: ArkansasOne MLS,MLS#: 1303266 Originating MLS: Northwest Arkansas Board of REALTORS MLS
Originating MLS: Northwest Arkansas Board of REALTORS MLSFacts & features
Interior
Bedrooms & bathrooms
- Bedrooms: 4
- Bathrooms: 3
- Full bathrooms: 2
- 1/2 bathrooms: 1
Primary bedroom
- Level: Main
Bedroom
- Level: Main
Bedroom
- Level: Main
Bedroom
- Level: Main
Primary bathroom
- Level: Main
Bathroom
- Level: Main
Dining room
- Level: Main
Half bath
- Level: Main
Kitchen
- Level: Main
Utility room
- Level: Main
Heating
- Central, ENERGY STAR Qualified Equipment, Gas
Cooling
- Central Air, Electric, ENERGY STAR Qualified Equipment
Appliances
- Included: Built-In Range, Built-In Oven, Dryer, Dishwasher, Electric Cooktop, Exhaust Fan, Electric Water Heater, Disposal, Microwave, Refrigerator, Range Hood, Washer, ENERGY STAR Qualified Appliances, Plumbed For Ice Maker
- Laundry: Washer Hookup, Dryer Hookup
Features
- Attic, Built-in Features, Ceiling Fan(s), Central Vacuum, Eat-in Kitchen, Granite Counters, Storage, Wired for Sound, Window Treatments
- Flooring: Carpet, Ceramic Tile, Wood
- Windows: Double Pane Windows, Blinds
- Basement: None
- Number of fireplaces: 1
- Fireplace features: Electric, Living Room
Interior area
- Total structure area: 2,391
- Total interior livable area: 2,391 sqft
Property
Parking
- Total spaces: 3
- Parking features: Attached, Garage, Garage Door Opener
- Has attached garage: Yes
- Covered spaces: 3
Features
- Levels: One
- Stories: 1
- Patio & porch: Covered, Other, Patio, Porch, See Remarks
- Exterior features: Concrete Driveway
- Pool features: Pool, Community
- Fencing: Back Yard,Fenced,Privacy,Wood
- Waterfront features: None
Lot
- Size: 0.35 Acres
- Features: Central Business District, Cleared, City Lot, Landscaped, Level, Subdivision
Details
- Additional structures: Storage
- Parcel number: 0116083000
- Zoning description: Residential
- Special conditions: None
Construction
Type & style
- Home type: SingleFamily
- Property subtype: Single Family Residence
Materials
- Brick, Rock
- Foundation: Slab
- Roof: Architectural,Shingle
Condition
- New construction: No
- Year built: 2010
Utilities & green energy
- Sewer: Public Sewer
- Water: Public
- Utilities for property: Cable Available, Electricity Available, Fiber Optic Available, Natural Gas Available, Sewer Available, Water Available
Green energy
- Energy efficient items: Appliances
Community & HOA
Community
- Features: Playground, Curbs, Near Fire Station, Near Schools, Pool, Shopping, Sidewalks
- Security: Security System, Fire Sprinkler System, Smoke Detector(s)
- Subdivision: Riverwalk Farm Estates Ph Iv Bentonville
HOA
- Has HOA: No
- Services included: See Agent
- HOA fee: $420 annually
Location
- Region: Bentonville
Financial & listing details
- Price per square foot: $225/sqft
- Tax assessed value: $386,590
- Annual tax amount: $3,542
- Date on market: 4/3/2025
- Cumulative days on market: 1 day
- Listing terms: ARM,Conventional,FHA,VA Loan
- Road surface type: Paved
Price history
| Date | Event | Price |
|---|---|---|
| 5/13/2025 | Sold | $538,000$225/sqft |
Source:  ArkansasOne MLS #1303266 Report a problem ArkansasOne MLS #1303266 Report a problem | ||
| 4/3/2025 | Listed for sale | $538,000+128%$225/sqft |
Source: ArkansasOne MLS #1303266 Report a problem | ||
| 4/12/2010 | Sold | $236,000$99/sqft |
Source: Public Record Report a problem | ||
Public tax history
| Year | Property taxes | Tax assessment |
|---|---|---|
| 2025 | $3,139 +3.2% | $60,310 +4.8% |
| 2024 | $3,042 +0% | $57,570 +5% |
| 2023 | $3,040 0% | $54,830 +1.4% |
| 2022 | $3,042 +5.6% | $54,060 +4.8% |
| 2021 | $2,880 +4.5% | $51,600 +5% |
| 2020 | $2,755 -0.9% | $49,140 |
| 2019 | $2,780 | $49,140 |
| 2018 | $2,780 | $49,140 |
| 2017 | $2,780 +5.3% | $49,140 |
| 2016 | $2,639 | $49,140 +10.6% |
| 2015 | $2,639 +10.1% | $44,450 |
| 2014 | $2,397 -8.1% | $44,450 |
| 2013 | $2,609 | $44,450 |
| 2012 | -- | $44,450 |
| 2011 | $2,463 | $44,450 +535% |
| 2010 | -- | $7,000 |
| 2009 | -- | $7,000 |
Find assessor info on the county website
Neighborhood: 72713
Nearby homes
- $480,0004 bd3 ba2.4k sqft3504 SW Windy Way Ave, Bentonville, AR 72713Sold
- $495,0004 bd2 ba2.4k sqft3504 Windy Way Ave, Bentonville, AR 72712Off Market
- $523,6003 bd3 ba2.5k sqft3602 SW Windy Way Ave, Bentonville, AR 72712Off Market
- $522,0004 bd2 ba2.4k sqft2501 SW Calm Ridge Rd, Bentonville, AR 72713Off Market
- $556,6004 bd3 ba2.4k sqft2501 SW Calm Ridge Rd, Bentonville, AR 72712Off Market
- $429,000-- bd2 ba2.1k sqft3502 SW Windy Way Ave, Bentonville, AR 72713Off Market
- $450,1004 bd2 ba2.2k sqft3601 SW Windy Way Ave, Bentonville, AR 72713Off Market
- $459,8004 bd2 ba2.2k sqft3601 SW Windy Way St, Bentonville, AR 72712Off Market
Nearby schools
GreatSchools rating
- 6/10Osage Creek Elementary SchoolGrades: K-4Distance: 2.1 mi
- 10/10Lincoln Junior High SchoolGrades: 7-8Distance: 3.7 mi
- 9/10Bentonville West High SchoolGrades: 9-12Distance: 2.1 mi
Schools provided by the listing agent
- District: Bentonville
Source: ArkansasOne MLS. This data may not be complete. We recommend contacting the local school district to confirm school assignments for this home.


Get pre-qualified for a loan
At Zillow Home Loans, we can pre-qualify you in as little as 5 minutes with no impact to your credit score.An equal housing lender. NMLS #10287.
Sell for more on Zillow
Get a Zillow Showcase℠ listing at no additional cost and you could sell for .
$542,000
2% more
+$10,840
With Zillow Showcase(estimated)
$552,840
- Arkansas
- Benton County
- Bentonville
- 72713
- 3600 SW Windy Way Ave
Nearby cities
Nearby neighborhoods
Nearby zip codes
Other Bentonville Topics
