Skip main navigation
Sold for $2,600,000
  • Tax assessed value
    $2,600,000

    3600 Scadlock Ln, Sherman Oaks, CA 91403

    3beds
    2,233sqft
    Residential, Single Family Residence
    Built in 1959
    0.29 Acres Lot
    $2,541,000 Zestimate®
    $1,164/sqft
    $7,070 Estimated rent

    Home value

    $2,541,000

    $2.34M - $2.77M

    $7,070/mo

    Zestimate® history
    Loading
    Loading...

    Owner options

    List your home for rent

    $7,070/mo

    Rent Zestimate®

    Find your next renter with Zillow Rental Manager. Plus, with online applications, you can quickly screen prospective tenants – for free.

    Learn more

    $7,070/mo

    Rent Zestimate®

    Refinance and save

    $16,443/mo

    Est. payment

    Refinancing to a lower rate could help reduce your monthly payments and save thousands over the life of the loan.

    See today's rates

    $16,443/mo

    Est. payment

    Explore your selling options

    Work with a Zillow partner agent

    Leverage their expertise and Zillow's premium Showcase listings to get your home seen by more buyers.

    Get started

    List with your own agent

    Get your home in front of millions of buyers by listing it on Zillow.

    Learn how to do it

    Sell it yourself

    Take full control of how buyers see your home on Zillow by listing For Sale by Owner (FSBO).

    List your home

    What's special

    Private yardEnsuite bathroomsLarge powder roomSeamless floorpanCinema-worthy canyon viewsCustom-detailed finishesHot tub

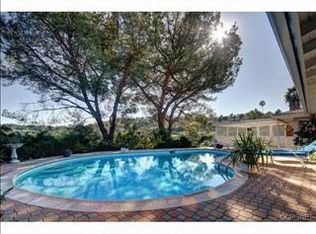
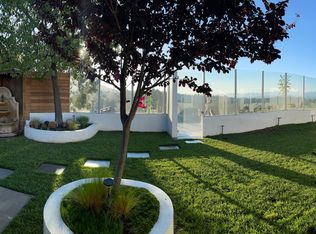
    This stunning, gut renovated mid-century completed in 2023, is the bespoke home of your dreams. The cinema-worthy canyon views stretch the entire length of the property, bringing the gorgeous lush hillside right inside. Custom-detailed finishes in every corner make this home a dream to live in offering the ultimate experience in efficiency. The marine-colored custom kitchen will impress, while the swanky, original rock fireplace in the living room will help decompress. The private yard is the perfect spot to entertain, featuring a hot tub, fire pit & drought-tolerant landscaping. Offering a seamless floorpan with 3 bedrooms, all with custom closets and ensuite bathrooms, as well as a large powder room. Attached 2-car garage with built-in storage. Too many custom upgrades to describe. Come see for yourself. This is definitely not a builder boring home. If you are looking for style, comfort and jaw-dropping views, look no further. All this in the Roscomare Road school district!

    Zillow last checked:

    Listing updated:

    Listed by:

    Jana Conley DRE # 01876134 310-279-9011,

    Compass 310-230-5478

    Bought with:

    Ryan Siebel, DRE # 01973121

    Compass

    Source: CLAW,MLS#: 24-396425MLS Logo

    Facts & features

    Interior

    Bedrooms & bathrooms
    • Bedrooms: 3
    • Bathrooms: 4
    • Full bathrooms: 1
    • 3/4 bathrooms: 2
    • 1/2 bathrooms: 1
    Rooms
    • Room types: Dining Area, Dining Room, Patio Covered, Walk-In Closet, Walk-In Pantry
    Bedroom
    • Features: Walk-In Closet(s)
    • Level: Main
    Bathroom
    • Features: Double Vanity(s), Linen Closet, Low Flow Toilet(s), Low Flow Shower(s), Powder Room, Remodeled, Shower Over Tub, Shower Stall, Under Vanity Lighting
    Kitchen
    • Features: Kitchen Island, Gourmet Kitchen, Pantry, Stone Counters, Remodeled
    Heating
    • Central
    Cooling
    • Air Conditioning, Zoned
    Appliances
    • Included: Convection Oven, Electric Cooktop, Electric Cooking Appliances, Electric Oven, Microwave, Bar Ice Maker, Dishwasher, Dryer, Disposal, Freezer, Range/Oven, Refrigerator, Vented Exhaust Fan, Washer, Tankless Water Heater
    • Laundry: In Garage
    Features
    • Bidet, Built-in Features, Dry Bar, Open Floorplan, Built-Ins, Breakfast Counter / Bar, Dining Area, Formal Dining Rm
    • Flooring: Terrazzo, Wood
    • Doors: Sliding Doors
    • Windows: Custom Window Covering, Double Pane Windows, Drapes
    • Number of fireplaces: 1
    • Fireplace features: Gas, Living Room
    • Common walls with other units/homes: Detached/No Common Walls
    Interior area
    • Total structure area: 2,233
    • Total interior livable area: 2,233 sqft

    Property

    Parking
    • Total spaces: 2
    • Parking features: Attached, Storage, Garage Door Opener, Direct Access, Private Garage
    • Attached garage spaces: 2
    Features
    • Levels: One
    • Stories: 1
    • Entry location: Ground Level w/steps
    • Patio & porch: Concrete Slab, Covered
    • Pool features: None
    • Spa features: Above Ground, Heated
    • Has view: Yes
    • View description: Trees/Woods, Valley, Canyon
    • Waterfront features: None
    Lot
    • Size: 0.29 Acres
    • Dimensions: 79 x 162
    • Features: Curbs, Landscaped, Irregular Lot, Sidewalks, Canyon
    Details
    • Additional structures: None
    • Parcel number: 2279020019
    • Zoning: LARE15
    • Special conditions: Standard

    Construction

    Type & style
    • Home type: SingleFamily
    • Architectural style: Mid-Century
    • Property subtype: Residential, Single Family Residence
    • Attached to another structure: Yes
    Materials
    • Stucco
    • Foundation: Slab
    • Roof: Composition,Shingle
    Condition
    • Updated/Remodeled
    • Year built: 1959

    Utilities & green energy

    • Electric: 220 Volt Location (In Garage)
    • Sewer: In Street

    Community & HOA

    Community
    • Security: Exterior Security Lights, Carbon Monoxide Detector(s), Security Lights, Fire and Smoke Detection System, Alarm System
    HOA
    • Has HOA: No
    Location
    • Region: Sherman Oaks

    Financial & listing details

    • Price per square foot: $1,164/sqft
    • Tax assessed value: $2,600,000
    • Annual tax amount: $31,581
    • Date on market: 12/10/2025

    Price history

    DateEventPrice
    11/13/2024Sold$2,600,000+0.2%$1,164/sqft
    Source: CLAW #24-396425 Report a problem
    10/6/2024Pending sale$2,595,000$1,162/sqft
    Source: CLAW #24-396425 Report a problem
    7/31/2024Listing removed--
    Source: CLAW #24-396425 Report a problem
    7/9/2024Listed for sale$2,595,000+40.3%$1,162/sqft
    Source: CLAW #24-396425 Report a problem
    9/9/2023Listing removed$1,850,000+8.8%$828/sqft
    Source: CLAW #22-171615 Report a problem
    9/7/2022Sold$1,700,000-8.1%$761/sqft
    Source: Public Record Report a problem
    8/22/2022Pending sale$1,850,000$828/sqft
    Source: CLAW #22-171615 Report a problem
    8/15/2022Contingent$1,850,000$828/sqft
    Source: CLAW #22-171615 Report a problem
    7/12/2022Price change$1,850,000-3.9%$828/sqft
    Source: CLAW #22-171615 Report a problem
    6/23/2022Listed for sale$1,925,000$862/sqft
    Source: CLAW #22-171615 Report a problem

    Public tax history

    YearProperty taxesTax assessment
    2025$31,581 +48.1%$2,600,000 +49.9%
    2024$21,329 +1.6%$1,734,000 +2%
    2023$21,000 +31.3%$1,700,000 +736.9%
    2022$15,998 +457.7%$203,137 +2%
    2021$2,869 +1.7%$199,155 +1%
    2020$2,820 $197,114 +2%
    2019$2,820 +7%$193,250 +2%
    2018$2,635 $189,462 +2%
    2017$2,635 +2.1%$185,748 +2%
    2016$2,582 +4.6%$182,107 +1.5%
    2015$2,468 +0.6%$179,373 +2%
    2014$2,453 $175,860 +2.5%
    2012-- $171,634 +2%
    2011-- $168,269 +0.8%
    2010-- $167,012 -0.2%
    2009-- $167,409 +2%
    2008-- $164,127 +2%
    2007-- $160,910 +2%
    2006-- $157,756
    2005-- $157,756 +4%
    2004-- $151,633 +1.9%
    2003-- $148,854 +2%
    2002-- $145,936 +4%
    2000-- $140,271
    Find assessor info on the county website

    Neighborhood: Sherman Oaks

    Nearby schools

    GreatSchools rating
    Get a cash offer in 3 minutes
    Find out how much your home could sell for in as little as 3 minutes with a no-obligation cash offer.
    Estimated market value
    $2,541,000
    Get a cash offer in 3 minutes
    Find out how much your home could sell for in as little as 3 minutes with a no-obligation cash offer.
    Estimated market value
    $2,541,000