VACANT MOVE IN READY!! One level living in an over 55 community! Four Seasons offers a range of activities and events for all: indoor pool, outdoor pool, tennis courts, a party room, state of the art fitness center, ball room, games, social gatherings, crafts, classes. The 21,000 square foot club house is open 365 days a year. Visit their Facebook page @ Four Seasons at Historic Virginia! A well-managed and manicured 465-acre gated community of around 800 single family homes. Ponds, nature trails, green space, activities and amenities for everyone to experience. Washington DC is only 30 miles away! The location is a "10", everything you need is within a few miles; Potomac Mills, Wegmans, Quantico, Target, Potomac River, and parks, museums, libraries, commuter lots, the VRE station. Time to downsize and enjoy life? Situated on a premium lot, backing to woods, this home is manageable, spacious, and offers an open floor plan. Two spacious bedrooms and 2 full baths, a breakfast room in the kitchen area with a pantry, wood cabinets, and a breakfast bar that opens to the dining and a living room with a gas fireplace. Beyond the living room is a sunroom where you can enjoy the private rear yard and seasonal changes. The primary bedroom is spacious with 4 windows, a large walk-in closet, private luxury bath with soaking tub, double sinks, and a separate shower. Add a large separate laundry room adjacent to the 2-car garage. Extra windows were purchased at construction, and the sunroom gives so much natural light to this home all day! Gas heat, gas cooking, and gas fireplace. An added plus is exterior sprinkler/irrigation system, no dragging hoses or sprinklers! At the end of a cul de sac, backing to trees! Gates are open at the entrance, make a right or left as this Four Seasons circles through the community and look for Secret Grove. Be prepared to have owners waving at you as you pass by! This community is pet and people friendly!
Sold for $519,000
Zillow last checked:
Listing updated:
Bought with:
Sasha Martin, 0225197120
Samson Properties
Source: Bright MLS,MLS#: VAPW2072002
Price history
| Date | Event | Price |
|---|---|---|
| 6/25/2024 | Sold | $519,000$304/sqft |
Source:  Bright MLS #VAPW2072002 Report a problem Bright MLS #VAPW2072002 Report a problem | ||
| 6/4/2024 | Contingent | $519,000$304/sqft |
Source: Bright MLS #VAPW2072002 Report a problem | ||
| 5/30/2024 | Listed for sale | $519,000+4.8%$304/sqft |
Source: Bright MLS #VAPW2072002 Report a problem | ||
| 12/1/2023 | Listing removed | -- |
Source: Bright MLS #VAPW2057018 Report a problem | ||
| 11/10/2023 | Price change | $495,000-1%$290/sqft |
Source: Bright MLS #VAPW2057018 Report a problem | ||
| 9/29/2023 | Listed for sale | $499,975+3.1%$293/sqft |
Source: Bright MLS #VAPW2057018 Report a problem | ||
| 8/28/2023 | Contingent | $485,000$284/sqft |
Source: Bright MLS #VAPW2057018 Report a problem | ||
| 8/23/2023 | Listed for sale | $485,000+29.2%$284/sqft |
Source: Bright MLS #VAPW2057018 Report a problem | ||
| 5/30/2020 | Listing removed | $1,995$1/sqft |
Source: Samson Properties #VAPW492928 Report a problem | ||
| 5/5/2020 | Listed for rent | $1,995+2.3%$1/sqft |
Source: Samson Properties #VAPW492928 Report a problem | ||
| 6/21/2018 | Listing removed | $1,950$1/sqft |
Source: Samson Properties #1000379702 Report a problem | ||
| 4/28/2018 | Listed for rent | $1,950+2.6%$1/sqft |
Source: Samson Properties #1000379702 Report a problem | ||
| 3/28/2015 | Listing removed | $1,900$1/sqft |
Source: Samson Properties #PW8523784 Report a problem | ||
| 12/28/2014 | Listed for rent | $1,900$1/sqft |
Source: Samson Properties #PW8523784 Report a problem | ||
| 5/14/2014 | Listing removed | $1,900$1/sqft |
Source: RE/MAX GATEWAY #PW8292264 Report a problem | ||
| 5/12/2014 | Listed for rent | $1,900$1/sqft |
Source: RE/MAX GATEWAY #PW8292264 Report a problem | ||
| 4/8/2014 | Listing removed | $1,900$1/sqft |
Source: RE/MAX Gateway #PW8292264 Report a problem | ||
| 3/15/2014 | Listed for rent | $1,900+5.6%$1/sqft |
Source: RE/MAX Gateway #PW8292264 Report a problem | ||
| 2/14/2012 | Listing removed | $1,800$1/sqft |
Source: RE/MAX GATEWAY #PW7762243 Report a problem | ||
| 1/27/2012 | Listed for rent | $1,800$1/sqft |
Source: RE/MAX Gateway #PW7762243 Report a problem | ||
| 7/8/2005 | Sold | $375,294$220/sqft |
Source: Public Record Report a problem | ||
Nearby homes
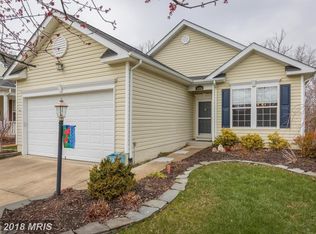
- $540,5003 bd2 ba1.8k sqft3604 Secret Grove Ct, Dumfries, VA 22025Off Market
- $687,9003 bd3 ba2.5k sqft3601 Secret Grove Ct, Dumfries, VA 22025Off Market
- $537,4002 bd2 ba1.6k sqft3608 Secret Grove Ct, Dumfries, VA 22025Off Market
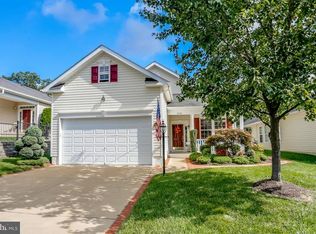
- $678,0003 bd3 ba2.3k sqft3605 Secret Grove Ct, Dumfries, VA 22025Off Market
Get a cash offer in 3 minutes
Find out how much your home could sell for in as little as 3 minutes with a no-obligation cash offer.
Estimated market value
$547,400
